Save
Ask
Tour
Hide
Share
$579,900
New Listing

1310 Wellington Road
Manchester, NH 03104

Single Family Residence|Coming Soon
3
Beds
2
Total Baths
1
Full Bath
1
Partial Bath
1,276
SqFt
$454
/SqFt
1960
Built
County:
Hillsborough
Listing courtesy of Denise M Morrison of Roche Realty Group
Call Now: 603-825-6696
Is this the listing for you? We can help make it yours.
603-825-6696
1310 Wellington Road1310 Wellington Road1310 Wellington Road1310 Wellington Road
Save
Ask
Tour
Hide
Share

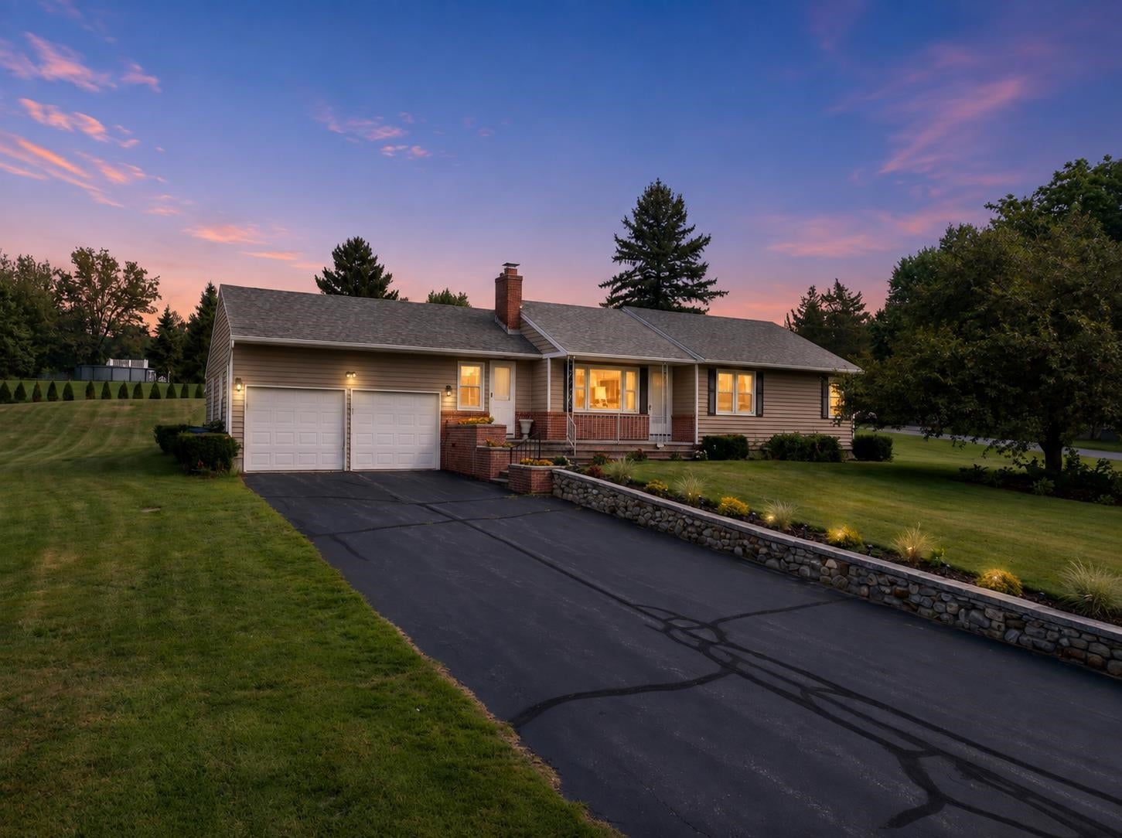
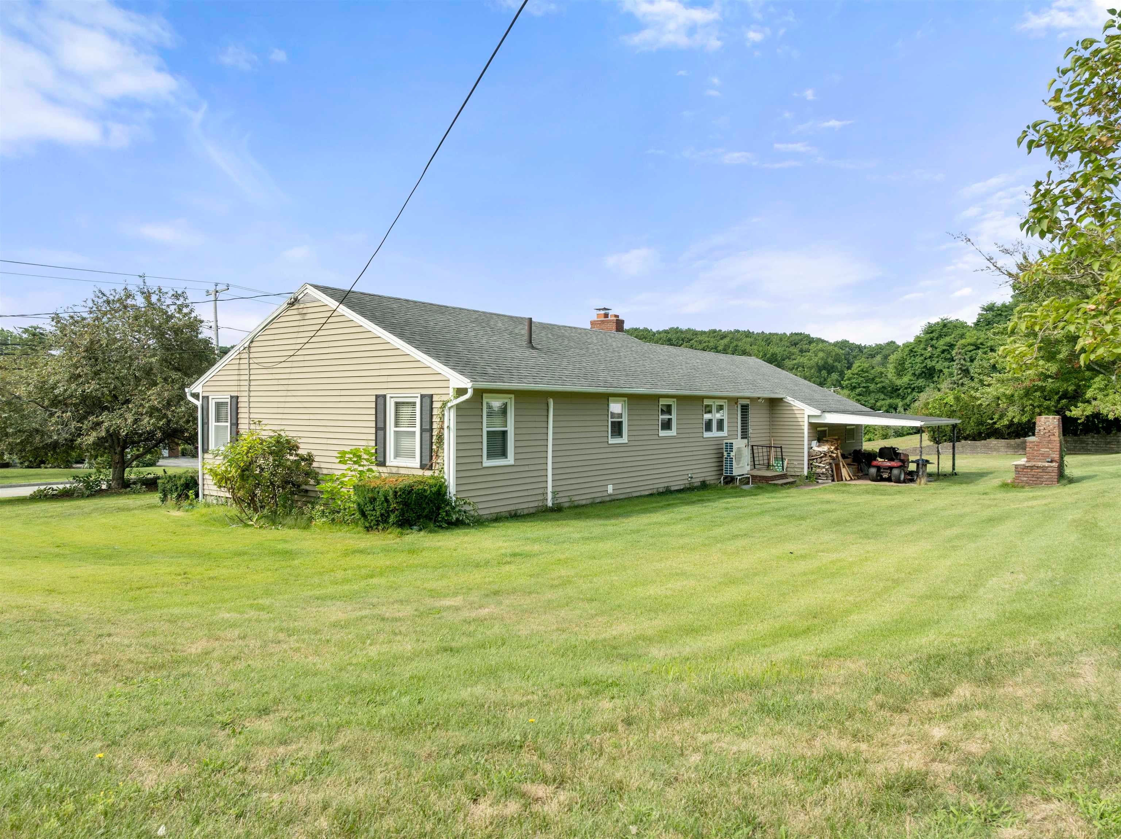
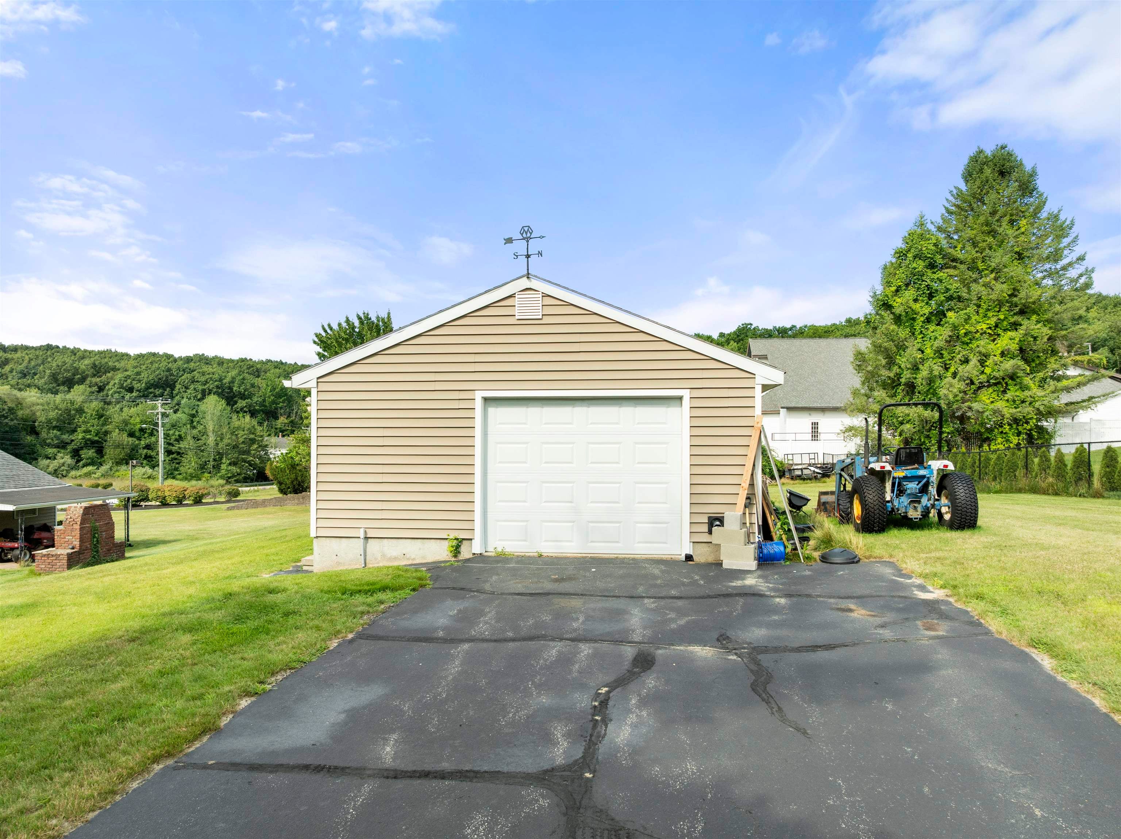
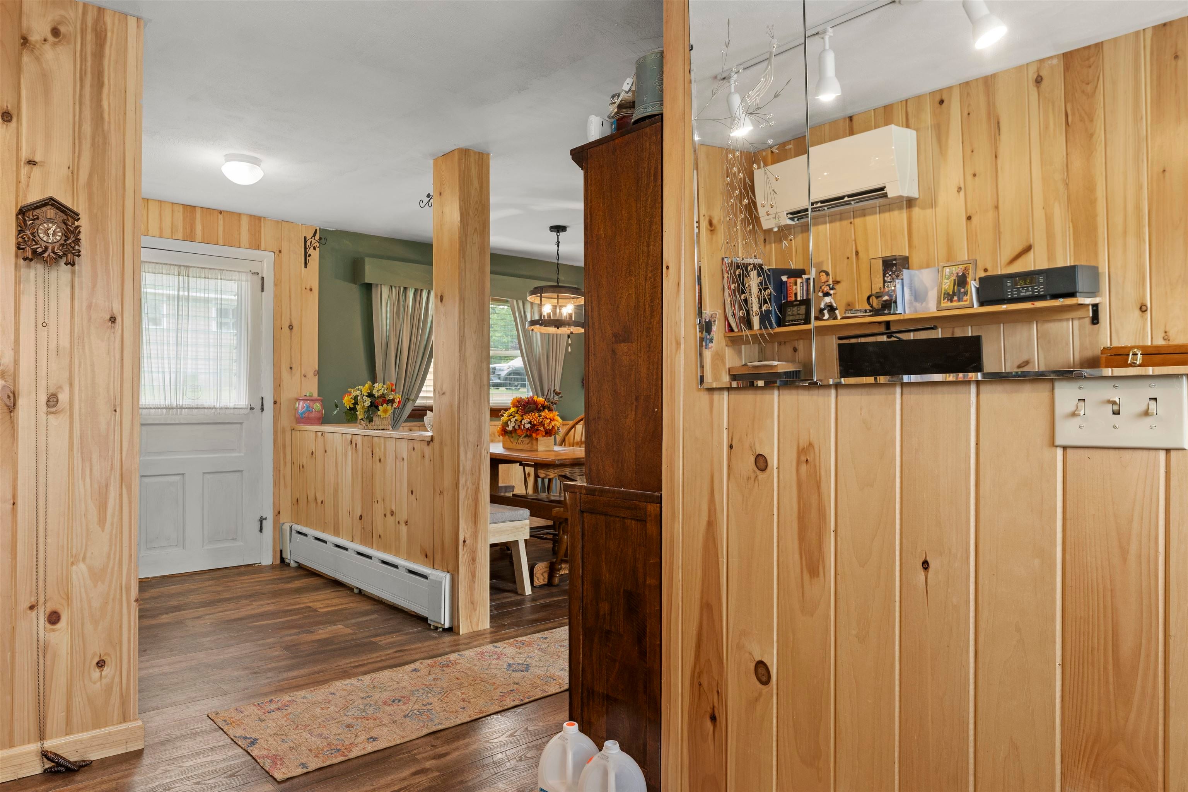
Set on a beautifully landscaped .92± acre lot in Manchester’s desirable North End, this beautifully renovated 3-bedroom ranch offers seamless open-concept living. Freshly painted inside and out, the home opens to a dedicated front entry workspace—ideal for a home office—before leading into a bright living room anchored by a cozy fireplace. The newly updated kitchen flows into the dining area and living space, creating a bright, cohesive layout perfect for daily living and entertaining. Car enthusiasts and hobbyists will love the dual garage setup: an insulated attached garage with epoxy flooring, alongside a detached garage equipped with a pellet stove for year-round utility. Outdoors, relax on the covered, private brick patio overlooking a built-in backyard fire pit. The lower level adds ample storage/flex space. Efficient dual heating and cooling systems include oil-fired hot water baseboards and mini-splits. Prime location near the Hooksett/Auburn border with easy access to I-93 & Route 101. Quick close possible.

Save
Ask
Tour
Hide
Share
Listing Snapshot
Price 
$579,900
Days On Site 
0 Days
Bedrooms 
3
Inside Area (SqFt) 
1,276 sqft
Total Baths 
2
Full Baths 
1
Partial Baths 
1
Lot Size 
0.92 Acres
Year Built 
1960
MLS® Number 
5104577
Status 
Coming Soon
Property Tax 
$6,780
HOA/Condo/Coop Fees 
N/A
Sq Ft Source 
N/A
Friends & Family
Recent Activity
19 hours agoListing updated with changes from the MLS®
19 hours agoListing first seen on site
General Features
Acres 
0.92
Garage 
Yes
Garage Spaces 
3
Number Of Stories 
1
Parking 
PavedDrivewayGarageAttachedDetached
Parking Spaces 
3
Property Sub Type 
Single Family Residence
Sewer 
Public Sewer
SqFt Above 
1276
SqFt Total 
2552
Style 
Ranch
Utilities 
Cable Available
Water Source 
Public
Zoning 
Res
Interior Features
Appliances 
DishwasherRefrigeratorMicrowaveElectric Range
Basement 
ConcreteFull
Electric 
Circuit Breakers
Flooring 
TileWood
Heating 
BaseboardHot WaterWoodPellet Stove
Interior 
BarNatural Woodwork
Save
Ask
Tour
Hide
Share
Exterior Features
Construction Details 
BrickVinyl Siding
Lot Features 
Corner LotOpen LotLandscapedNear Golf Course
Patio And Porch 
Patio
Roof 
Shingle
Community Features
School District 
Manchester Sch Dst SAU #37
Schools
School District
Manchester Sch Dst SAU #37
Elementary School
Unknown
Middle School
Unknown
High School
Unknown
Listing courtesy of Denise M Morrison of Roche Realty Group


Copyright 2026, PrimeMLS, Inc. All rights reserved. This information is deemed reliable, but not guaranteed. The data relating to real estate displayed on this display comes in part from the IDX Program of PrimeMLS. The information being provided is for consumers’ personal, noncommercial use and may not be used for any purpose other than to identify prospective properties consumers may be interested in purchasing.
Last checked: 2026-08-13 09:48 AM UTC
Neighborhood & Commute
Source: Walkscore
Disclosure: Community information and market data powered by Constellation Data Labs. Information is deemed reliable but not guaranteed.
Save
Ask
Tour
Hide
Share