Save
Ask
Tour
Hide
Share
$359,999
New Listing

135 Forrest Street 26
Plaistow, NH 03865

Condominium|Coming Soon
2
Beds
2
Total Baths
1
Full Bath
1
Partial Bath
1,266
SqFt
$284
/SqFt
1986
Built
County:
Rockingham
Listing courtesy of The Zoeller Group of KW Coastal and Lakes & Mountains Realty/Rochester
Call Now: 603-825-6696
Is this the listing for you? We can help make it yours.
603-825-6696
Upcoming Open Houses
Sat, Aug 15, 11:00 AM - 12:30 PM
135 Forrest Street 26135 Forrest Street 26135 Forrest Street 26135 Forrest Street 26
Save
Ask
Tour
Hide
Share

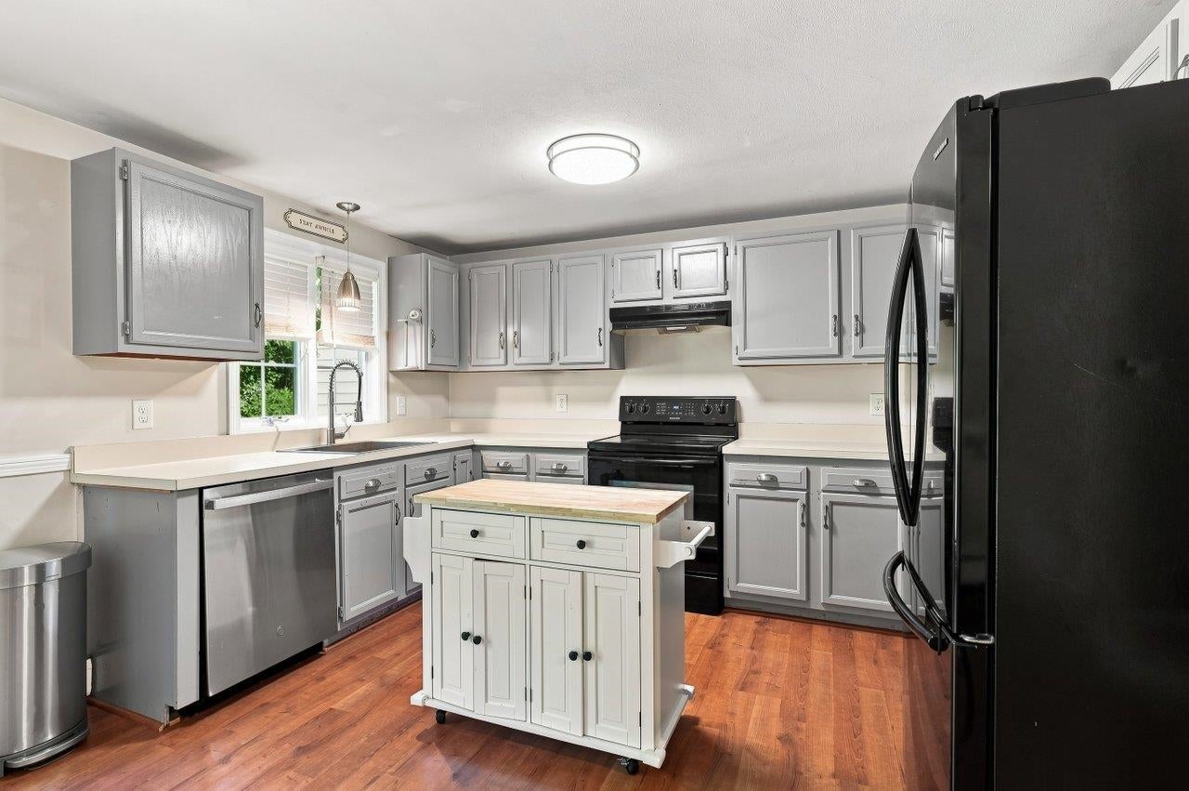
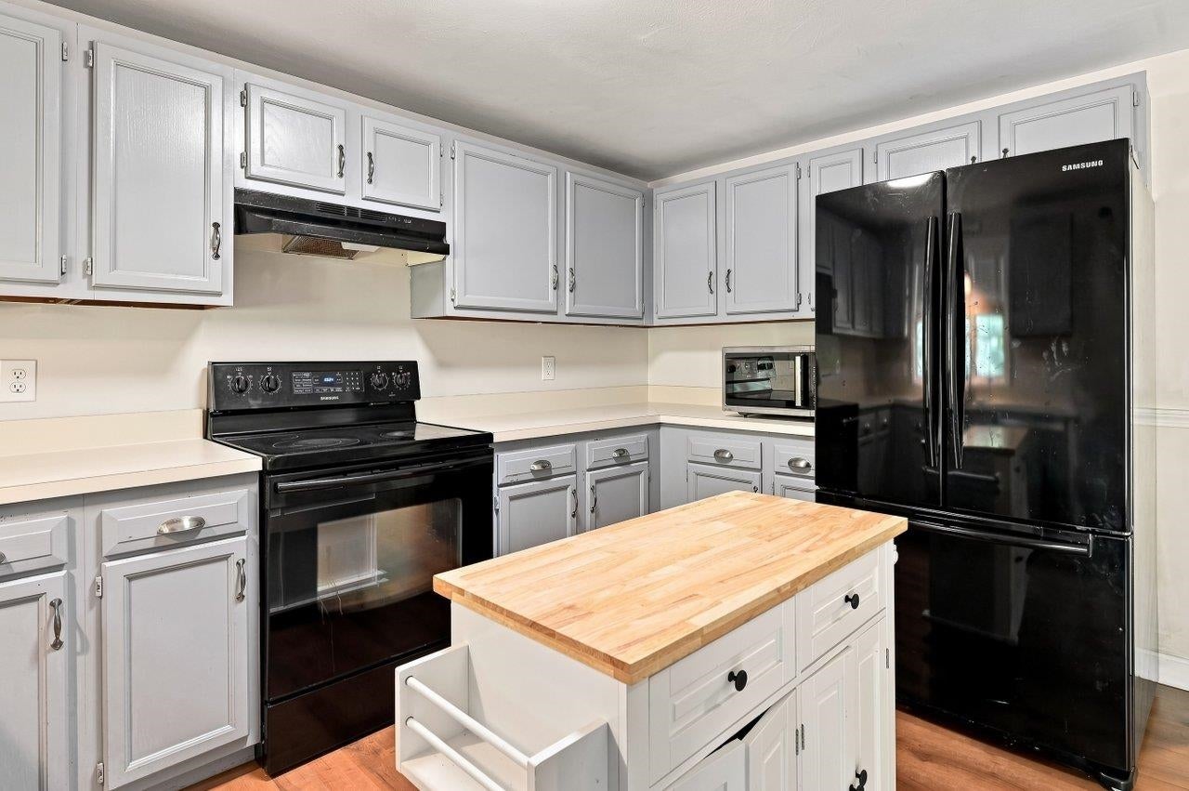
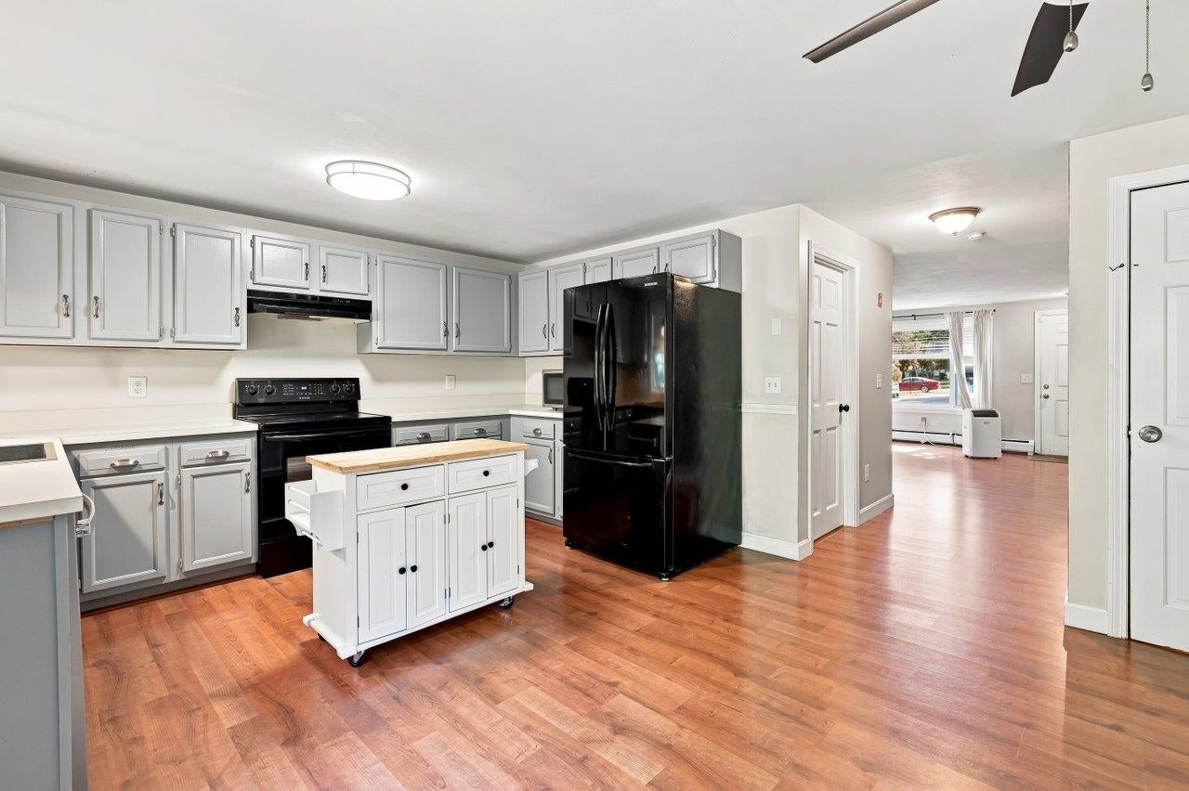
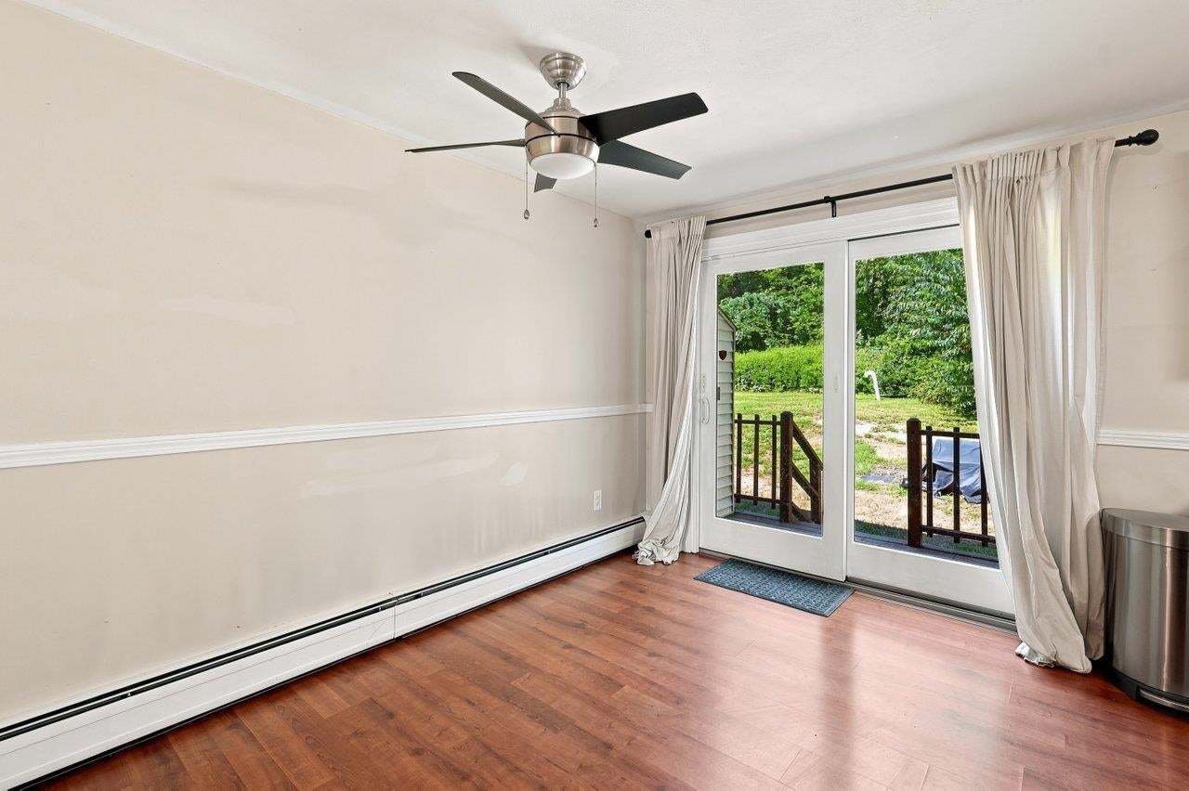
135 Forrest Street offers a comfortable, move-in ready townhouse-style condo with 1,266 square feet of living space and a layout designed for easy day-to-day living. The main level welcomes you with a spacious living area that flows naturally into the adjoining dining space, ideal for everyday life and time spent with family and friends. The kitchen offers a functional, easy-to-use layout and a convenient half bath rounds out the main floor. Step outside to the private deck, a great spot for morning coffee or unwinding at the end of the day. Upstairs, two comfortable bedrooms share a full bathroom, and in-home laundry hookups add extra convenience to daily routines. Downstairs, the lower level offers an additional 594 square feet of unfinished space, perfect for storage, a home gym, workshop, or hobby space, with interior access from the home. A paved driveway and classic brick exterior complete the picture. With comfortable living spaces, a private deck, two bedrooms, a flexible lower level, and the convenience of association living, 135 Forrest Street is easy to enjoy and easy to call home. Showings begin at the Open House on Saturday, August 15th, from 11:00am- 12:30pm .

Save
Ask
Tour
Hide
Share
Listing Snapshot
Price 
$359,999
Days On Site 
0 Days
Bedrooms 
2
Inside Area (SqFt) 
1,266 sqft
Total Baths 
2
Full Baths 
1
Partial Baths 
1
Lot Size 
N/A
Year Built 
1986
MLS® Number 
5104583
Status 
Coming Soon
Property Tax 
$4,728
HOA/Condo/Coop Fees 
$410 monthly
Sq Ft Source 
N/A
Friends & Family
Recent Activity
17 hours agoListing updated with changes from the MLS®
19 hours agoListing first seen on site
General Features
Number Of Stories 
2
Parking 
Paved
Pets 
Cats OKDogs OK
Property Sub Type 
Condominium
SqFt Above 
1266
SqFt Total 
1860
Style 
Townhouse
Utilities 
Cable Available
Water Source 
Public
Zoning 
LDR
Interior Features
Appliances 
DishwasherRefrigeratorElectric Range
Basement 
Full
Electric 
Circuit Breakers
Flooring 
Laminate
Heating 
Hot WaterOil
Save
Ask
Tour
Hide
Share
Exterior Features
Construction Details 
Brick
Lot Features 
Level
Patio And Porch 
Deck
Roof 
Shingle
Community Features
Association Dues 
410
HOA Fee Frequency 
Monthly
School District 
Timberlane Regional
Schools
School District
Timberlane Regional
Elementary School
Unknown
Middle School
Timberlane Regional Middle
High School
Timberlane Regional High Sch
Listing courtesy of The Zoeller Group of KW Coastal and Lakes & Mountains Realty/Rochester


Copyright 2026, PrimeMLS, Inc. All rights reserved. This information is deemed reliable, but not guaranteed. The data relating to real estate displayed on this display comes in part from the IDX Program of PrimeMLS. The information being provided is for consumers’ personal, noncommercial use and may not be used for any purpose other than to identify prospective properties consumers may be interested in purchasing.
Last checked: 2026-08-13 09:48 AM UTC
Neighborhood & Commute
Source: Walkscore
Disclosure: Community information and market data powered by Constellation Data Labs. Information is deemed reliable but not guaranteed.
Save
Ask
Tour
Hide
Share