Save
Ask
Tour
Hide
Share
$389,900
New Listing

13 Gillis Street A
Hudson, NH 03051

For Sale|Single Family Residence|Active
2
Beds
2
Total Baths
1
Full Bath
1
Partial Bath
1,090
SqFt
$358
/SqFt
1986
Built
Subdivision:
13A & 13B Gillis Stre
County:
Hillsborough
Listing courtesy of Jessica Marshall of Redfin Corporation
Call Now: 603-825-6696
Is this the listing for you? We can help make it yours.
603-825-6696
13 Gillis Street A13 Gillis Street A13 Gillis Street A13 Gillis Street A
Save
Ask
Tour
Hide
Share

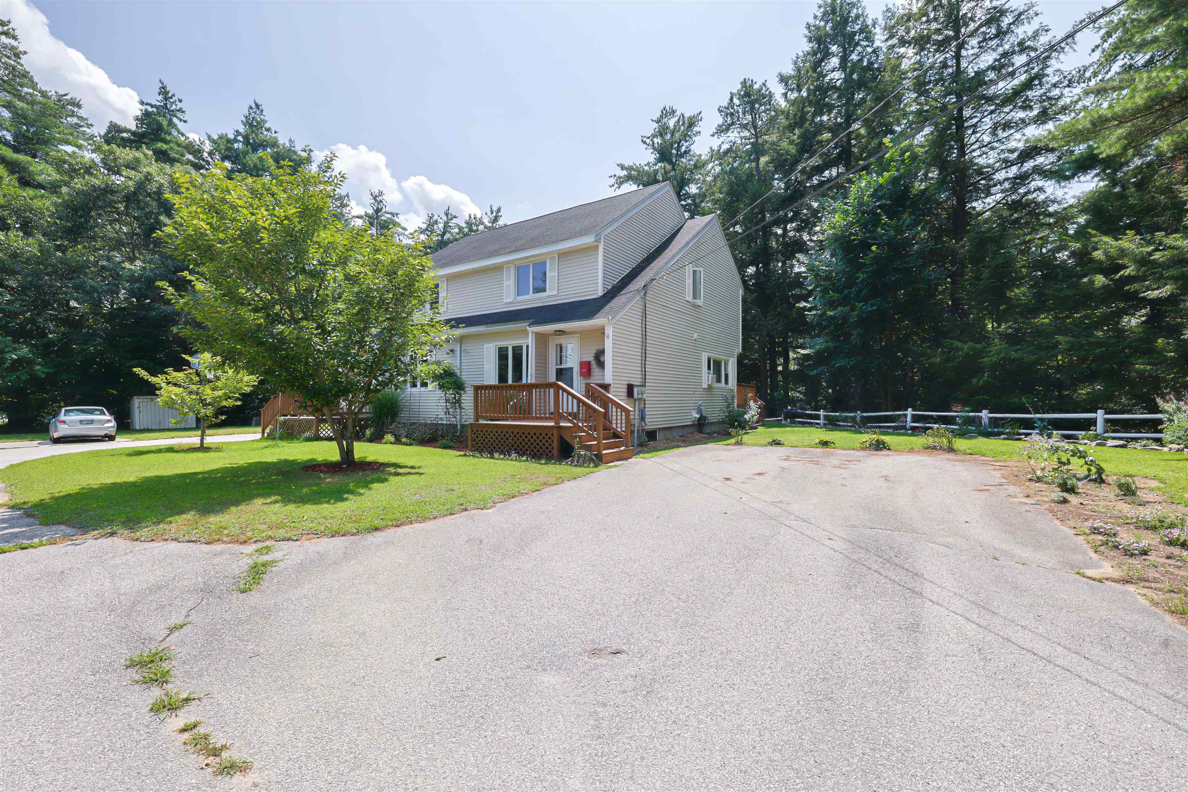
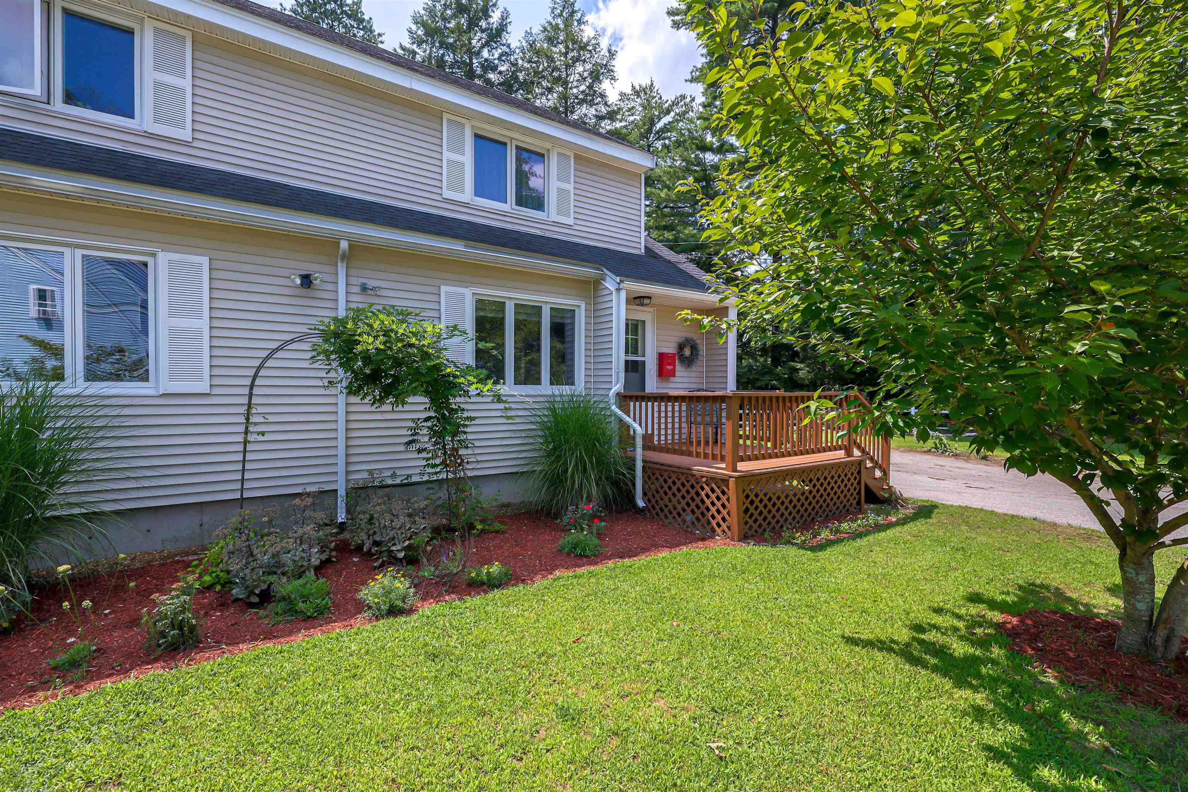
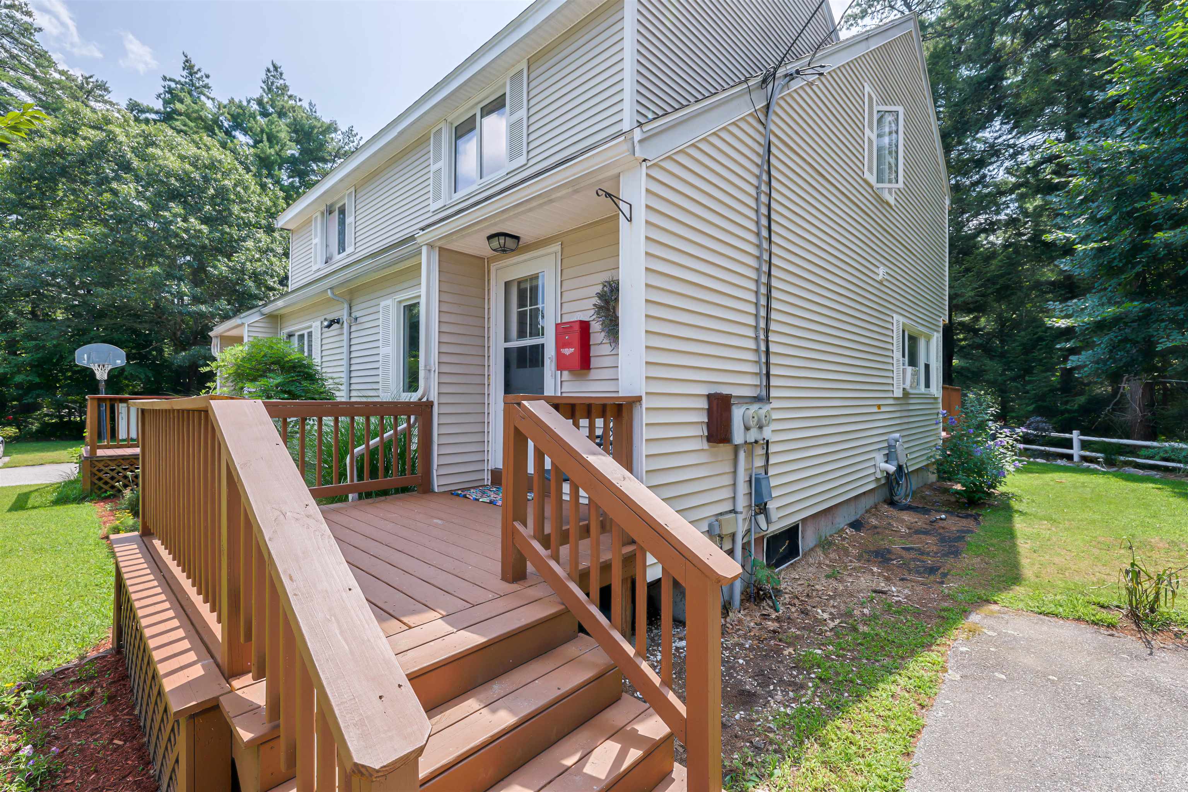
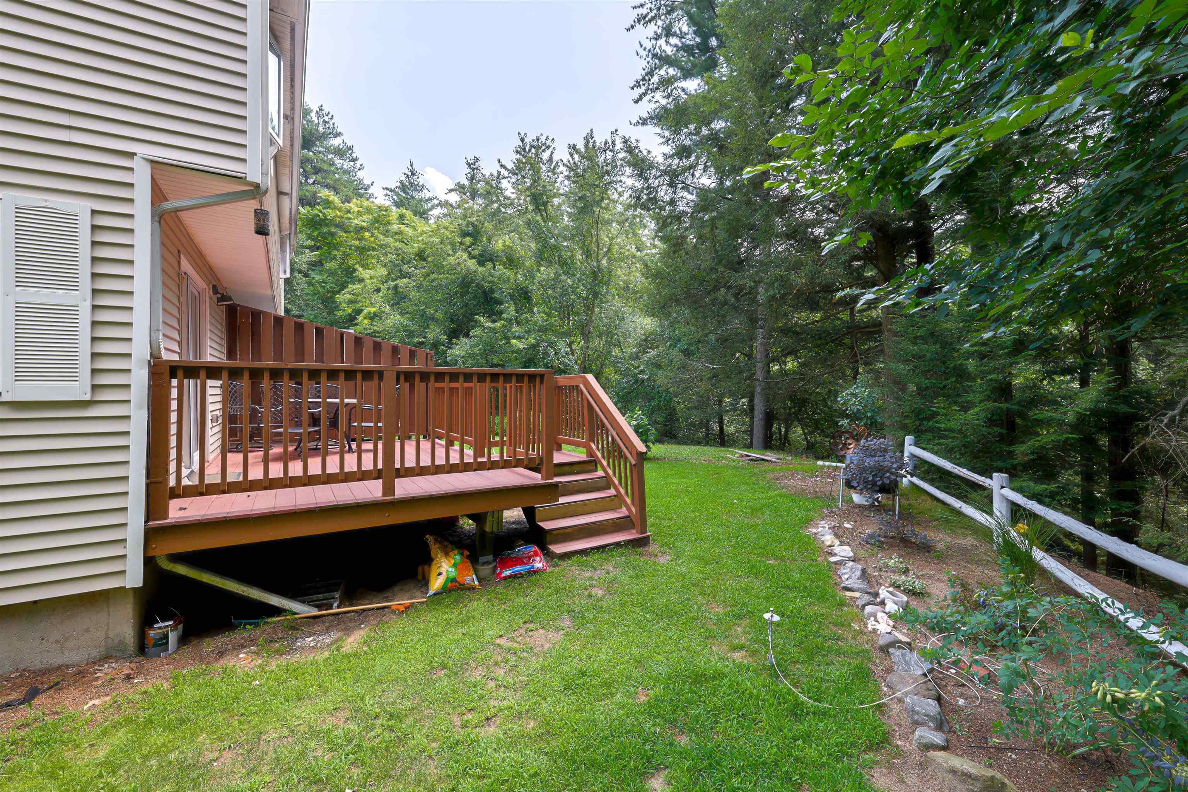
Tucked away at the end of a quaint cul-de-sac, this charming Condex offers the warm embrace of home ownership with zero HOA fees to weigh you down. Step inside to a inviting layout that balances everyday comfort with effortless living. Located just minutes from vibrant downtown Nashua, you’ll enjoy front-row access to local dining, boutique shopping, and city amenities while nestled safely in your own neighborhood. The true magic awaits out back: step into your private, serene backyard retreat where the gentle, soothing sounds of First Brook, winding its way from the Merrimack River, create a tranquil backdrop for morning coffee or relaxing evening sunsets. It’s the perfect blend of city convenience and natural serenity. Your personal oasis is ready to welcome you home!

Save
Ask
Tour
Hide
Share
Listing Snapshot
Price 
$389,900
Days On Site 
0 Days
Bedrooms 
2
Inside Area (SqFt) 
1,090 sqft
Total Baths 
2
Full Baths 
1
Partial Baths 
1
Lot Size 
1.47 Acres
Year Built 
1986
MLS® Number 
5104589
Status 
Active
Property Tax 
$5,085
HOA/Condo/Coop Fees 
N/A
Sq Ft Source 
N/A
Friends & Family
Recent Activity
18 hours agoListing updated with changes from the MLS®
18 hours agoListing first seen on site
General Features
Acres 
1.47
Number Of Stories 
2
Parking 
PavedDriveway
Pets 
Yes
Property Sub Type 
Single Family Residence
Sewer 
Public Sewer
SqFt Above 
1090
SqFt Total 
1090
Style 
CondexTownhouse
Utilities 
Cable Available
Water Source 
Public
Zoning 
TR
Interior Features
Appliances 
DishwasherDryerRefrigeratorMicrowaveWasherGas Range
Basement 
ConcreteFinishedFullPartially FinishedDaylightStorage Space
Electric 
Circuit Breakers
Flooring 
CarpetLaminateWood
Heating 
BaseboardHot WaterNatural Gas
Save
Ask
Tour
Hide
Share
Exterior Features
Construction Details 
Vinyl Siding
Lot Features 
LevelWoodedOpen LotLandscaped
Patio And Porch 
Deck
Roof 
Shingle
Community Features
School District 
Hudson City School District
Schools
School District
Hudson City School District
Elementary School
Nottingham West Elem
Middle School
Hudson Memorial School
High School
Alvirne High School
Listing courtesy of Jessica Marshall of Redfin Corporation


Copyright 2026, PrimeMLS, Inc. All rights reserved. This information is deemed reliable, but not guaranteed. The data relating to real estate displayed on this display comes in part from the IDX Program of PrimeMLS. The information being provided is for consumers’ personal, noncommercial use and may not be used for any purpose other than to identify prospective properties consumers may be interested in purchasing.
Last checked: 2026-08-13 09:05 AM UTC
Neighborhood & Commute
Source: Walkscore
Disclosure: Community information and market data powered by Constellation Data Labs. Information is deemed reliable but not guaranteed.
Save
Ask
Tour
Hide
Share