

8 Footbridge LaneDover, NH 03820
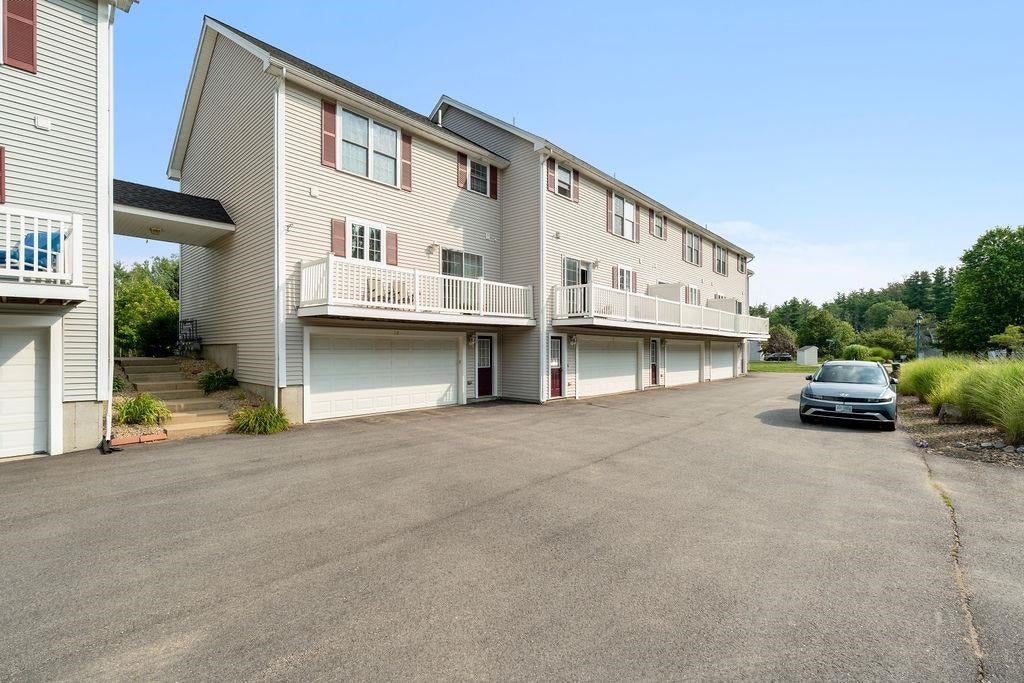
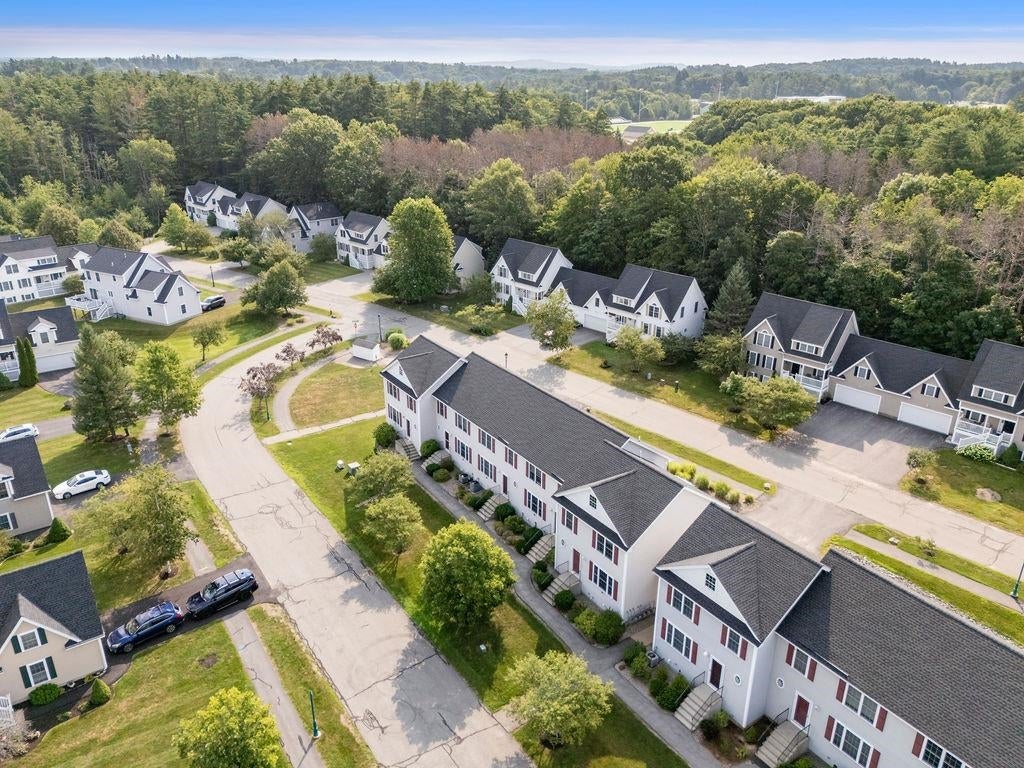
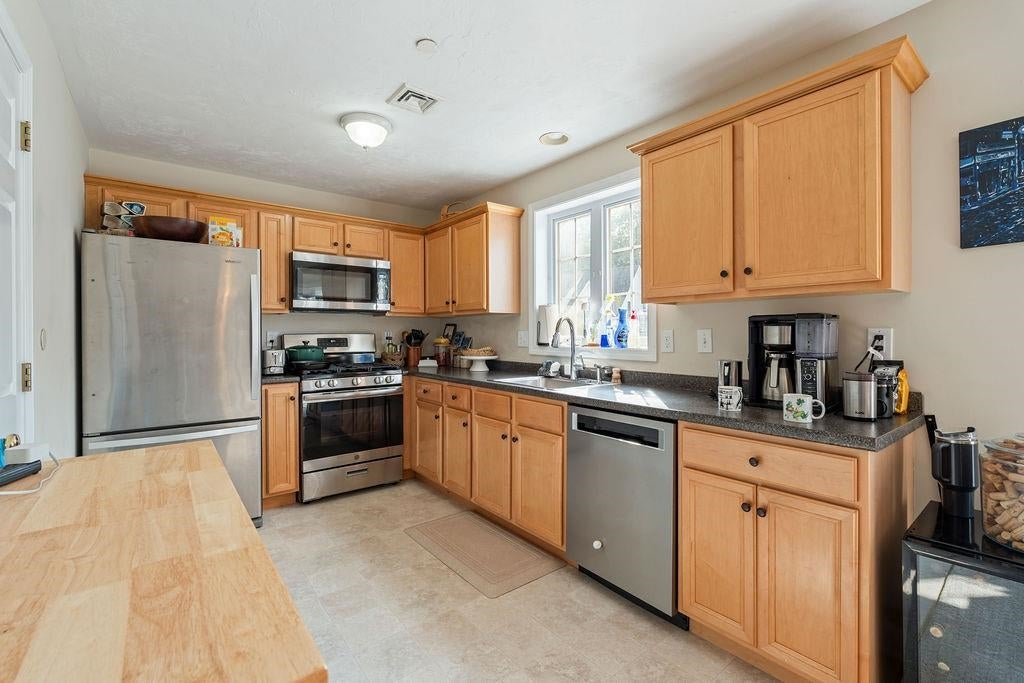
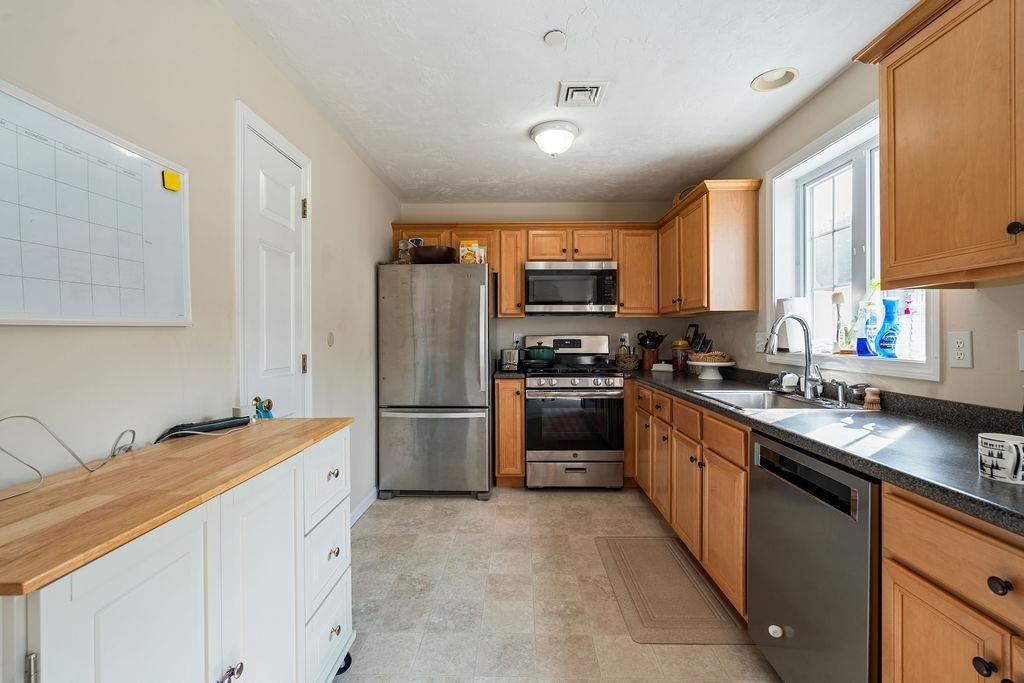
Welcome to 8 Footbridge Lane in Dover, NH- where effortless, turn-key living meets low-maintenance ease. Tucked away in the desirable Village at Bellamy Commons neighborhood, this beautifully maintained 2-bedroom, 1.5-bathroom townhouse-style condo is designed for modern comfort and complete peace of mind, featuring a brand-new furnace and central air conditioning system for energy efficiency and year-round climate control. The first floor offers a functional layout featuring a large living room, kitchen, dining area, and a convenient half bath. Upstairs, you will find two spacious bedrooms filled with natural light and ample closet space, and the full bathroom. For ultimate convenience, the washer and dryer are also located on the second floor- no hauling laundry baskets up and down the stairs! Storage and vehicle protection are a breeze with the attached two-car garage, offering plenty of extra room for gear, bikes, or a workshop setup. Situated in a pet-friendly community, the well-managed association takes care of upkeep so you can spend more time enjoying everything the Seacoast has to offer. Abutting local conservation land and trails, the location perfectly balances peaceful, natural surroundings with ideal commuter access- just minutes from the Spaulding Turnpike, downtown Dover, UNH, and a short drive to Portsmouth. Move right in and enjoy worry-free condo living at its finest! OPEN HOUSES FRIDAY 8/14 4PM-6PM, SATURDAY 8/15 10AM-12PM AND SUNDAY 8/16 10AM-12PM
| 17 hours ago | Listing updated with changes from the MLS® | |
| 18 hours ago | Listing first seen on site |

Copyright 2026, PrimeMLS, Inc. All rights reserved. This information is deemed reliable, but not guaranteed. The data relating to real estate displayed on this display comes in part from the IDX Program of PrimeMLS. The information being provided is for consumers’ personal, noncommercial use and may not be used for any purpose other than to identify prospective properties consumers may be interested in purchasing.
Last checked: 2026-08-13 09:00 AM UTC