

12 Toby CircleMerrimack, NH 03054
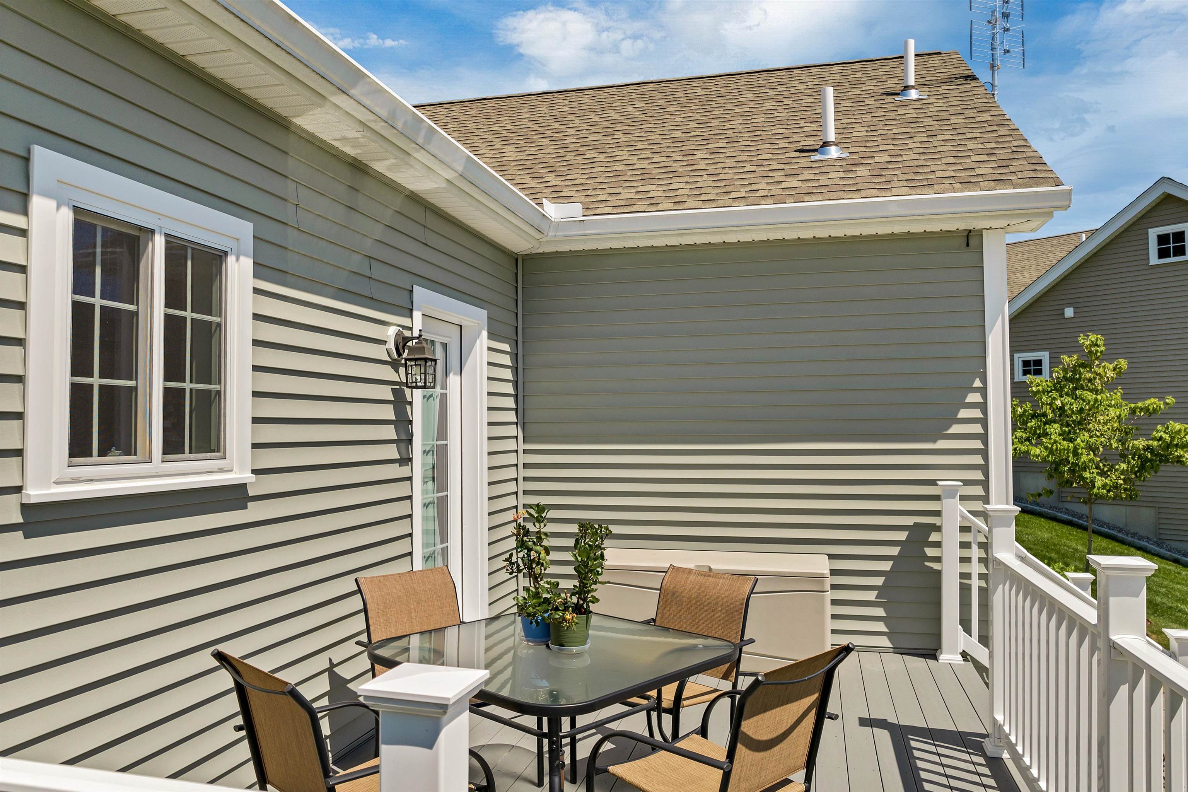
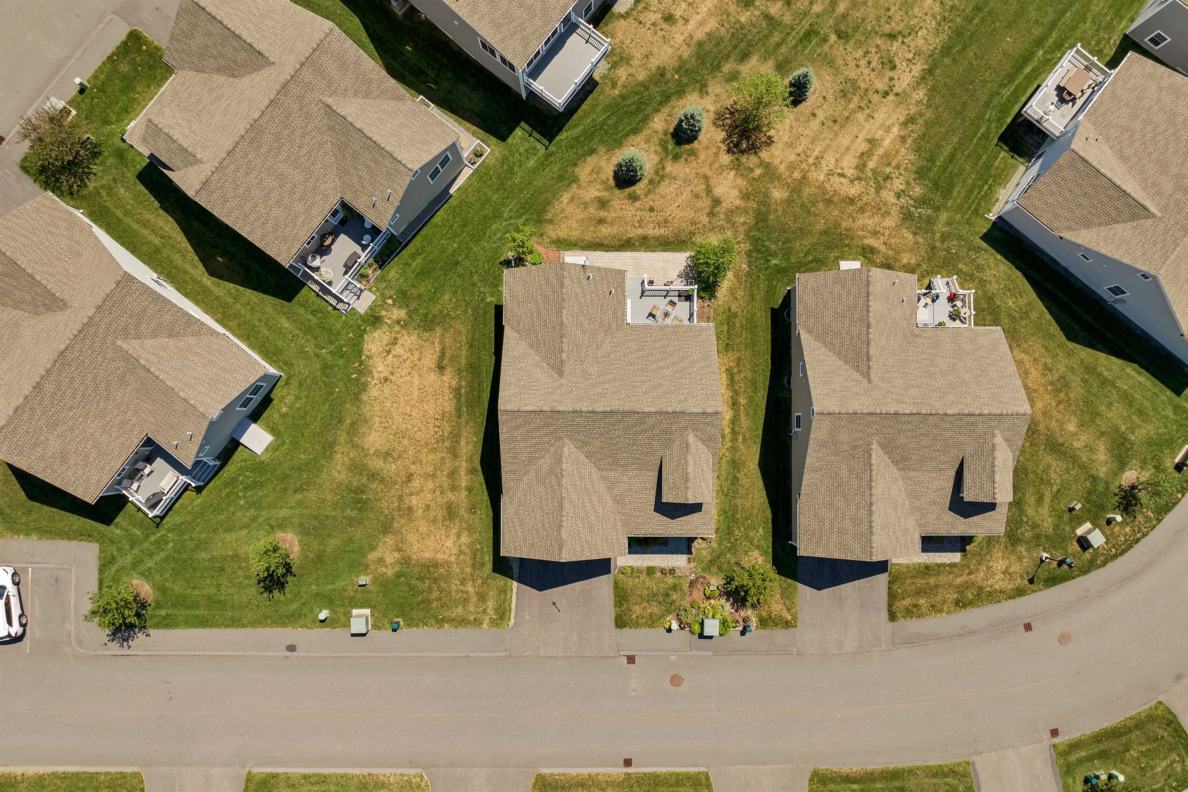
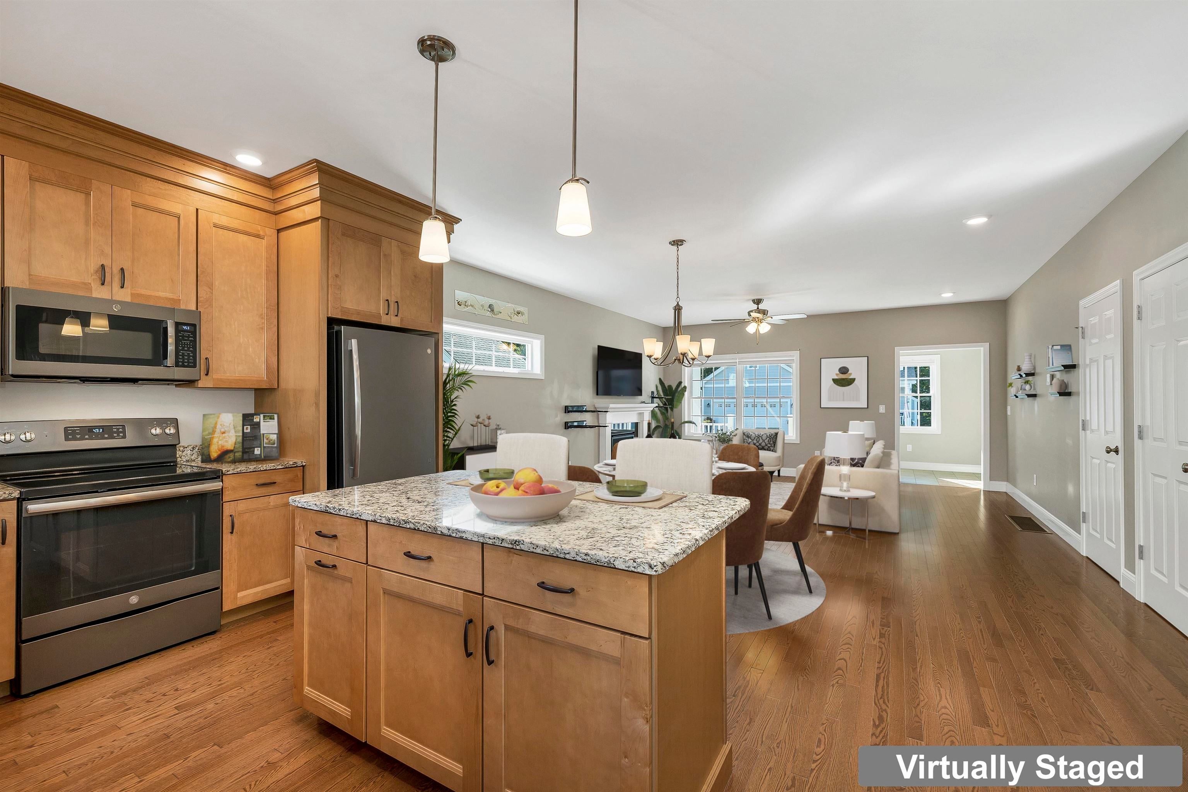
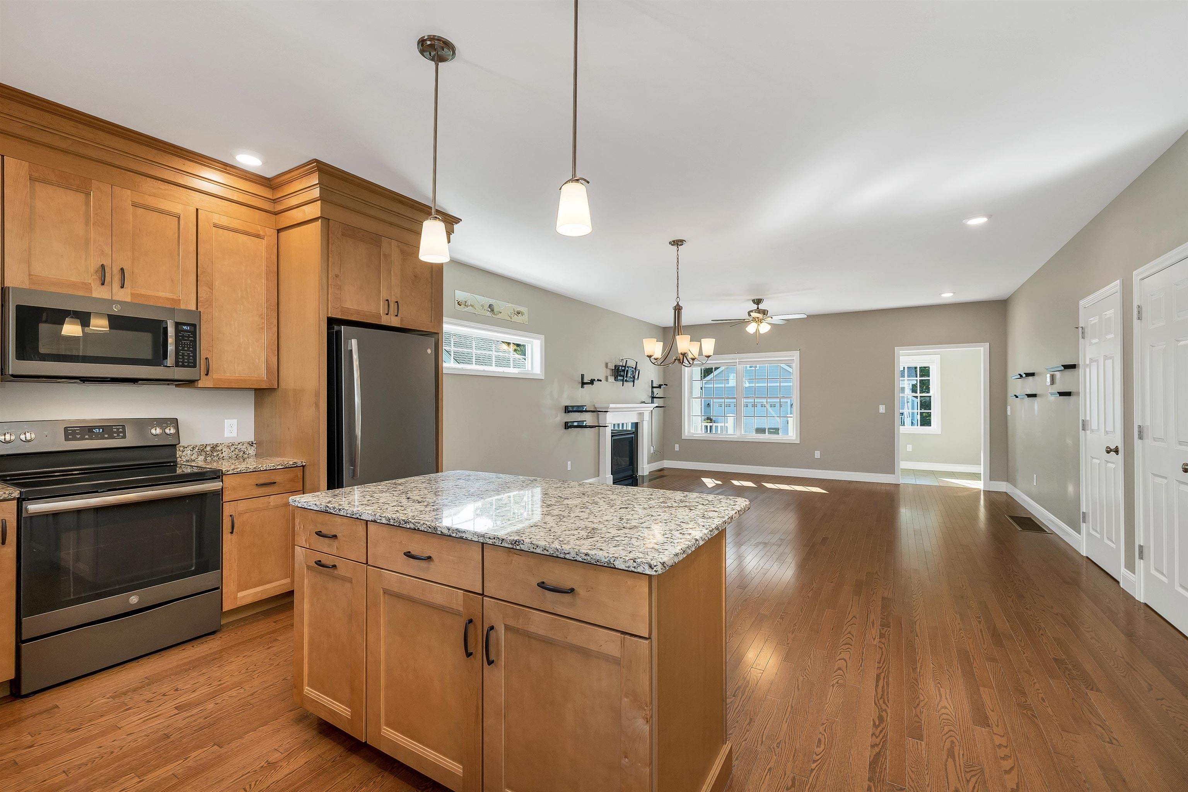
Welcome to 12 Toby Circle at The Ponds at Crown Point, where easy single-level living meets comfort, style, and convenience! Built in 2019 and impeccably maintained, this inviting ranch offers a low-maintenance lifestyle in a desirable Merrimack community with a low HOA fee, no age restriction, and pets welcome. A charming covered front porch welcomes you into a bright, open-concept interior designed for both everyday living and entertaining. Hardwood floors flow through the main living areas, where a gas fireplace creates a warm focal point and the living, dining, and kitchen spaces connect effortlessly. The beautifully appointed kitchen features custom Maple cabinetry, granite countertops, center island with seating, stainless steel appliances, and pendant lighting. Step outside to the private back deck & Patio that are ideal spots for morning coffee, outdoor dining, or simply relaxing. The spacious primary suite offers a large walk-in closet and private bath with granite vanity and tiled glass walk-in shower. A second bedroom, full guest bath, and convenient first-floor laundry complete the main level. Additional highlights include an attached two-car garage, forced hot-air heat, central A/C, and public water and sewer. Conveniently located near Merrimack’s shopping, dining, recreation, and commuter routes, 12 Toby Circle offers the ease of one-level living without sacrificing style or location. Move right in and enjoy!
| a week ago | Listing updated with changes from the MLS® | |
| a week ago | Status changed to Active Under Contract | |
| 2 weeks ago | Price changed to $600,000 | |
| 3 weeks ago | Listing first seen on site |

Copyright 2026, PrimeMLS, Inc. All rights reserved. This information is deemed reliable, but not guaranteed. The data relating to real estate displayed on this display comes in part from the IDX Program of PrimeMLS. The information being provided is for consumers’ personal, noncommercial use and may not be used for any purpose other than to identify prospective properties consumers may be interested in purchasing.
Last checked: 2026-09-02 08:08 PM UTC