

14 Higgins AvenueSandown, NH 03873
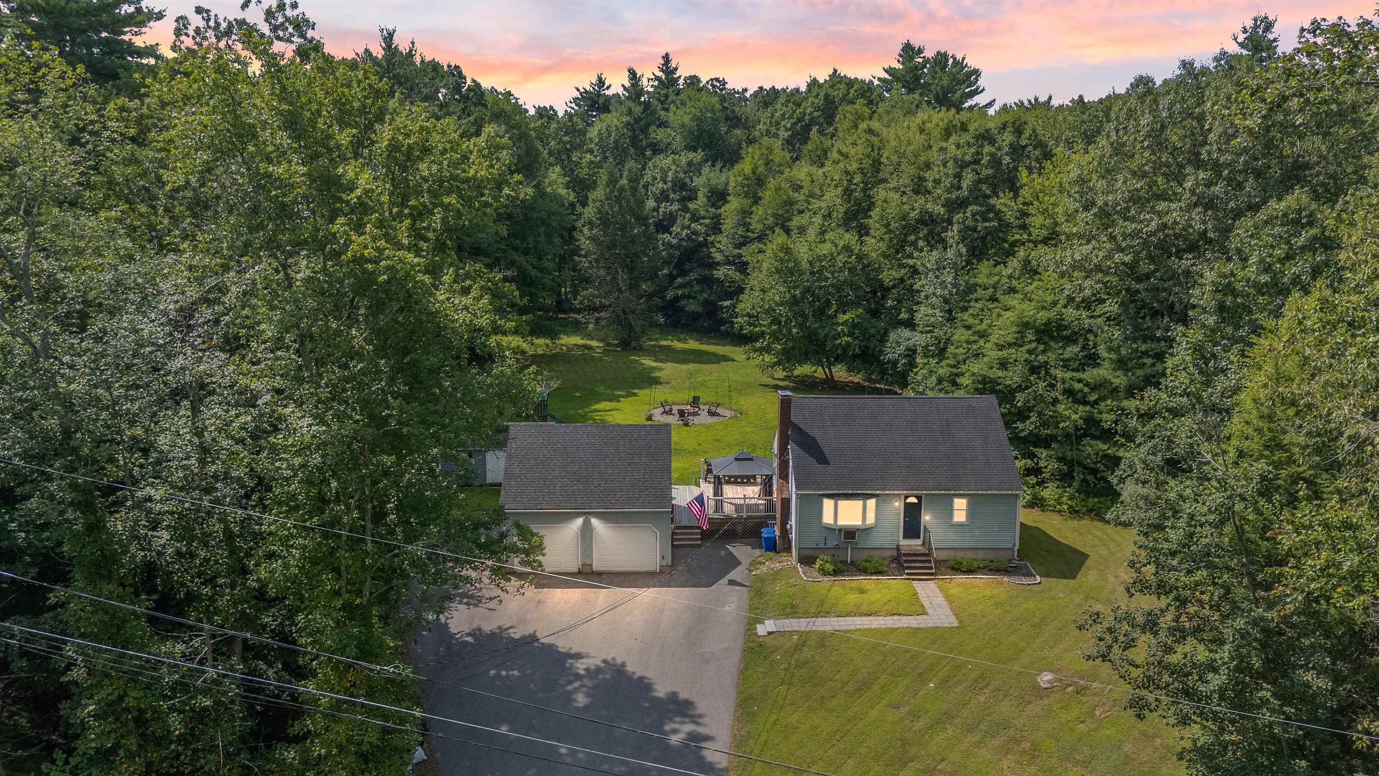
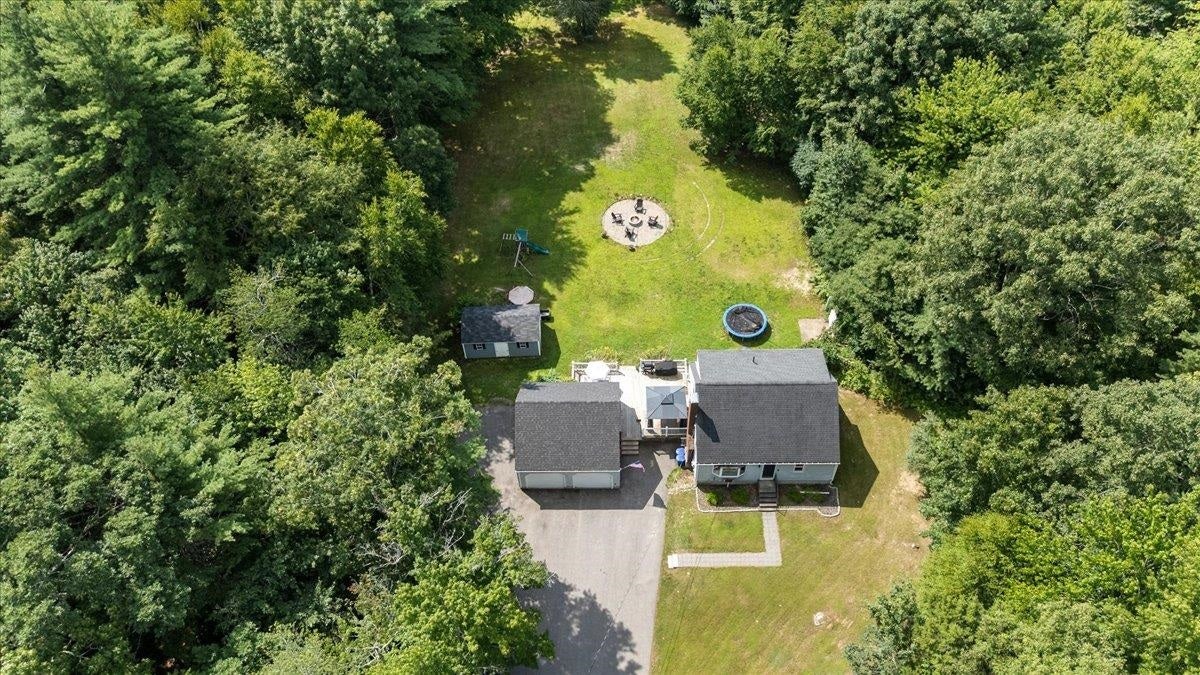
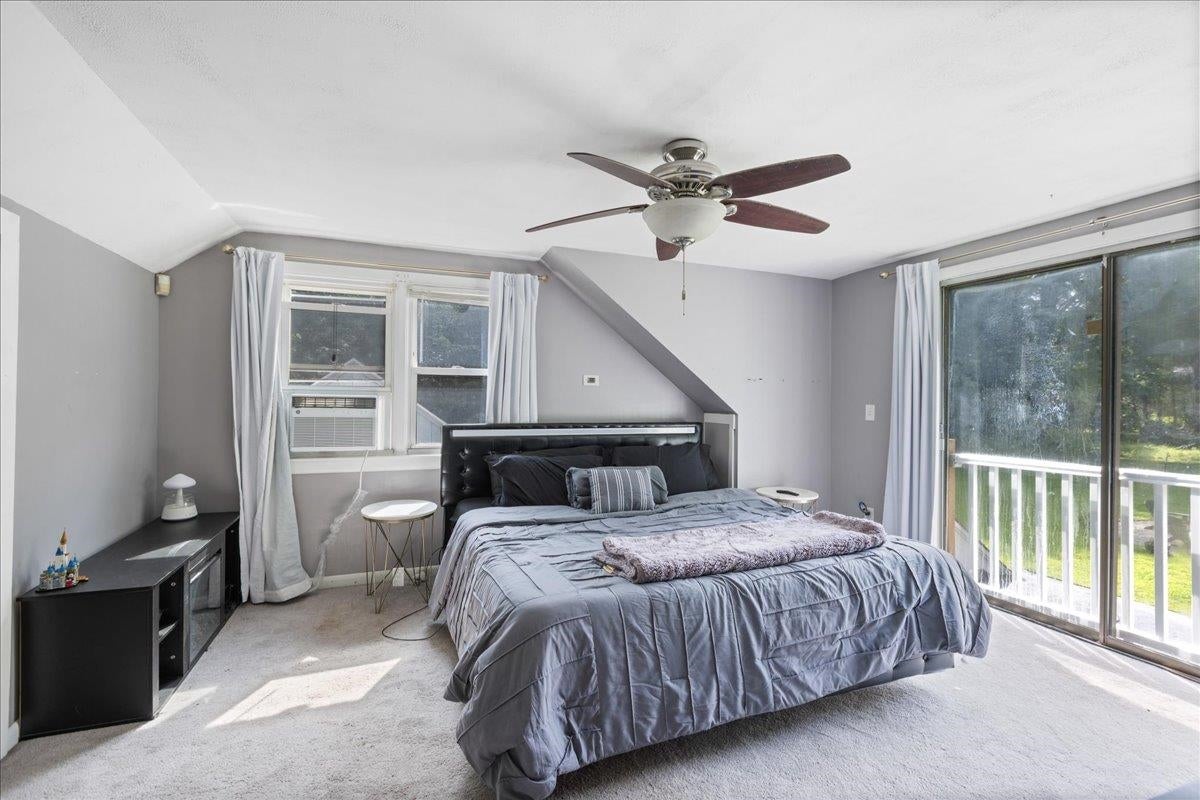
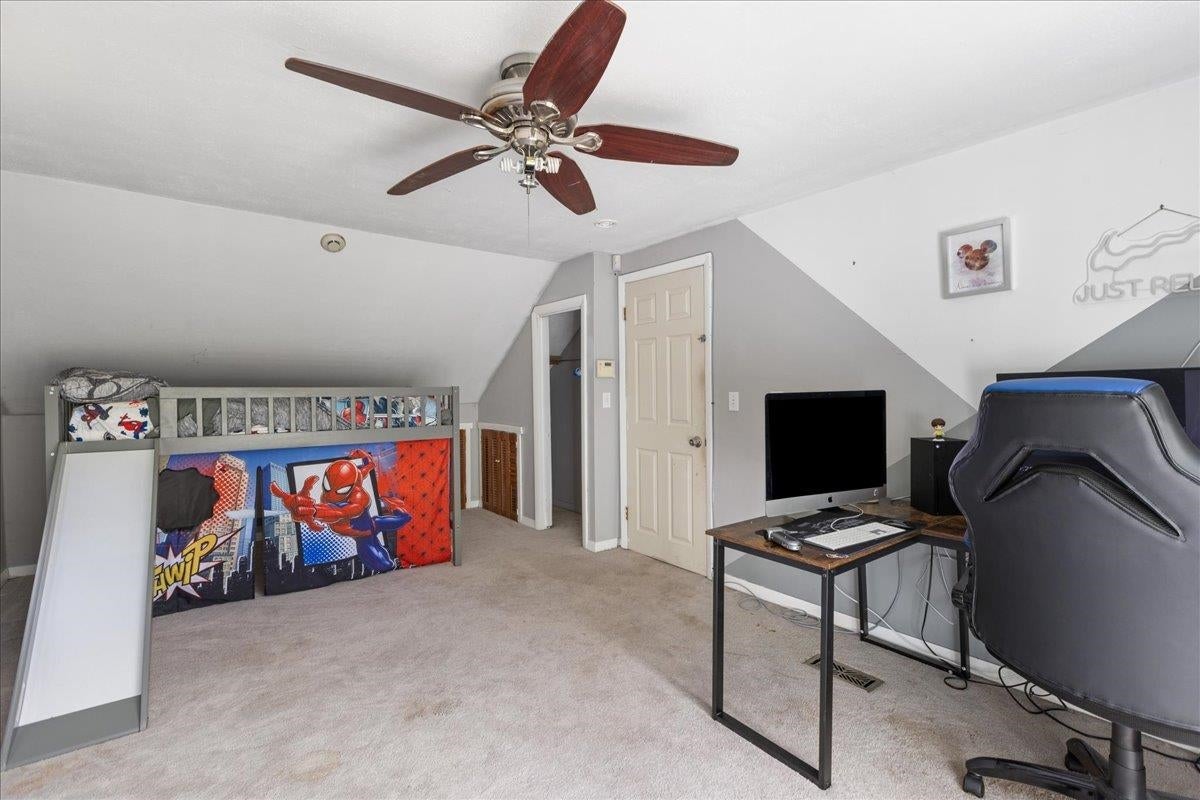
Welcome to this well-maintained Cape style home tucked away on a quiet cul-de-sac, conveniently located just minutes from Route 111. With a 4-bedroom septic system, detached 2-car garage, and versatile finished lower level, this home offers plenty of space and flexibility. The heart of the home is the beautifully updated open-concept kitchen, featuring cherry cabinetry with under-cabinet lighting, crown molding, granite countertops, stainless steel appliances, recessed lighting, and tile flooring. The main level offers hardwood floors throughout, a comfortable living room, dining area with fireplace and a ¾ bath. Upstairs, you’ll find two generously sized bedrooms with wall-to-wall carpeting and a full bathroom. The finished lower level adds valuable living space with a large bedroom style area, walk-in closet, LED recessed lighting, and tile flooring, along with convenient washer/dryer hookups. Outside, enjoy a spacious deck, large driveway, and detached two-car garage. The room above the garage offers excellent potential for additional finished living space, a home office, studio, or storage. A versatile property with thoughtful updates, great functionality, and room to make it your own!
| 15 hours ago | Listing updated with changes from the MLS® | |
| 16 hours ago | Listing first seen on site |

Copyright 2026, PrimeMLS, Inc. All rights reserved. This information is deemed reliable, but not guaranteed. The data relating to real estate displayed on this display comes in part from the IDX Program of PrimeMLS. The information being provided is for consumers’ personal, noncommercial use and may not be used for any purpose other than to identify prospective properties consumers may be interested in purchasing.
Last checked: 2026-08-13 09:00 AM UTC