Save
Ask
Tour
Hide
Share
$489,000
13 Days On Site

67 David Thompson Drive
Campton, NH 03223

For Sale|Single Family Residence|Active
3
Beds
2
Total Baths
2
Full Baths
2,071
SqFt
$236
/SqFt
2006
Built
Subdivision:
Waterville Estates
County:
Grafton
Listing courtesy of Erin V Hershey of Badger Peabody & Smith Realty/Plymouth Cell: 603-348-0564
Call Now: 603-825-6696
Is this the listing for you? We can help make it yours.
603-825-6696
67 David Thompson Drive67 David Thompson Drive67 David Thompson Drive67 David Thompson Drive
Save
Ask
Tour
Hide
Share

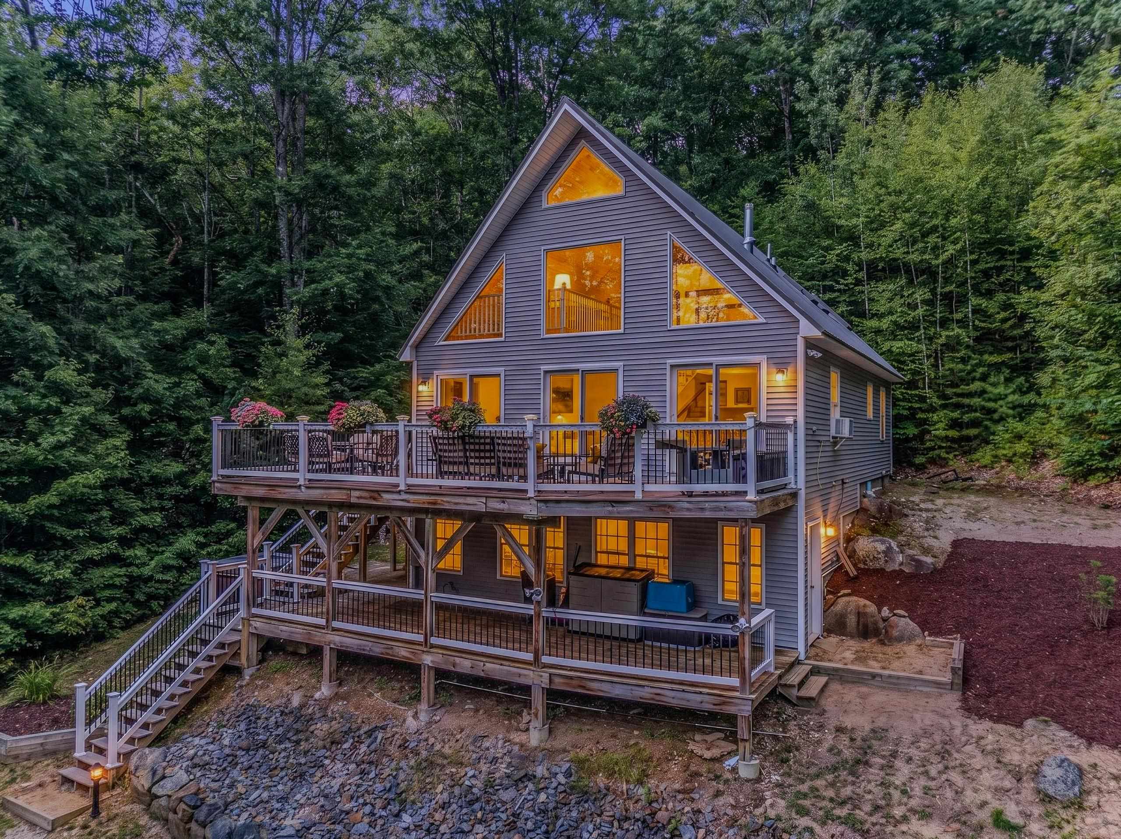
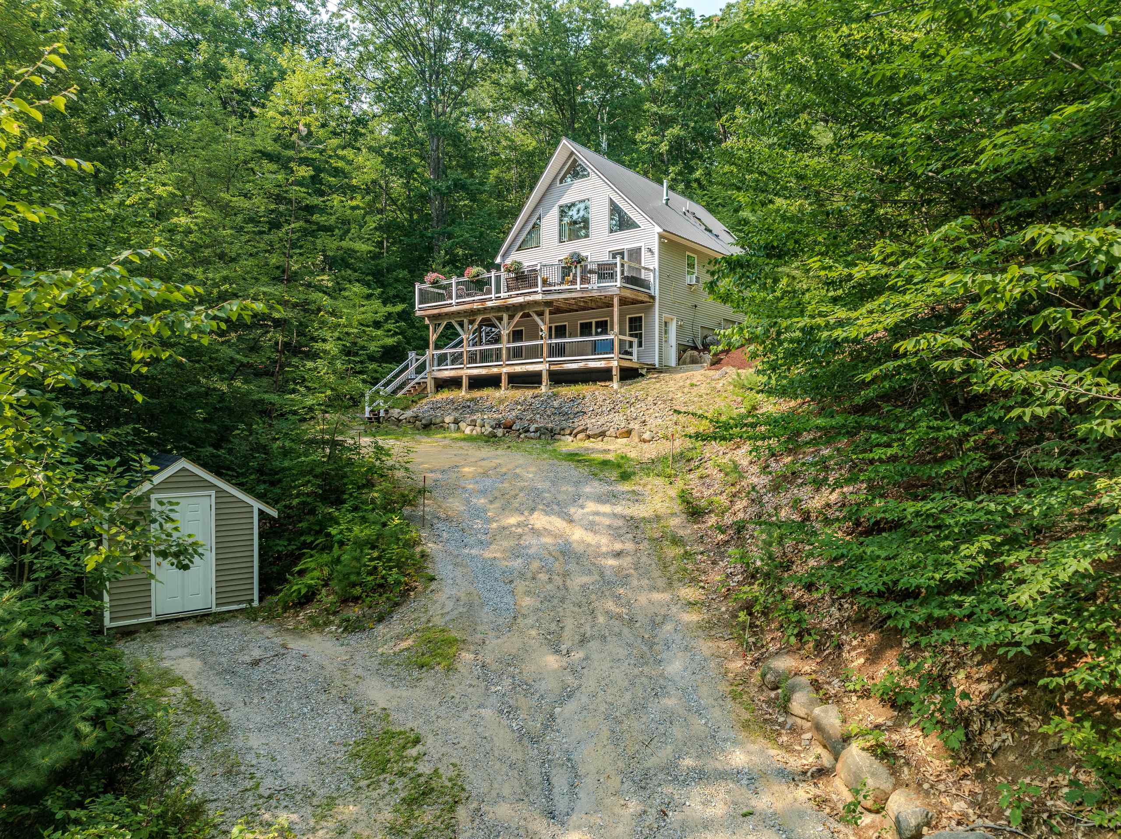
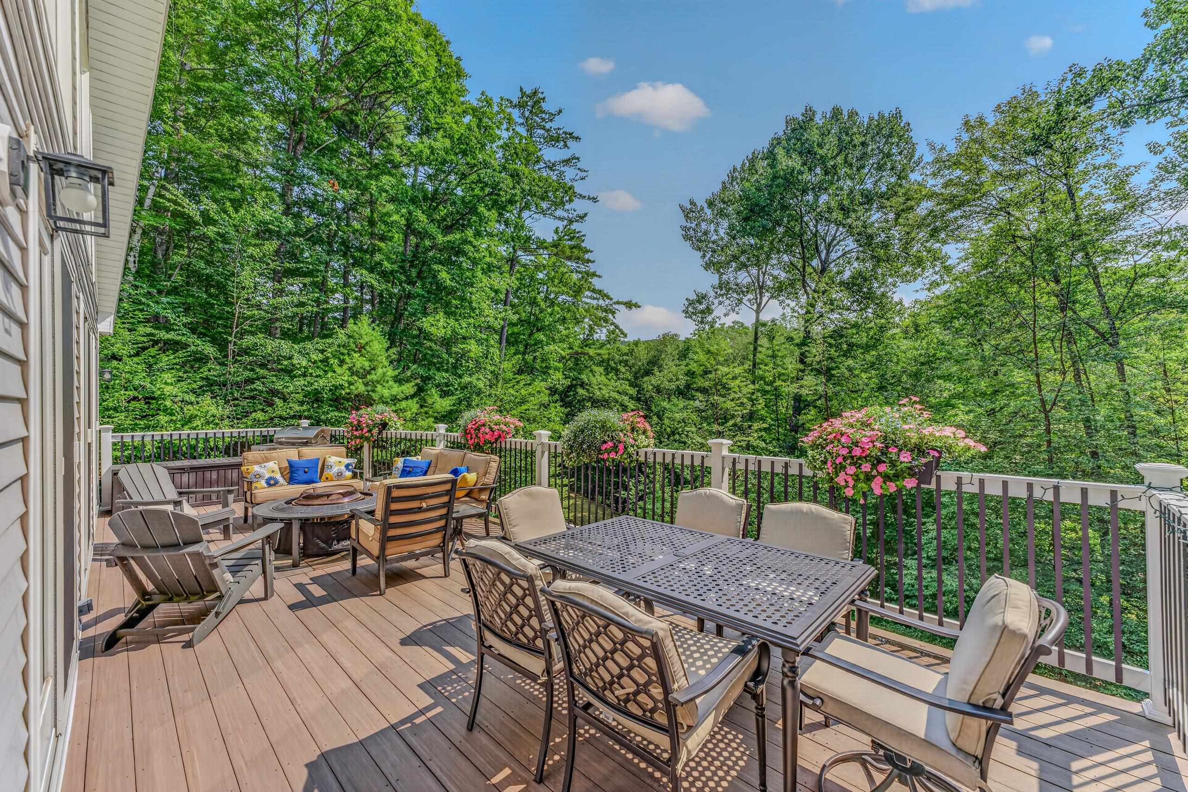
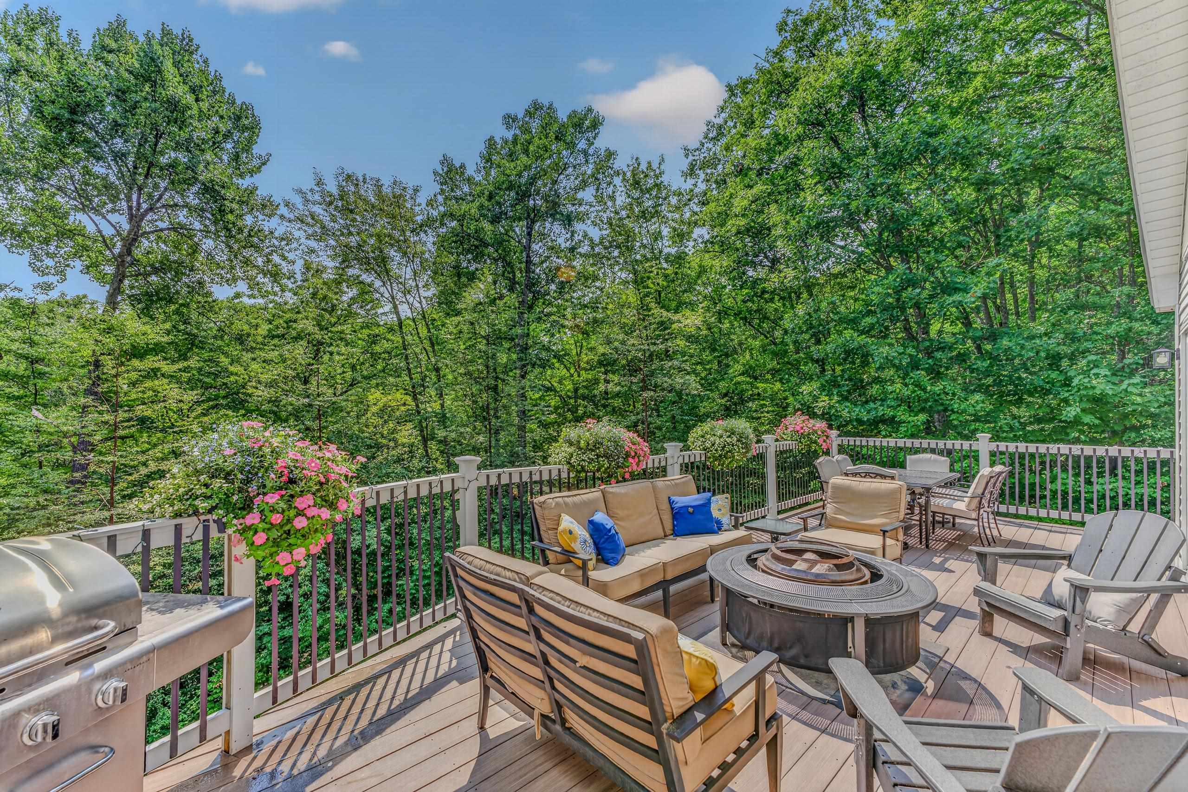
Come in, put your feet up and relax a while in this beautifully updated single family home in Waterville Estates! Filled with natural light and warm woodwork, this home has that clean, comfortable feel you want in a getaway. The wood-burning fireplace is perfect for gathering around after a day outside, and the layout gives you plenty of flexibility for hosting friends and family, whether it’s a big dinner, a weekend sleepover, or just everyone hanging out together. It’s an easy, inviting space that feels right at home from the moment you walk in! This property features two incredibly spacious decks -- one off of the upper level and one off of the lower level -- that overlook a variety of foliage sure to astound in the fall months. Waterville Estates features a multitude of activities for the entire family as well; two indoor pools, an outdoor pool, adult pool, hot tubs, a full service restaurant, exercise facility and plenty of planned events for one and all!

Save
Ask
Tour
Hide
Share
Listing Snapshot
Price 
$489,000
Days On Site 
13 Days
Bedrooms 
3
Inside Area (SqFt) 
2,071 sqft
Total Baths 
2
Full Baths 
2
Partial Baths 
N/A
Lot Size 
1.09 Acres
Year Built 
2006
MLS® Number 
5104653
Status 
Active
Property Tax 
$9,321
HOA/Condo/Coop Fees 
$3,000 One Time
Sq Ft Source 
N/A
Friends & Family
Recent Activity
22 hours agoListing updated with changes from the MLS®
2 weeks agoListing first seen on site
General Features
Acres 
1.09
Number Of Stories 
2
Pets 
Yes
Property Sub Type 
Single Family Residence
Sewer 
Septic Tank
SqFt Above 
1523
SqFt Below 
548
SqFt Total 
2514
Style 
Contemporary
Utilities 
Cable AvailablePropane
Zoning 
WATERV
Interior Features
Appliances 
DishwasherDryerRefrigeratorMicrowaveWasherElectric Water Heater
Basement 
FinishedFullPartially FinishedWalk-Out Access
Electric 
200+ Amp Service
Flooring 
CarpetOtherWood
Heating 
BaseboardHot WaterPropane
Interior 
SaunaNatural Woodwork
Save
Ask
Tour
Hide
Share
Exterior Features
Construction Details 
Vinyl Siding
Lot Features 
SlopedWoodedLandscapedSecludedNear Golf Course
Patio And Porch 
DeckPorch
Roof 
Metal
Community Features
Association Amenities 
Tennis Court(s)ClubhousePlaygroundLandscapingBasketball CourtBeach AccessSauna
Association Dues 
3000
HOA Fee Frequency 
One Time
School District 
SAU 2 and 48
Schools
School District
SAU 2 and 48
Elementary School
Campton Elementary
Middle School
Unknown
High School
Plymouth Regional High School
Listing courtesy of Erin V Hershey of Badger Peabody & Smith Realty/Plymouth Cell: 603-348-0564


Copyright 2026, PrimeMLS, Inc. All rights reserved. This information is deemed reliable, but not guaranteed. The data relating to real estate displayed on this display comes in part from the IDX Program of PrimeMLS. The information being provided is for consumers’ personal, noncommercial use and may not be used for any purpose other than to identify prospective properties consumers may be interested in purchasing.
Last checked: 2026-08-26 05:22 PM UTC
Neighborhood & Commute
Source: Walkscore
Disclosure: Community information and market data powered by Constellation Data Labs. Information is deemed reliable but not guaranteed.
Save
Ask
Tour
Hide
Share