Save
Ask
Tour
Hide
Share
$550,000
1 Day On Site

25 Mountain Home Road
Londonderry, NH 03053

For Sale|Single Family Residence|Active
4
Beds
2
Total Baths
1
Full Bath
1
Partial Bath
2,040
SqFt
$270
/SqFt
1976
Built
County:
Rockingham
Listing courtesy of Lisa Bailey of RE/MAX Synergy Cell: 603-860-6116
Call Now: 603-825-6696
Is this the listing for you? We can help make it yours.
603-825-6696
Upcoming Open Houses
Fri, Aug 14, 3:00 PM - 5:00 PM
Sat, Aug 15, 12:00 PM - 2:00 PM
Sun, Aug 16, 11:00 AM - 1:00 PM
25 Mountain Home Road25 Mountain Home Road25 Mountain Home Road25 Mountain Home Road
Save
Ask
Tour
Hide
Share

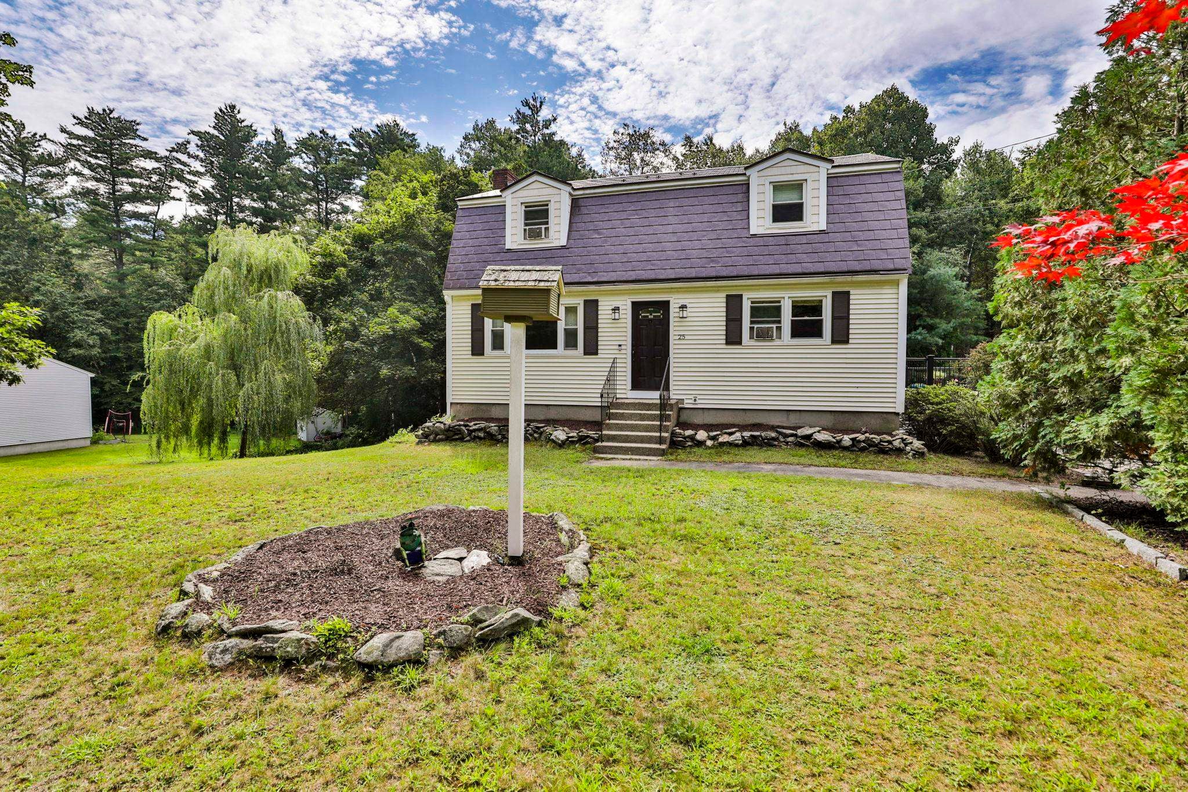
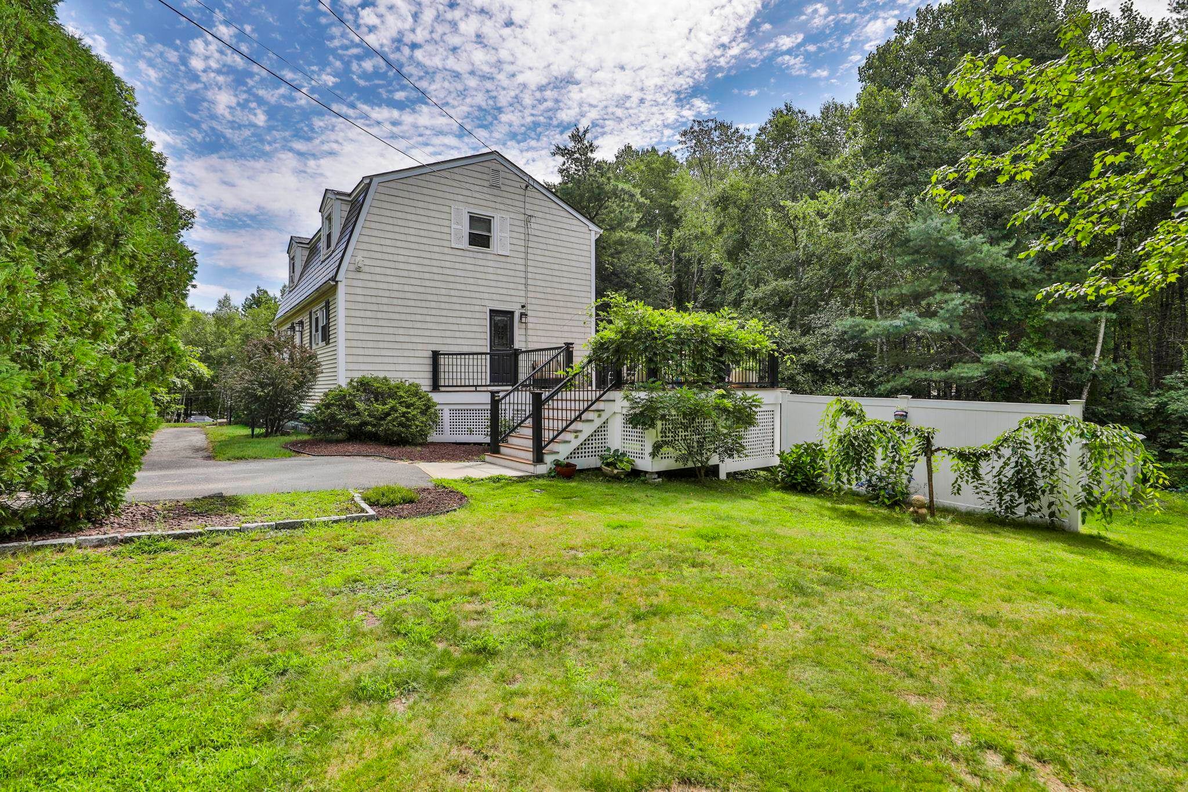
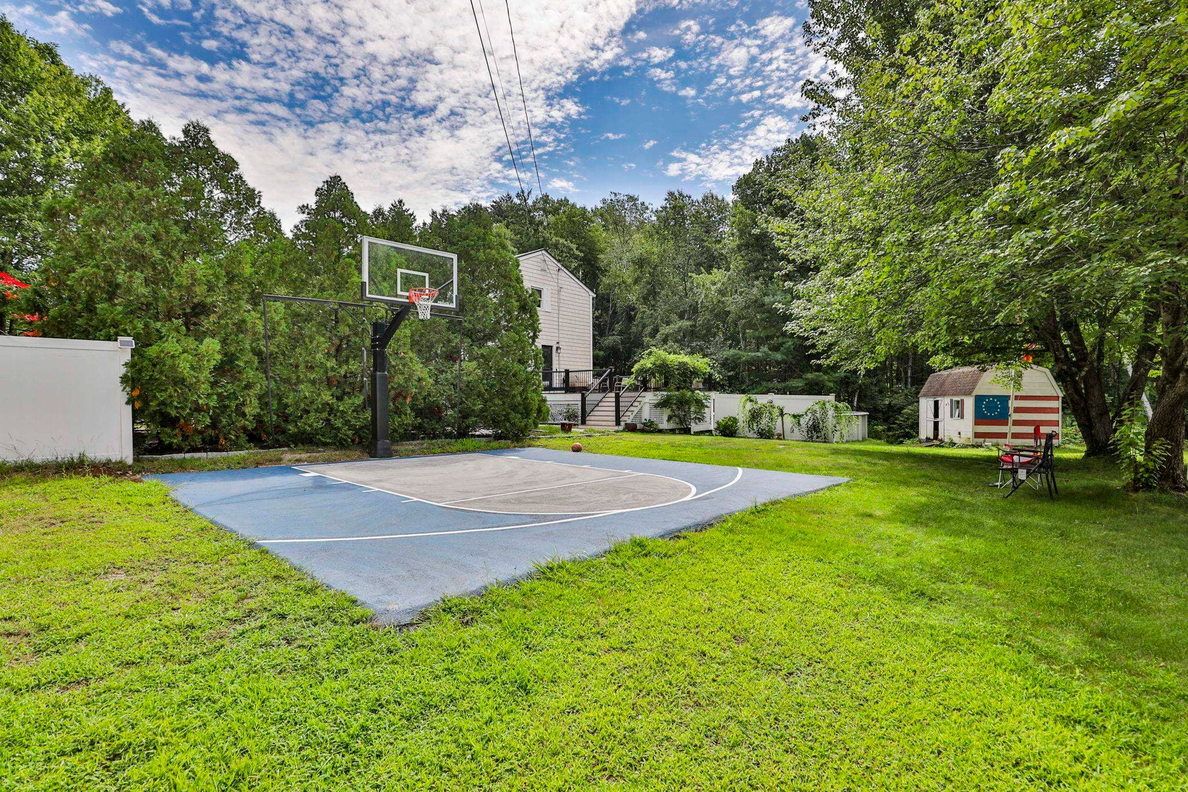
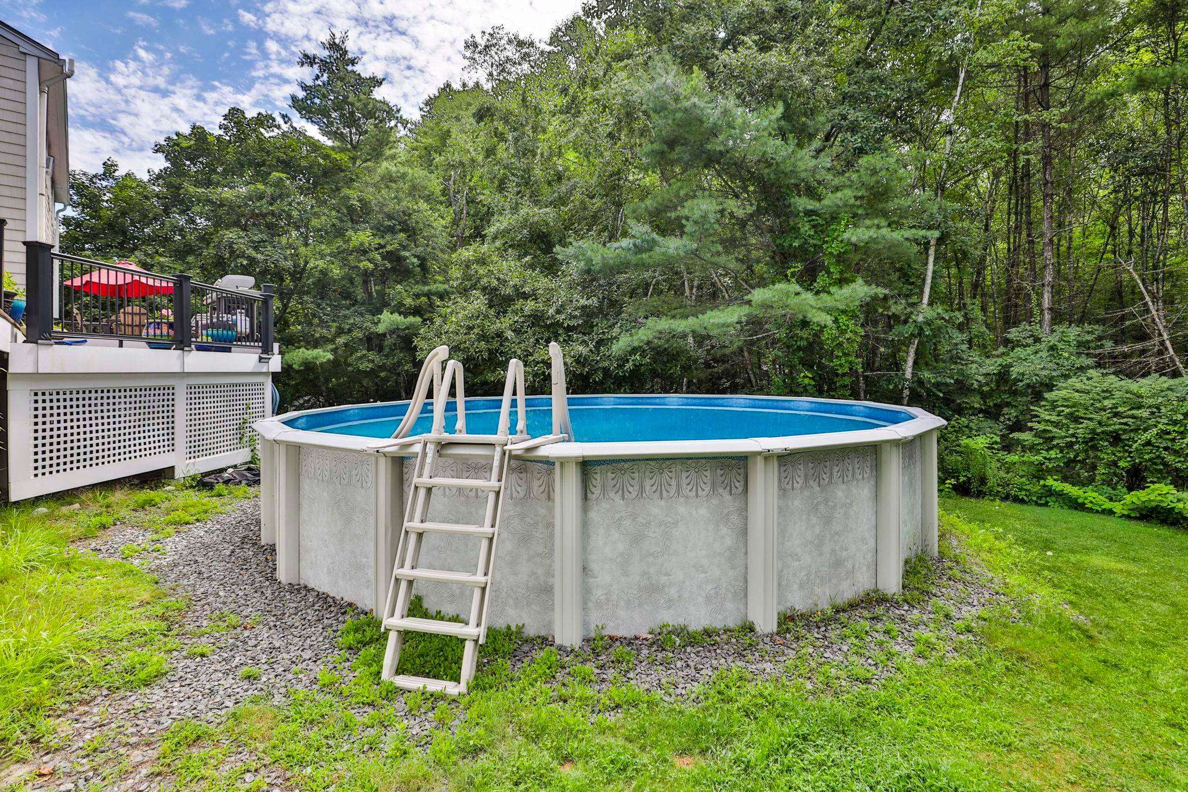
Welcome to this inviting Londonderry gambrel, ideally situated in a desirable neighborhood with a private yard and plenty of space to enjoy both everyday living and entertaining. The main level offers a comfortable and versatile layout featuring a spacious kitchen with granite countertops, a formal dining room, family room, and an additional room that can serve as a home office, guest space, or first-floor bedroom. A full bath completes the main level. Upstairs, you’ll find three bedrooms and another full bath, providing plenty of room for family and guests. The walkout lower level is partially finished and offers excellent potential for additional living, recreation, or storage space. Outside, the private yard is where this home truly shines. Enjoy summer days in the approximately five-year-old above-ground pool, shoot hoops on your own basketball court, or simply relax and enjoy the space and privacy. A five-year-old metal roof provides added peace of mind. Conveniently located with easy access to I-93, this home offers an ideal combination of privacy, recreation, convenience, and community all within Londonderry’s highly regarded school system.This home is the perfect place to start your next chapter. Come see all this home has to offer! Listed as 4 bedrooms, town tax card has it as 3 bedrooms.

Save
Ask
Tour
Hide
Share
Listing Snapshot
Price 
$550,000
Days On Site 
1 Day
Bedrooms 
4
Inside Area (SqFt) 
2,040 sqft
Total Baths 
2
Full Baths 
1
Partial Baths 
1
Lot Size 
1 Acre
Year Built 
1976
MLS® Number 
5104660
Status 
Active
Property Tax 
$7,392
HOA/Condo/Coop Fees 
N/A
Sq Ft Source 
N/A
Friends & Family
Recent Activity
11 hours agoListing updated with changes from the MLS®
yesterdayListing first seen on site
General Features
Acres 
1
Number Of Stories 
2
Parking 
Paved
Property Sub Type 
Single Family Residence
Sewer 
Septic Tank
SqFt Above 
1632
SqFt Below 
408
SqFt Total 
2448
Style 
CapeGambrel
Utilities 
Other
Water Source 
WellPrivate
Zoning 
AR-I
Interior Features
Appliances 
DishwasherDryerRefrigeratorWasher
Basement 
FinishedFullPartially FinishedWalk-Out AccessDaylight
Electric 
Circuit Breakers
Flooring 
CarpetTileVinylWood
Heating 
Hot Water
Save
Ask
Tour
Hide
Share
Exterior Features
Construction Details 
Vinyl Siding
Lot Features 
Landscaped
Roof 
Metal
Community Features
Association Amenities 
Basketball Court
School District 
Londonderry School District
Schools
School District
Londonderry School District
Elementary School
Matthew Thornton Elem
Middle School
Londonderry Middle School
High School
Londonderry Senior HS
Listing courtesy of Lisa Bailey of RE/MAX Synergy Cell: 603-860-6116


Copyright 2026, PrimeMLS, Inc. All rights reserved. This information is deemed reliable, but not guaranteed. The data relating to real estate displayed on this display comes in part from the IDX Program of PrimeMLS. The information being provided is for consumers’ personal, noncommercial use and may not be used for any purpose other than to identify prospective properties consumers may be interested in purchasing.
Last checked: 2026-08-14 11:04 AM UTC
Neighborhood & Commute
Source: Walkscore
Disclosure: Community information and market data powered by Constellation Data Labs. Information is deemed reliable but not guaranteed.
Save
Ask
Tour
Hide
Share