Save
Ask
Tour
Hide
Share
$300,000
New Listing

185 Tucker Drive
Hopkinton, NH 03229

For Sale|Single Family Residence|Active
3
Beds
2
Total Baths
2
Full Baths
1,512
SqFt
$198
/SqFt
1998
Built
Subdivision:
Elm Brook Village Cooperative, Inc
County:
Merrimack
Listing courtesy of Angie Martinez-Rubio of Keller Williams Realty-Metropolitan
Call Now: 603-825-6696
Is this the listing for you? We can help make it yours.
603-825-6696
Upcoming Open Houses
Fri, Aug 14, 4:30 PM - 6:00 PM
Sat, Aug 15, 12:30 PM - 2:00 PM
Sun, Aug 16, 10:00 AM - 11:30 AM
185 Tucker Drive185 Tucker Drive185 Tucker Drive185 Tucker Drive
Save
Ask
Tour
Hide
Share

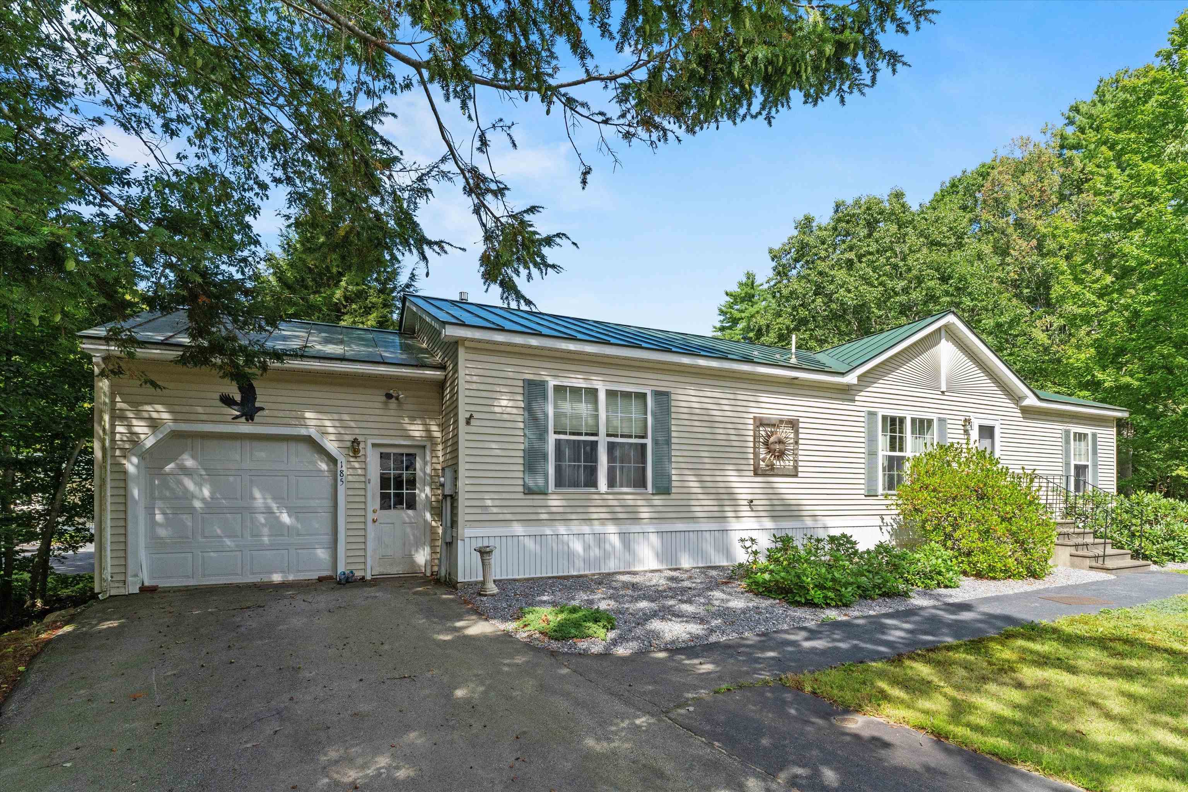
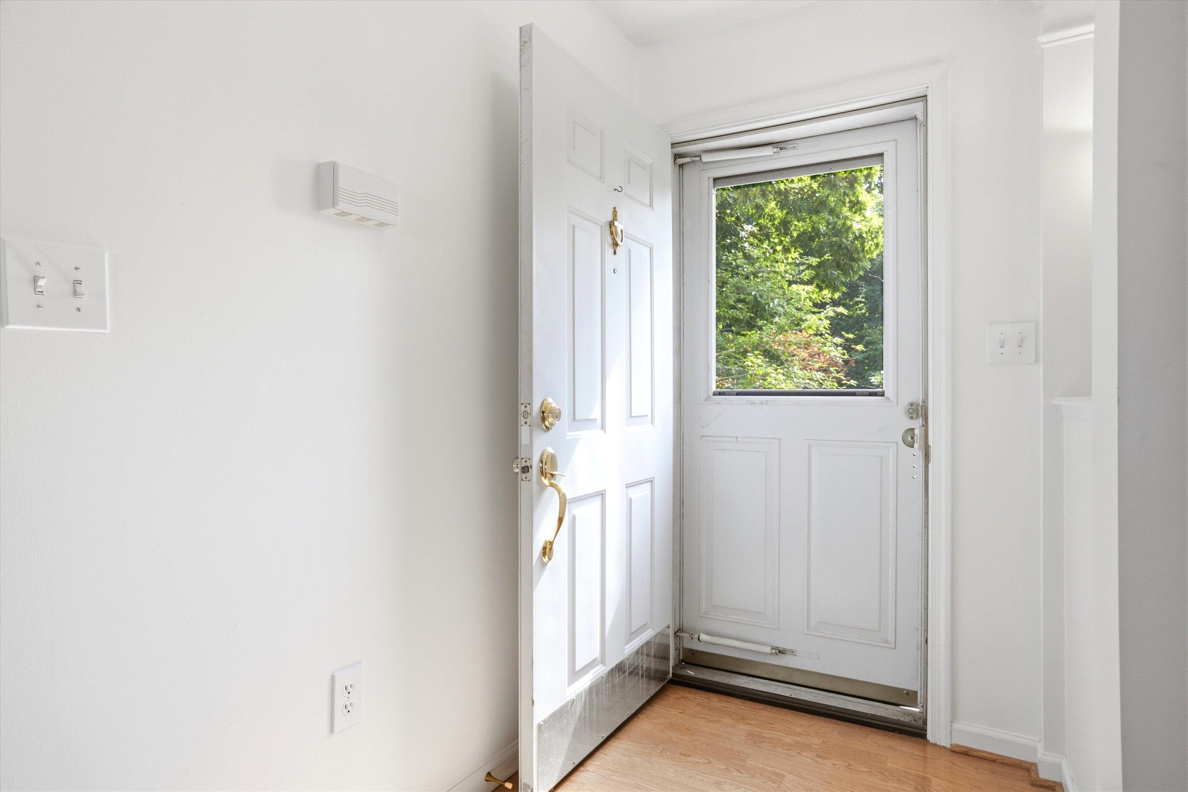
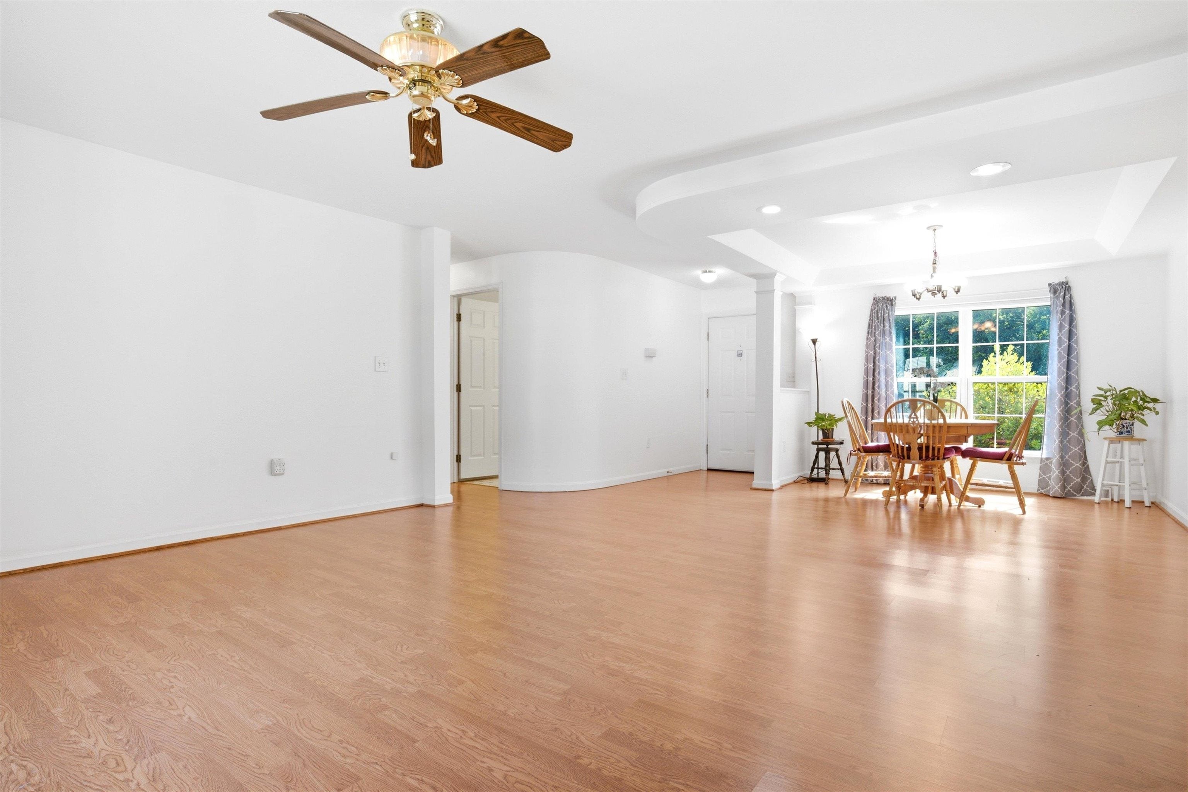
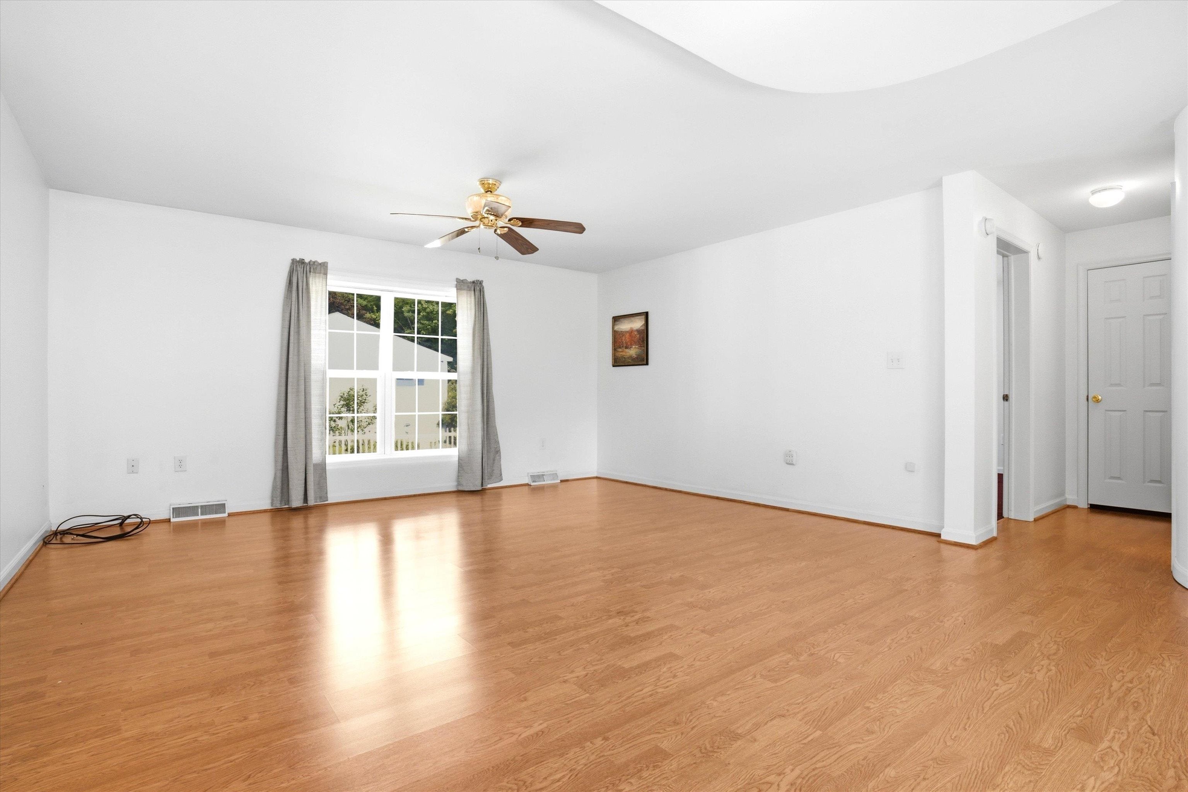
Experience relaxed one-level living surrounded by the natural beauty of Hopkinton! Ideally positioned on a corner lot, this ranch style home offers three bedrooms and two bathrooms, including a private primary suite with a walk-in closet and bath. three bedrooms and two baths, including a private primary suite with a walk-in closet and a full bathroom with soaking tub and shower The open living and dining areas are ideal for everyday comfort and entertaining, while the kitchen features a breakfast nook, pantry, and easy access to the outdoors. Generous closets, an attached garage, and a storage shed provide plenty of room for everything. Located near Elm Brook Park and approximately 20 minutes from Concord, enjoy convenient access to trails, swimming, kayaking, shopping, healthcare, skiing, and year-round recreation, the perfect blend of peaceful living and everyday convenience.

Save
Ask
Tour
Hide
Share
Listing Snapshot
Price 
$300,000
Days On Site 
0 Days
Bedrooms 
3
Inside Area (SqFt) 
1,512 sqft
Total Baths 
2
Full Baths 
2
Partial Baths 
N/A
Lot Size 
0.56 Acres
Year Built 
1998
MLS® Number 
5104705
Status 
Active
Property Tax 
$6,676
HOA/Condo/Coop Fees 
$325 monthly
Sq Ft Source 
N/A
Friends & Family
Recent Activity
13 hours agoListing updated with changes from the MLS®
13 hours agoListing first seen on site
General Features
Acres 
0.56
Garage 
Yes
Garage Spaces 
1
Number Of Stories 
1
Parking 
PavedDrivewayGarage
Parking Spaces 
1
Pets 
Number LimitYes
Property Sub Type 
Single Family Residence
Sewer 
Septic TankShared Septic
SqFt Above 
1512
SqFt Total 
1512
Style 
Ranch
Utilities 
Cable AvailablePropane
Zoning 
R-3
Interior Features
Appliances 
DishwasherRefrigeratorElectric RangeElectric Water Heater
Basement 
ConcreteCrawl Space
Cooling 
Central Air
Electric 
200+ Amp ServiceCircuit Breakers
Flooring 
Laminate
Heating 
Forced Air
Interior 
Kitchen IslandSoaking Tub
Save
Ask
Tour
Hide
Share
Exterior Features
Construction Details 
Vinyl Siding
Lot Features 
Private
Other Structures 
Shed(s)
Patio And Porch 
Deck
Roof 
Metal
Community Features
Association Amenities 
Snow Removal
Association Dues 
325
HOA Fee Frequency 
Monthly
School District 
Hopkinton School District
Schools
School District
Hopkinton School District
Elementary School
Maple Street Elementary
Middle School
Hopkinton Middle School
High School
Hopkinton High School
Listing courtesy of Angie Martinez-Rubio of Keller Williams Realty-Metropolitan


Copyright 2026, PrimeMLS, Inc. All rights reserved. This information is deemed reliable, but not guaranteed. The data relating to real estate displayed on this display comes in part from the IDX Program of PrimeMLS. The information being provided is for consumers’ personal, noncommercial use and may not be used for any purpose other than to identify prospective properties consumers may be interested in purchasing.
Last checked: 2026-08-13 09:00 AM UTC
Neighborhood & Commute
Source: Walkscore
Disclosure: Community information and market data powered by Constellation Data Labs. Information is deemed reliable but not guaranteed.
Save
Ask
Tour
Hide
Share