Save
Ask
Tour
Hide
Share
$524,000
1 Day On Site

102 Burke Street
Nashua, NH 03060

For Sale|Single Family Residence|Active
2
Beds
1
Total Bath
1
Full Bath
936
SqFt
$560
/SqFt
1955
Built
County:
Hillsborough
Listing courtesy of Rui Coelho of Lamacchia Realty, Inc.
Call Now: 603-825-6696
Is this the listing for you? We can help make it yours.
603-825-6696
Upcoming Open Houses
Fri, Aug 14, 6:00 PM - 7:30 PM
Sat, Aug 15, 11:00 AM - 1:00 PM
Sun, Aug 16, 12:00 PM - 2:00 PM
102 Burke Street102 Burke Street102 Burke Street102 Burke Street
Save
Ask
Tour
Hide
Share

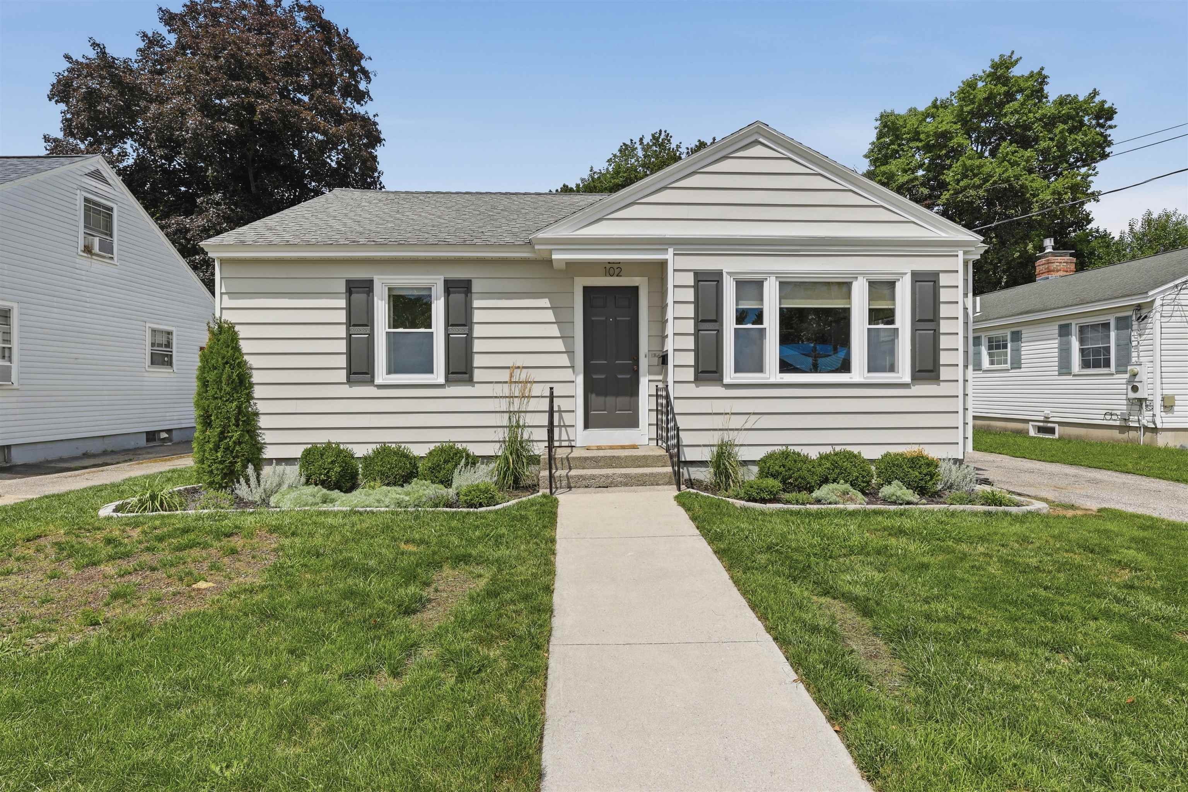
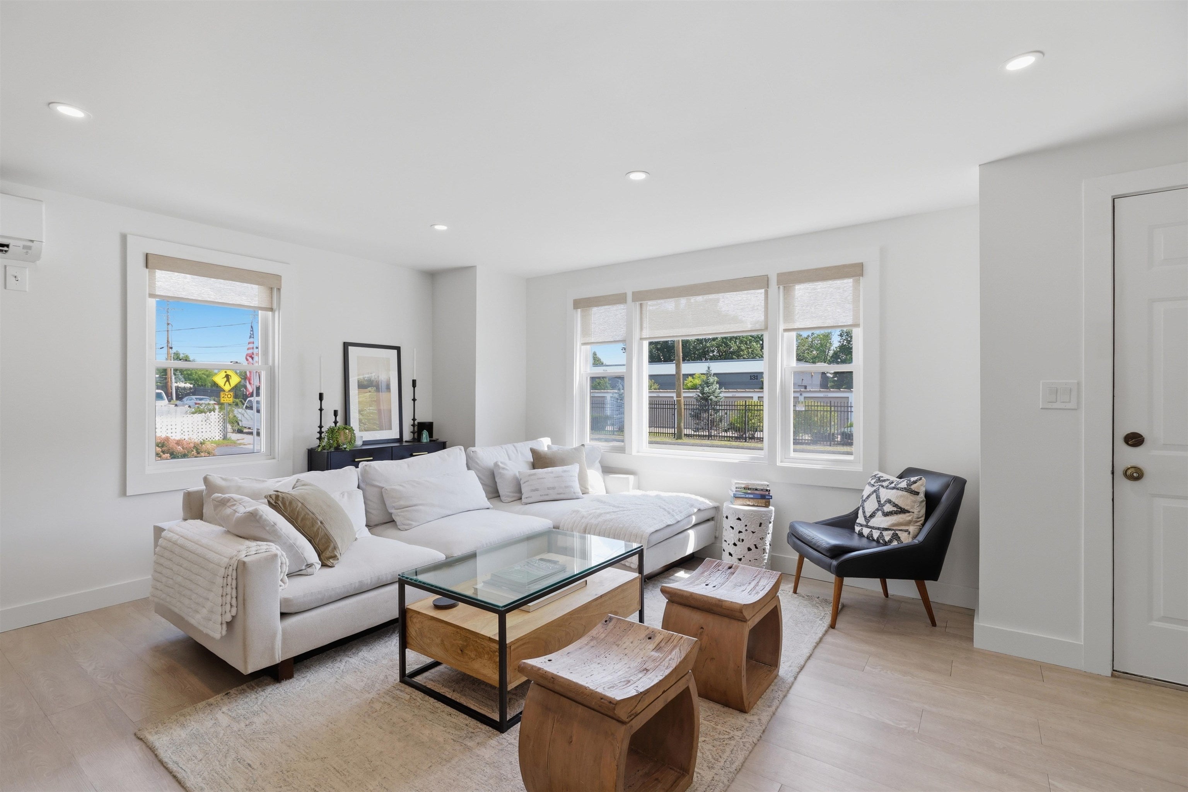
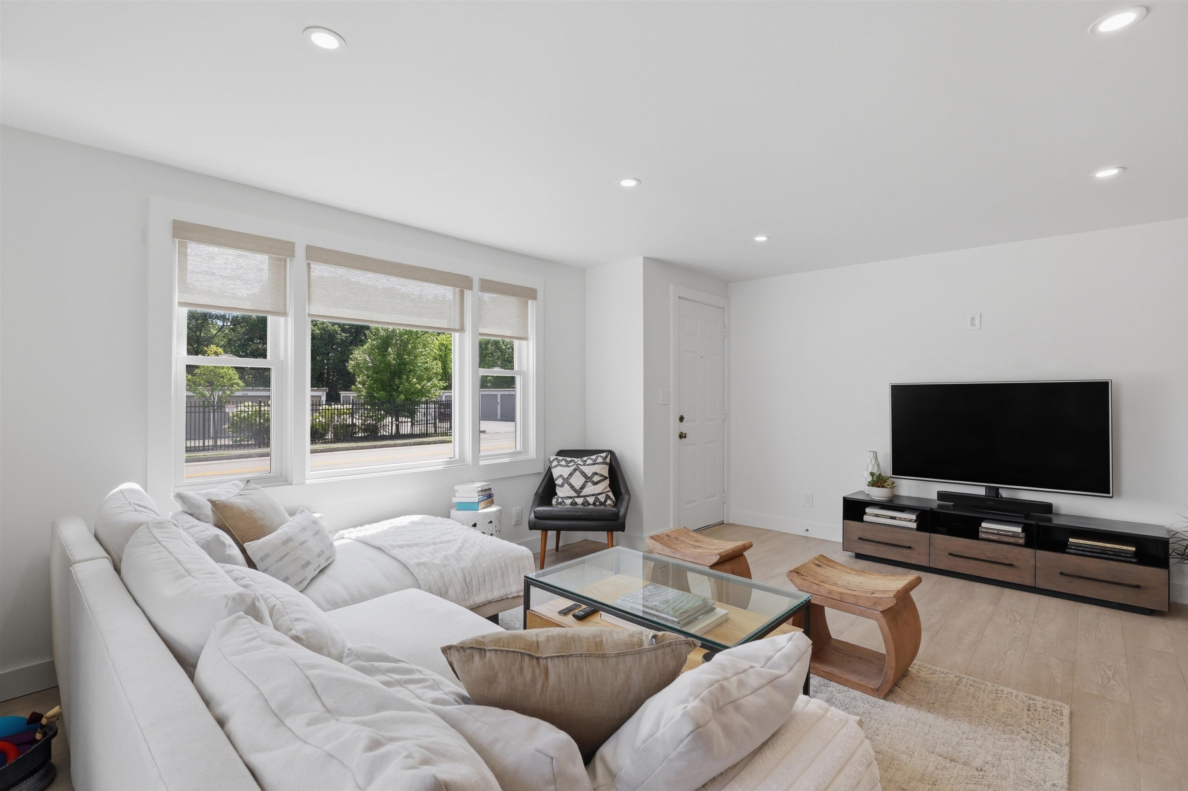
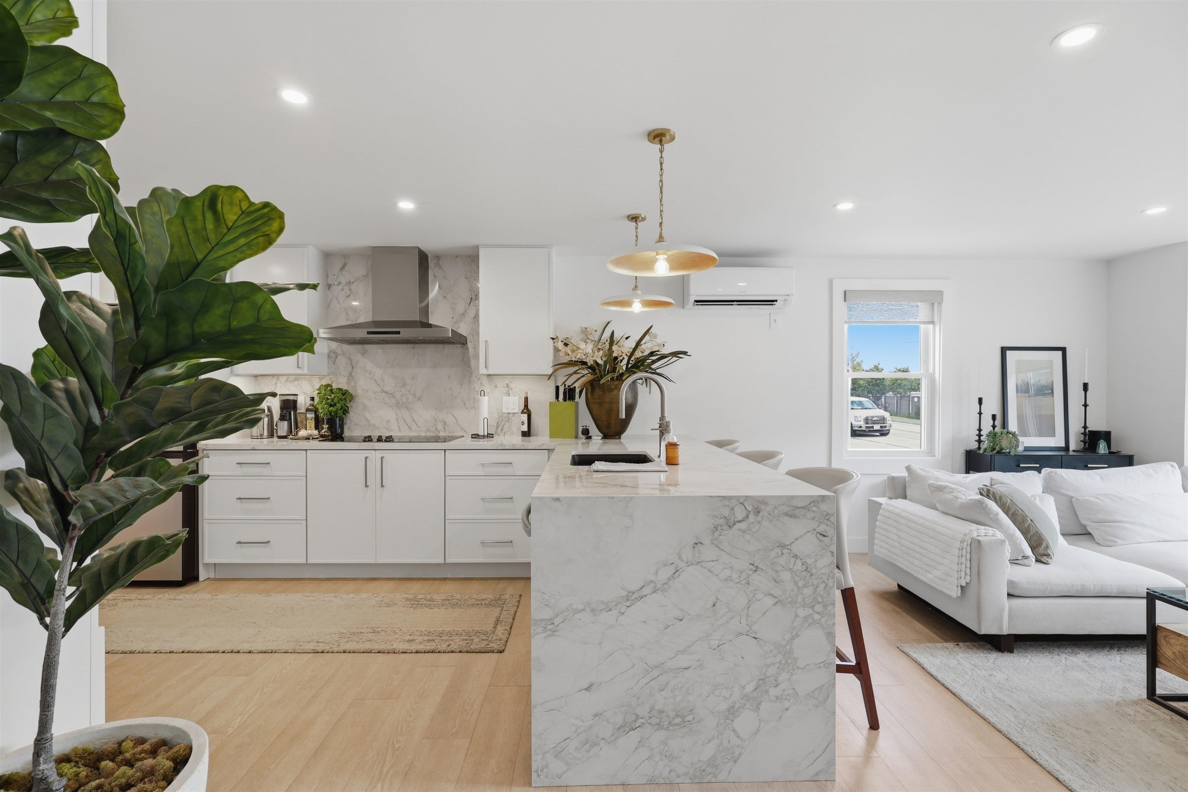
Welcome to this reimagined single level sanctuary, where crisp contemporary design meets effortless everyday living. Bathed in natural light, the open concept layout seamlessly connects the spacious living room to a chef inspired kitchen. At its center, a striking porcelain waterfall peninsula offers comfortable bar seating, surrounded by custom cabinetry, sleek stainless steel appliances, a double oven, and a statement range hood. Beautiful recessed lighting spans the entire main floor, highlighting the home’s clean lines and stylish finishes. Both bedrooms are generously sized, offering quiet retreats with ample daylight. The luxury bath is thoughtfully designed with skylight illumination, custom quartz vanity, a tiled tub/shower, and the cozy comfort of heated tile floors. Off the main living area, a bright sunroom opens directly out to a broad patio, creating a seamless transition to the fully fenced, level backyard and manicured lawn. Modern convenience is at the forefront with a single car garage, built in Tesla EV charger, with simply too many updates to list. Truly move in ready, this home delivers polished style and meaningful substance inside and out.

Save
Ask
Tour
Hide
Share
Listing Snapshot
Price 
$524,000
Days On Site 
1 Day
Bedrooms 
2
Inside Area (SqFt) 
936 sqft
Total Baths 
1
Full Baths 
1
Partial Baths 
N/A
Lot Size 
0.14 Acres
Year Built 
1955
MLS® Number 
5104742
Status 
Active
Property Tax 
$6,283
HOA/Condo/Coop Fees 
N/A
Sq Ft Source 
N/A
Friends & Family
Recent Activity
4 hours agoListing updated with changes from the MLS®
11 hours agoStatus changed to Active
yesterdayListing first seen on site
General Features
Acres 
0.14
Garage 
Yes
Garage Spaces 
1
Number Of Stories 
1
Parking 
PavedDrivewayDetached
Parking Spaces 
1
Property Sub Type 
Single Family Residence
Sewer 
Public Sewer
SqFt Above 
936
SqFt Total 
2008
Style 
Cape
Utilities 
Cable Available
Water Source 
Public
Zoning 
RB
Interior Features
Appliances 
DishwasherDryerRefrigeratorMicrowaveWasherDisposalElectric Cooktop
Basement 
ConcreteFinishedUnfinished
Cooling 
Ductless
Electric 
200+ Amp ServiceCircuit Breakers
Flooring 
TileVinyl
Heating 
Heat PumpElectric
Save
Ask
Tour
Hide
Share
Exterior Features
Construction Details 
Aluminum Siding
Lot Features 
Level
Patio And Porch 
PatioPorch
Roof 
Shingle
Community Features
School District 
Nashua School District
Schools
School District
Nashua School District
Elementary School
Unknown
Middle School
Unknown
High School
Unknown
Listing courtesy of Rui Coelho of Lamacchia Realty, Inc.


Copyright 2026, PrimeMLS, Inc. All rights reserved. This information is deemed reliable, but not guaranteed. The data relating to real estate displayed on this display comes in part from the IDX Program of PrimeMLS. The information being provided is for consumers’ personal, noncommercial use and may not be used for any purpose other than to identify prospective properties consumers may be interested in purchasing.
Last checked: 2026-08-14 11:04 AM UTC
Neighborhood & Commute
Source: Walkscore
Disclosure: Community information and market data powered by Constellation Data Labs. Information is deemed reliable but not guaranteed.
Save
Ask
Tour
Hide
Share