

42 Laurel Hill RoadHollis, NH 03049
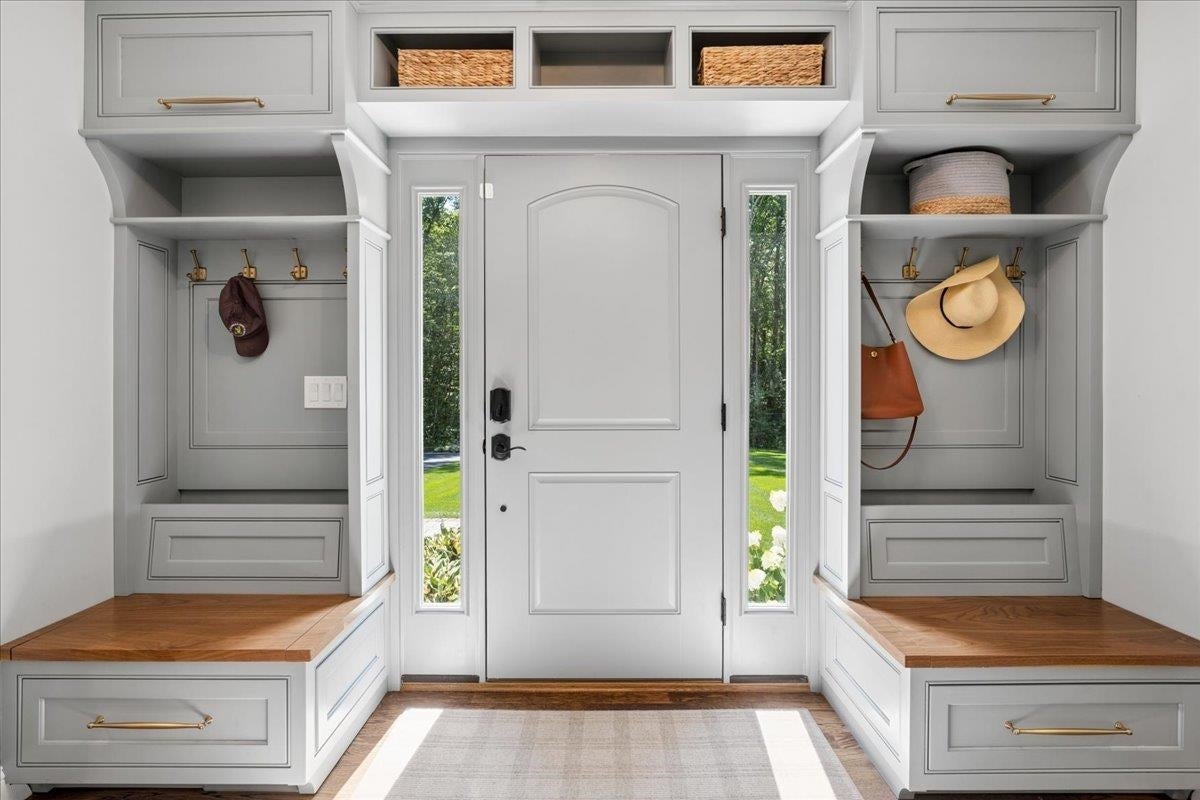
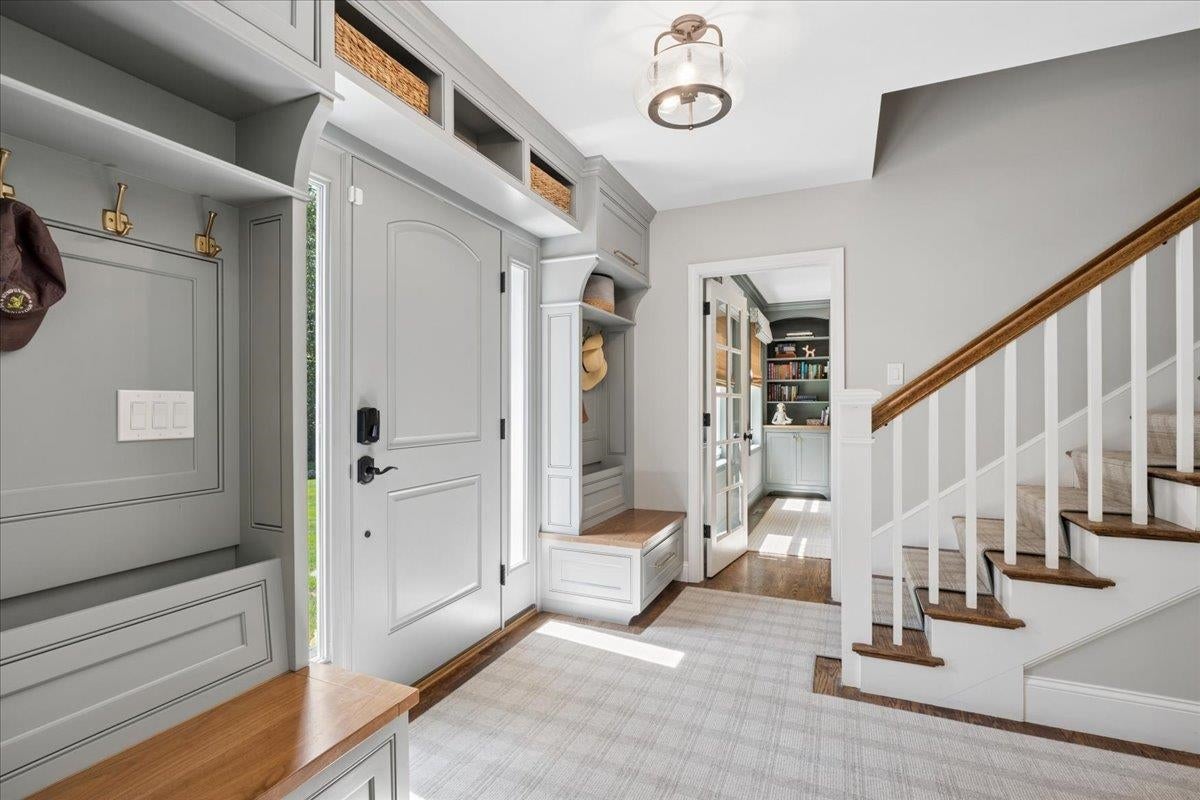
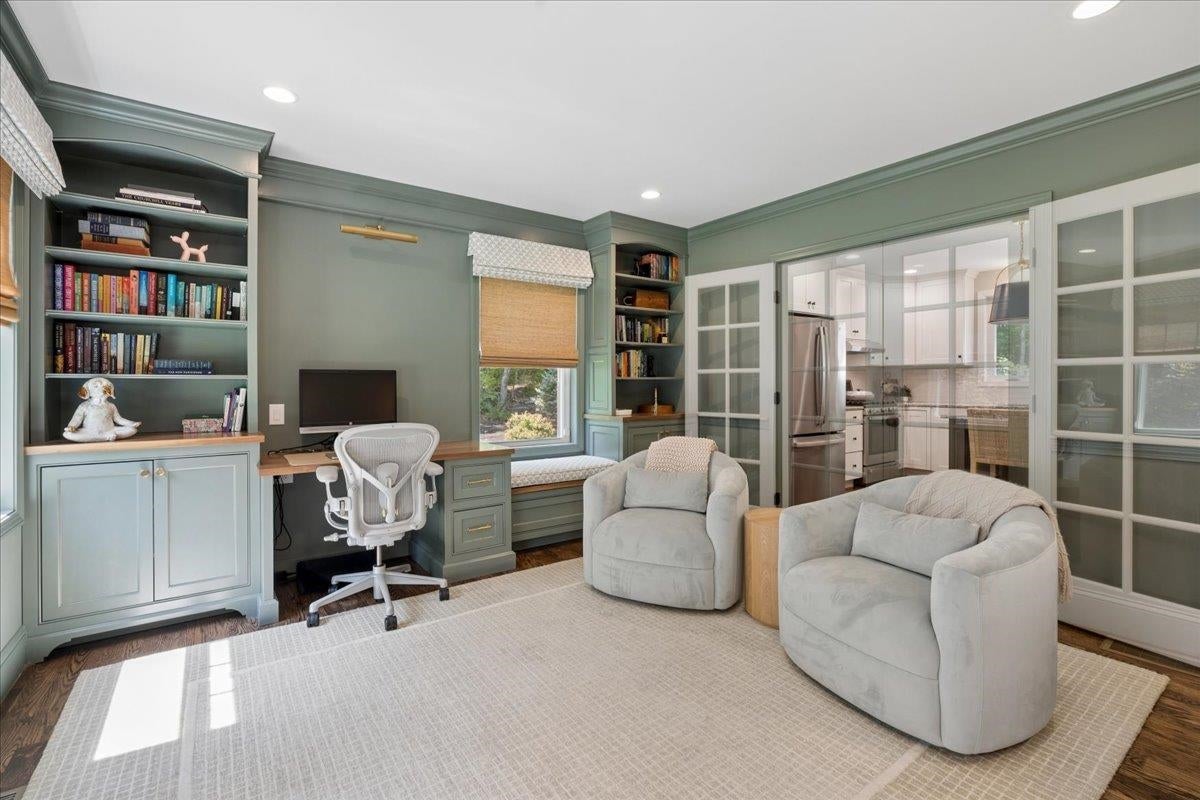
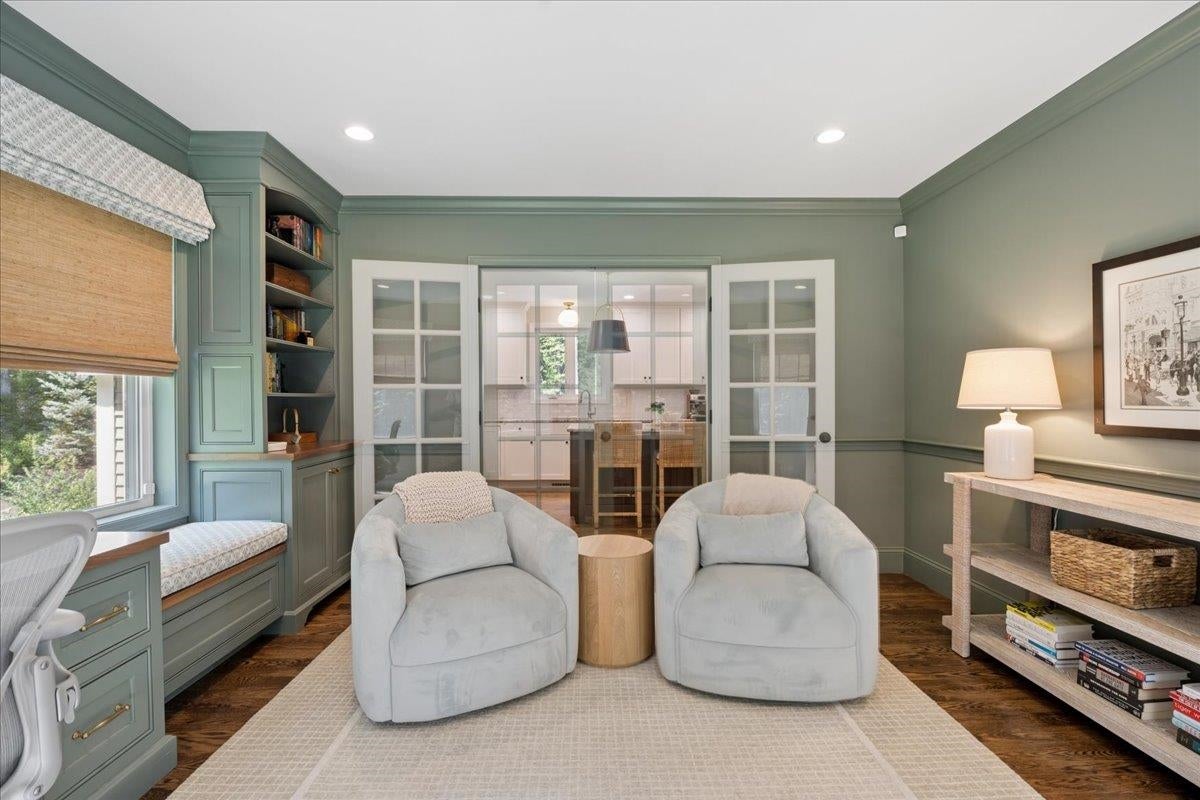
Tucked well back from the road on four private acres, this beautifully appointed Hollis home offers exceptional privacy and seclusion paired with the ease of newer construction. Built in 2020 and thoughtfully enhanced by the original owners, this 4-bedroom, 4-bath home is filled with custom details and character throughout. Step inside to hardwood floors, beautiful wallpaper, custom woodwork and built-ins that make this home feel anything but ordinary. The home office is a standout, featuring crown molding, a window seat, built-in desk and custom cabinetry. At the heart of the home is a gorgeous kitchen with a large center island, granite countertops and stainless steel appliances, opening seamlessly to the family room with hardwood floors and a gas fireplace. Sliders lead to a three-season room overlooking the peaceful, private backyard. Upstairs, the spacious primary suite includes custom closet systems, while the finished, heated lower level with a half bath offers additional flexible living and entertaining space. Outside, your own private oasis awaits. Designed with entertaining in mind, the backyard features a granite-topped bar with storage, beverage refrigerator, Blaze propane grill connected directly to the home's propane line, fire pit and a three-year-old hot tub- all surrounded by the beauty and privacy of four acres. There's also plenty of room to envision a future pool or detached garage. Additional highlights include a whole-house automatic Generac generator, central air, front and rear irrigation, a Reed's Ferry shed and freshly resealed driveway. Stylish, private and move-in ready, this special property offers the feel of new construction with the warmth, character and thoughtful upgrades already completed for you.
| 4 days ago | Listing updated with changes from the MLS® | |
| 5 days ago | Status changed to Active Under Contract | |
| 2 weeks ago | Listing first seen on site |

Copyright 2026, PrimeMLS, Inc. All rights reserved. This information is deemed reliable, but not guaranteed. The data relating to real estate displayed on this display comes in part from the IDX Program of PrimeMLS. The information being provided is for consumers’ personal, noncommercial use and may not be used for any purpose other than to identify prospective properties consumers may be interested in purchasing.
Last checked: 2026-08-26 11:11 AM UTC