

24 Highland StreetHudson, NH 03051
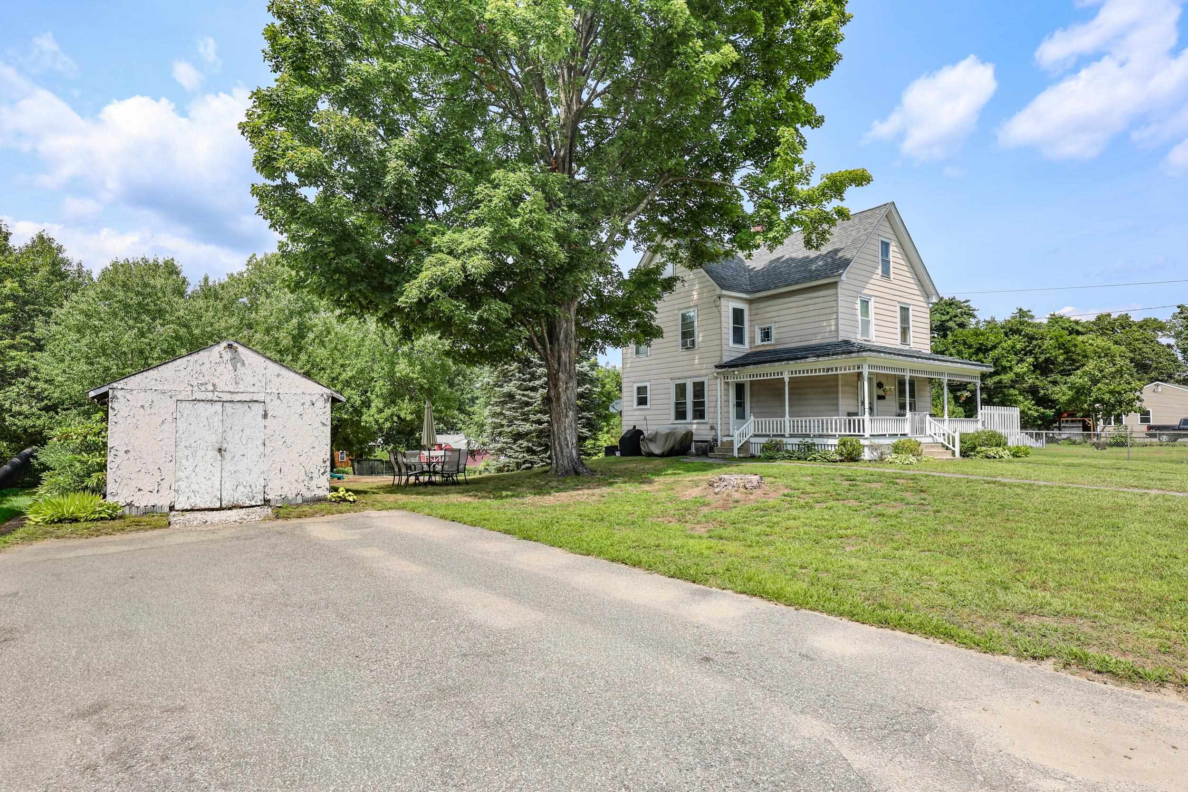
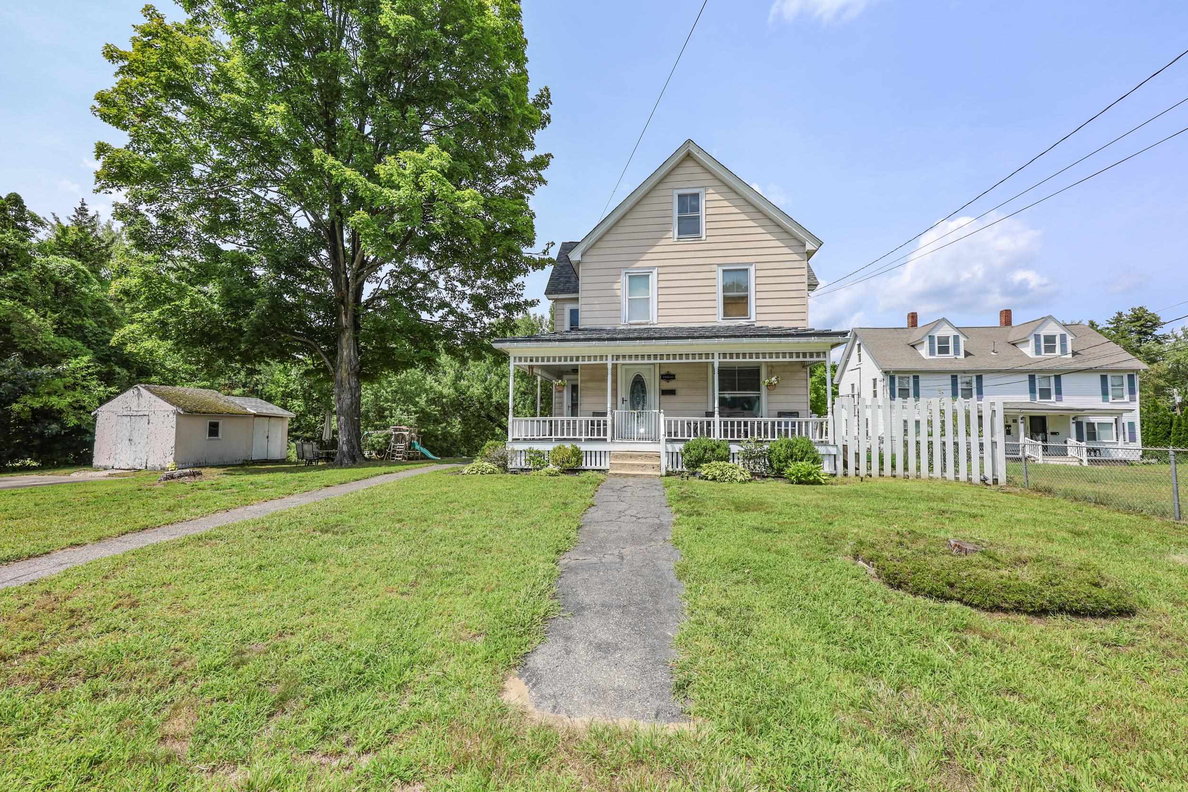
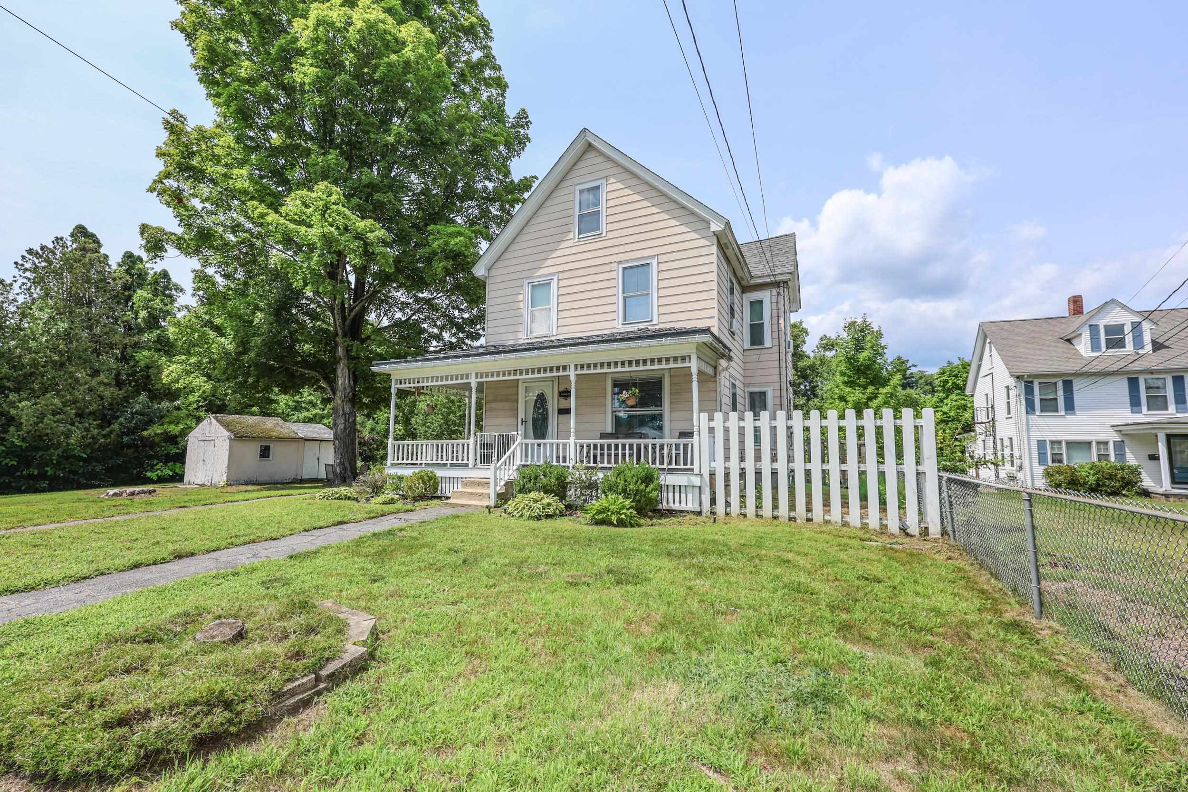
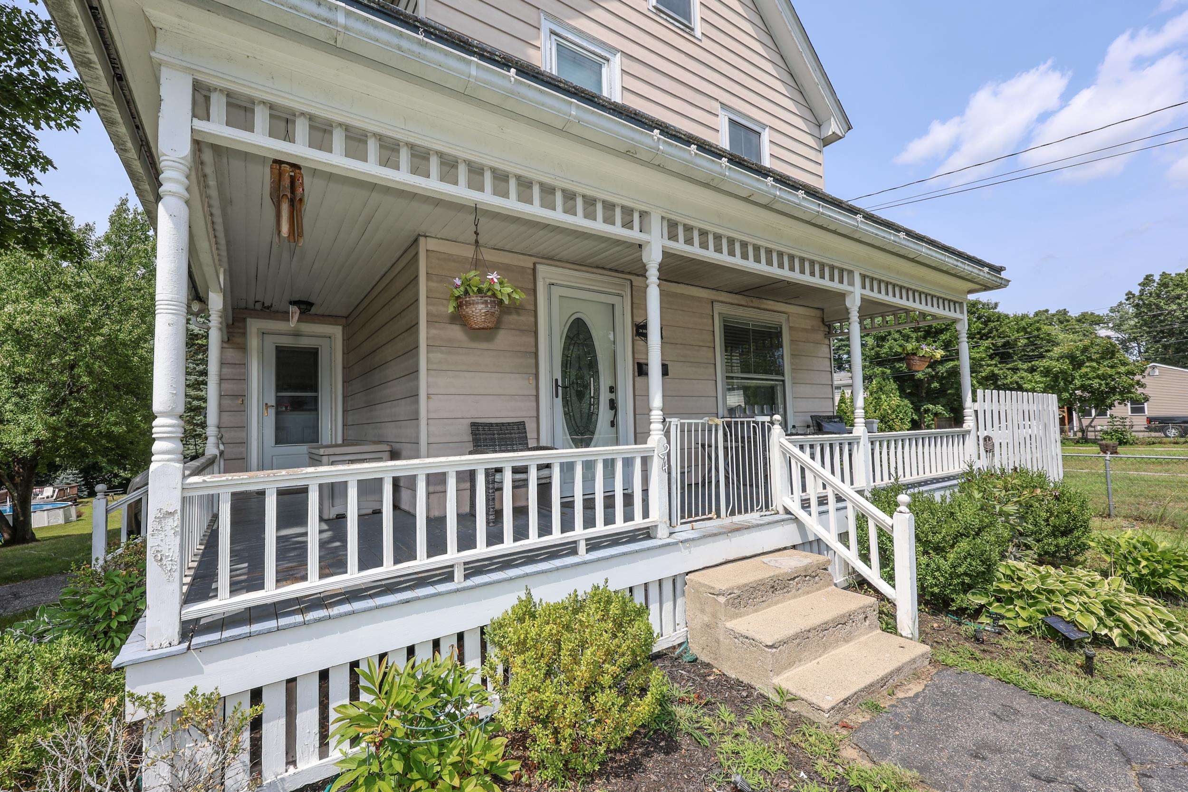
OFFER DEADLINE 6PM Monday 8/17/2026. Welcome to 24 Highland St! This is a lovingly restored classic Farm House loaded with modern features. Newer kitchen with granite counters and white shaker style cabinets. It is laid out extremely well to get the most out of the space. Higher end stainless appliances complete the package. Dining room is connected to the living room featuring newer wood floors and original tin ceilings. This home is a great blend of yesterday and today! 2nd floor has 3 nicely sized bedrooms and a sitting area that is ideal for an office space or den. Nicely remodeled modern half bath down and a well appointed full bath up! There is also a dedicated laundry room with extra storage. Plenty of storage in the walk-up attic and a full basement. No scary crawl spaces here! Backyard is awesome and almost a full Acre of land. Plenty of room for anything you could imagine, including a garage. Newer above ground pool with an attached deck. Very large mature healthy trees that are ideal for a rope swing. They also provide amazing natural shade. This is one of the largest lots in the neighborhood and very close to Nashua , the mass border, shopping and restauraunts. This property has it all!
| a month ago | Listing updated with changes from the MLS® | |
| a month ago | Status changed to Pending | |
| a month ago | Listing first seen on site |

Copyright 2026, PrimeMLS, Inc. All rights reserved. This information is deemed reliable, but not guaranteed. The data relating to real estate displayed on this display comes in part from the IDX Program of PrimeMLS. The information being provided is for consumers’ personal, noncommercial use and may not be used for any purpose other than to identify prospective properties consumers may be interested in purchasing.
Last checked: 2026-09-21 07:36 AM UTC