Save
Ask
Tour
Hide
Share
$469,900
17 Days On Site

72 Greeley Street
Hudson, NH 03051

For Sale|Multi Family|Active
0
Beds
0
Total Baths
2,155
SqFt
$218
/SqFt
1962
Built
County:
Hillsborough
Listing courtesy of Susan Smart of LXTN Realty
Call Now: 603-825-6696
Is this the listing for you? We can help make it yours.
603-825-6696
72 Greeley Street72 Greeley Street72 Greeley Street72 Greeley Street
Save
Ask
Tour
Hide
Share

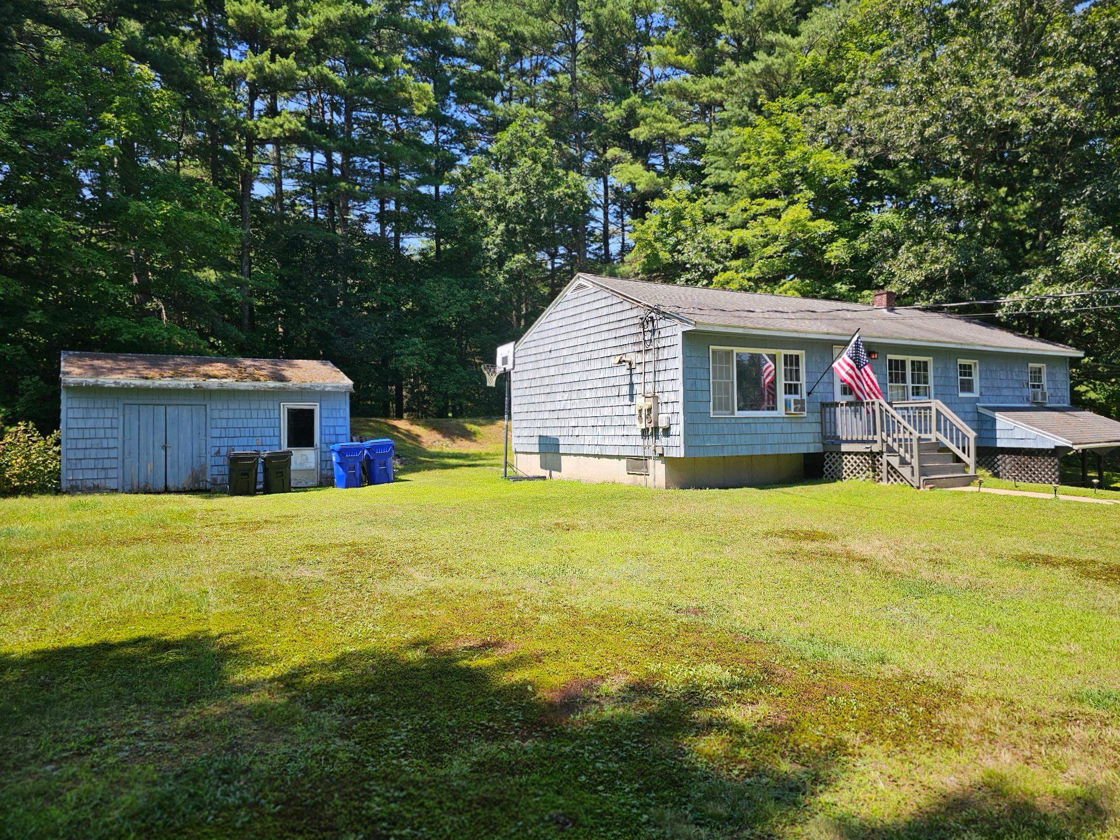
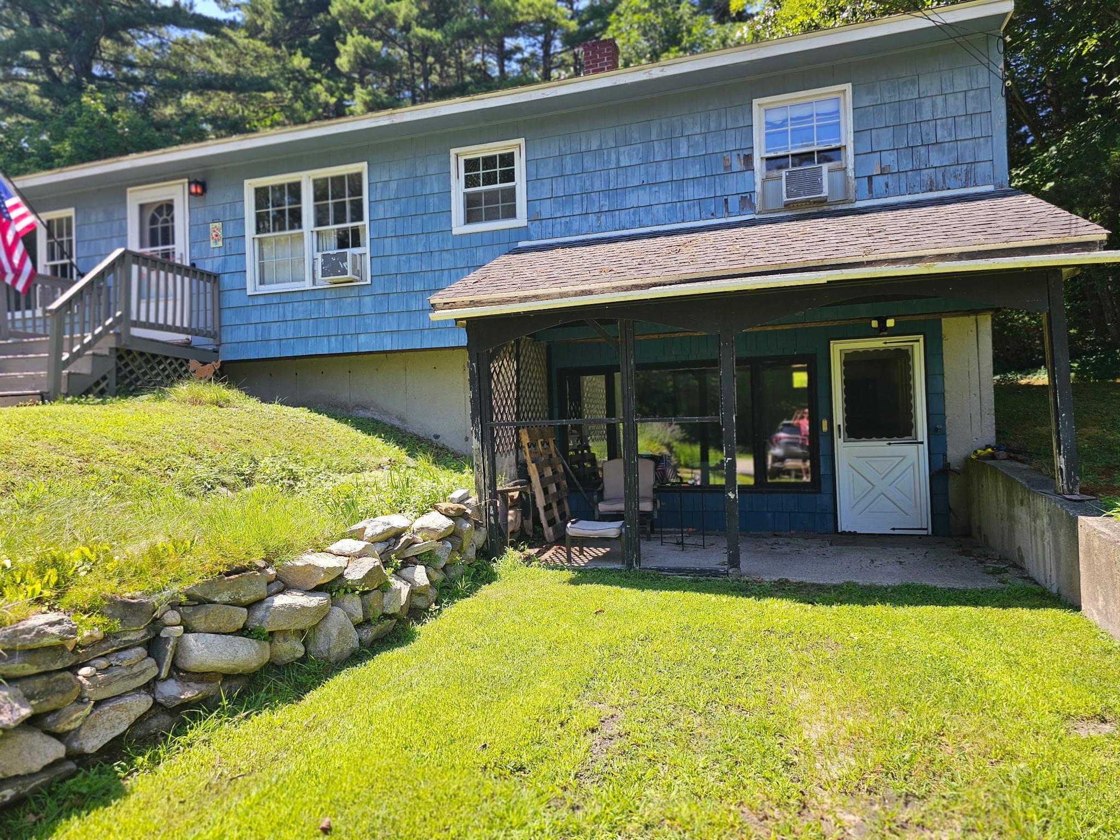
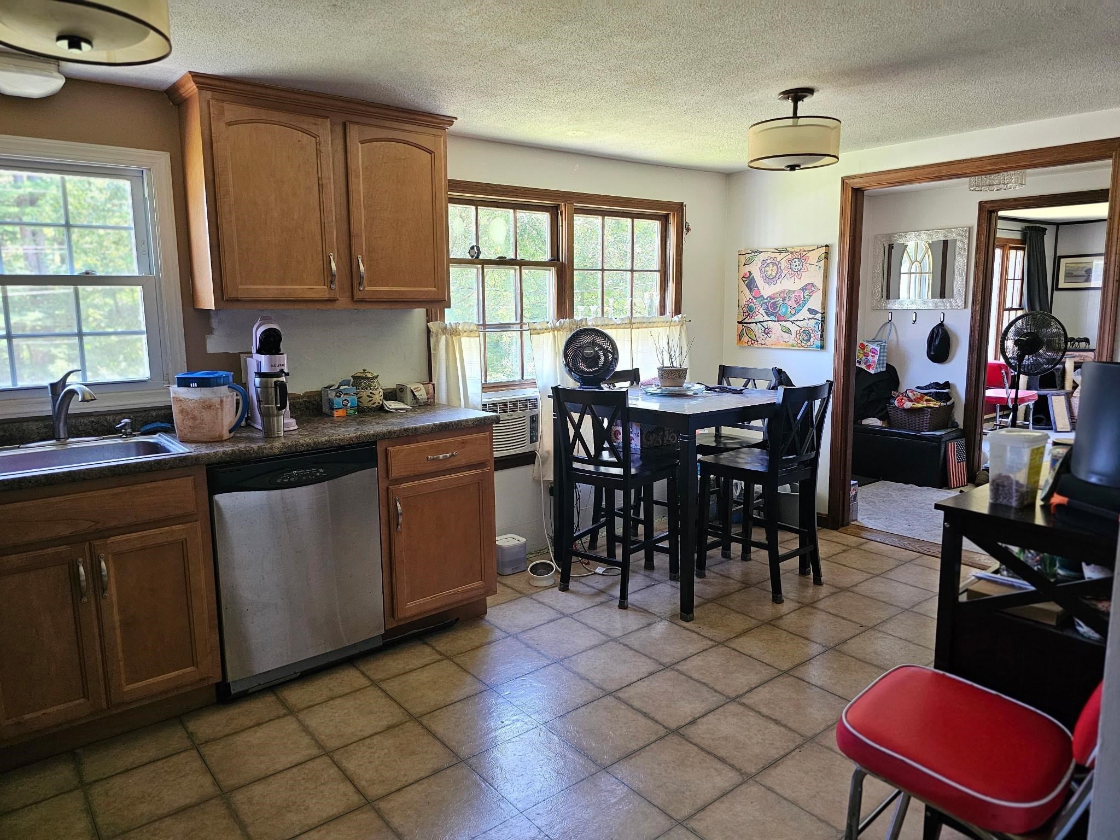
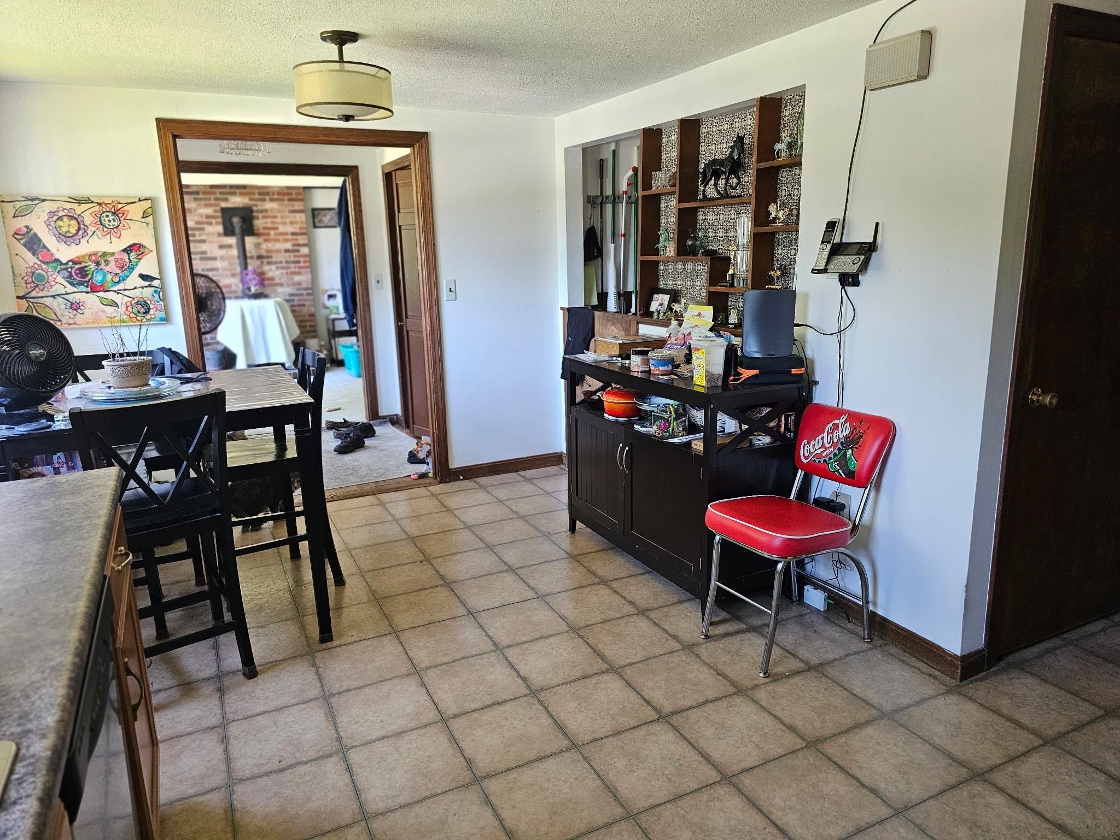
This home has a lot of potential. It needs a good updating to see it shine again sitting up on a very nice .40 acre lot. Home is listed as a two-family by the town. It has not been rented out for many years. Main floor consists of 3 bedrooms, bath, kitchen & a front to back living room. Primary BR has sliders to the private back yard. The lower level contains 4 rooms with kitchen and full bath, living room area has wood stove hoockups. The yard is very nice! It has private back yard, large side yard and a a nice setting in the front yard. There is a is an out building that needs some attention but the inside has electric and is good sized. It is only a few minutes to Benson's Park, Routes 3 & 93, entertainment and amenities. Property being sold in as is condition.

Save
Ask
Tour
Hide
Share
Listing Snapshot
Price 
$469,900
Days On Site 
17 Days
Bedrooms 
N/A
Inside Area (SqFt) 
2,155 sqft
Total Baths 
N/A
Full Baths 
N/A
Partial Baths 
N/A
Lot Size 
0.4 Acres
Year Built 
1962
MLS® Number 
5104771
Status 
Active
Property Tax 
$5,740
HOA/Condo/Coop Fees 
N/A
Sq Ft Source 
N/A
Friends & Family
Recent Activity
3 days agoListing updated with changes from the MLS®
a week agoStatus changed to Active
2 weeks agoPrice changed to $469,900
3 weeks agoListing first seen on site
General Features
Acres 
0.4
Number Of Stories 
1
Property Sub Type 
Multi Family
Sewer 
Septic Tank
SqFt Above 
1152
SqFt Below 
1003
SqFt Total 
2155
Style 
Ranch
Utilities 
Cable Available
Water Source 
Public
Zoning 
G
Interior Features
Basement 
FinishedPartially FinishedWalk-Out Access
Electric 
Circuit Breakers
Heating 
Electric
Save
Ask
Tour
Hide
Share
Exterior Features
Construction Details 
Wood Siding
Lot Features 
LevelSloped
Roof 
Shingle
Community Features
School District 
Hudson School District
Schools
School District
Hudson School District
Elementary School
Nottingham West Elem
Middle School
Hudson Memorial School
High School
Alvirne High School
Listing courtesy of Susan Smart of LXTN Realty


Copyright 2026, PrimeMLS, Inc. All rights reserved. This information is deemed reliable, but not guaranteed. The data relating to real estate displayed on this display comes in part from the IDX Program of PrimeMLS. The information being provided is for consumers’ personal, noncommercial use and may not be used for any purpose other than to identify prospective properties consumers may be interested in purchasing.
Last checked: 2026-08-27 06:16 PM UTC
Neighborhood & Commute
Source: Walkscore
Disclosure: Community information and market data powered by Constellation Data Labs. Information is deemed reliable but not guaranteed.
Save
Ask
Tour
Hide
Share