

41 Fieldstone DriveLondonderry, NH 03053
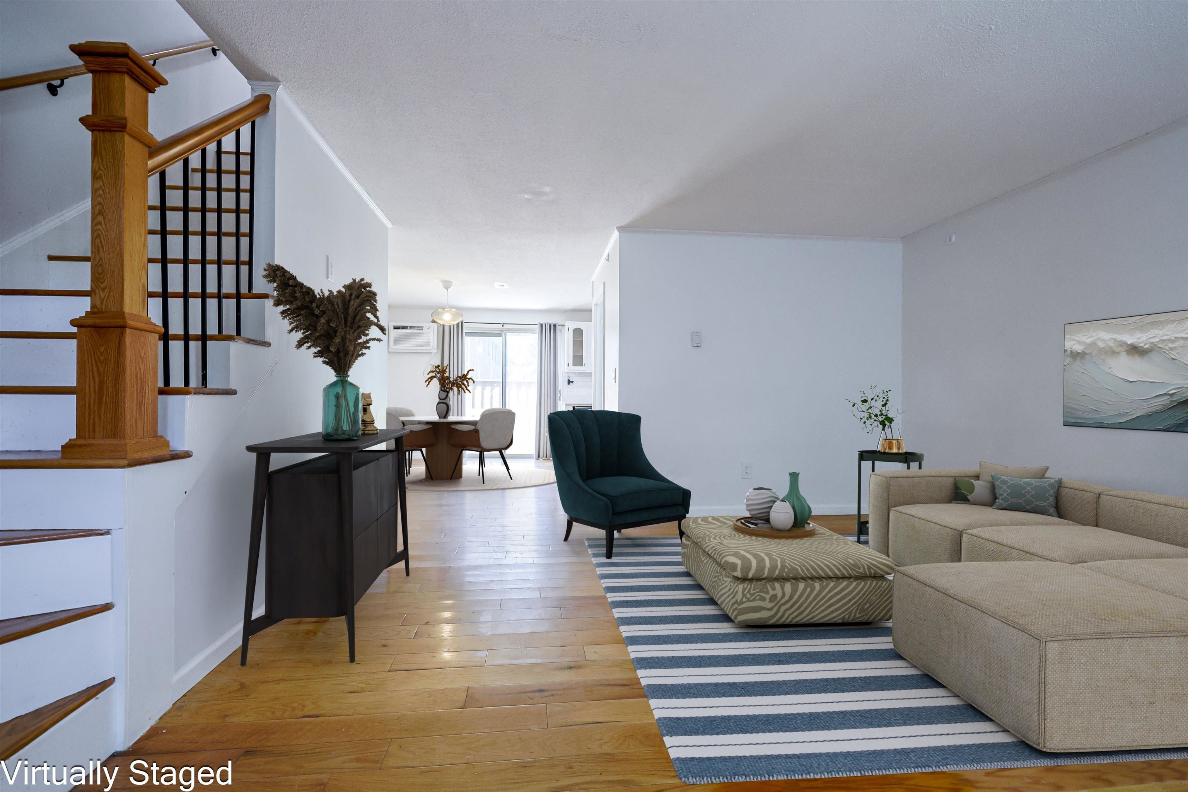
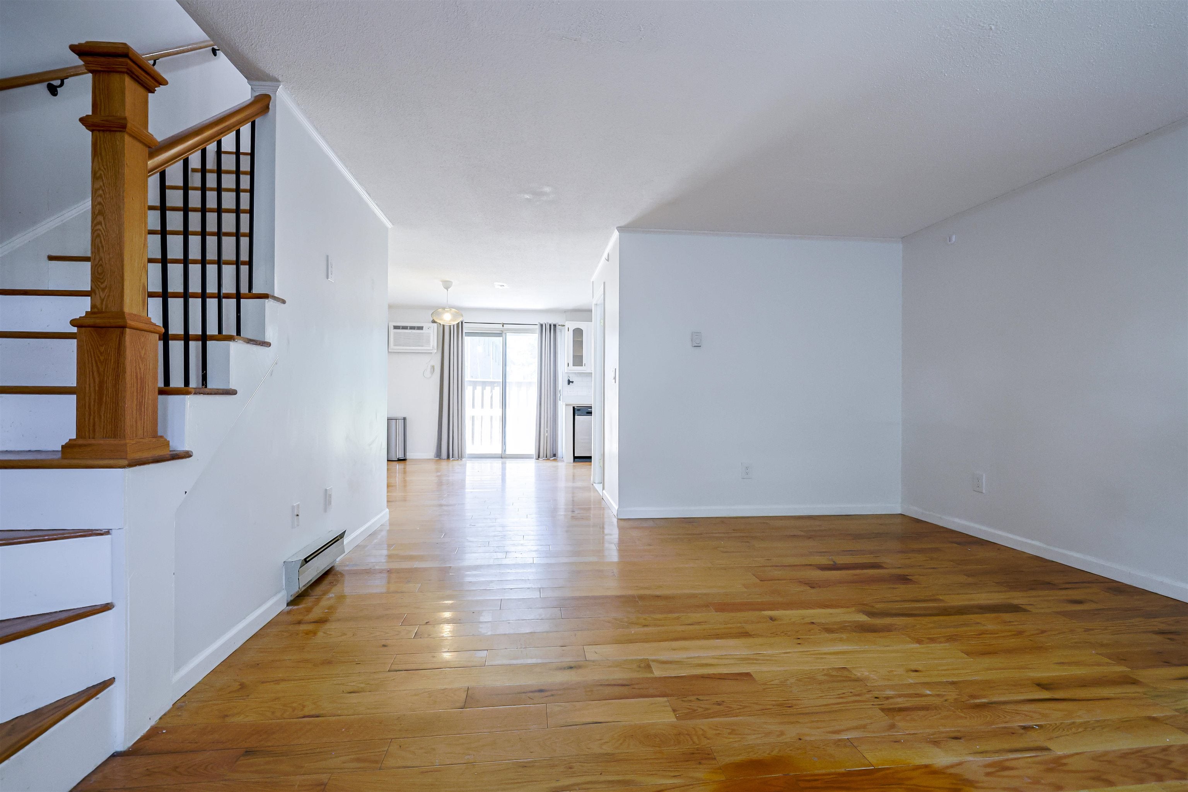
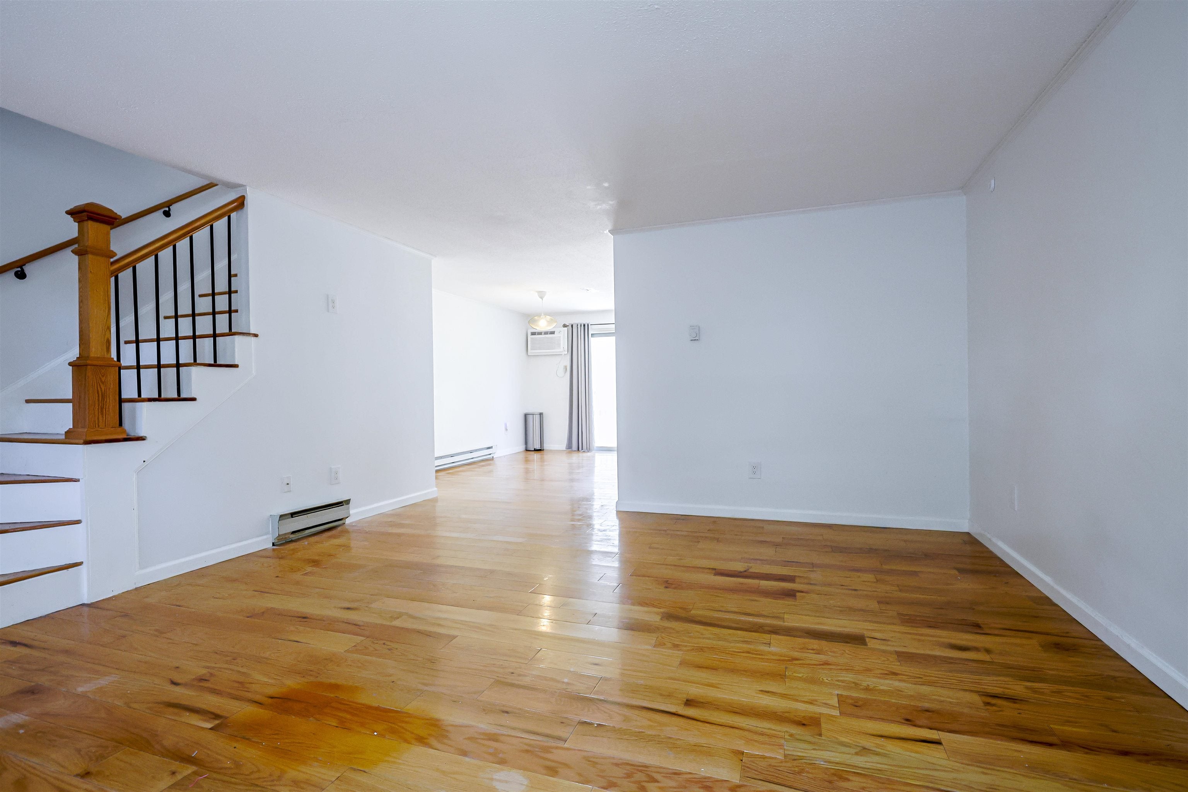
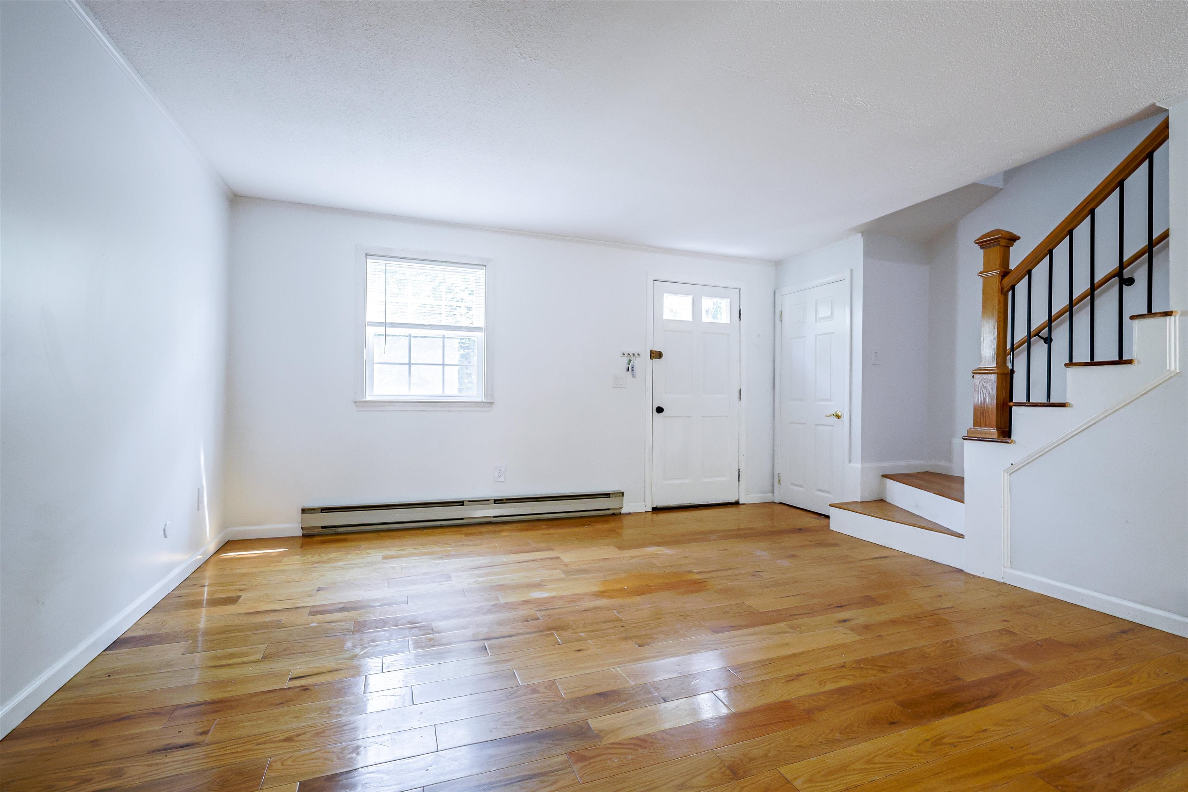
END UNIT! Welcome home to this beautifully updated 2-bedroom, 1.5-bath end-unit townhouse in Londonderry's desirable Mountain Home Estates community. This home offers a comfortable and functional floor plan with hardwood floors throughout both the first and second levels. The updated kitchen features quartz countertops, electric range, dishwasher, and a convenient eat-in area, with a glass slider leading directly to the wood deck, perfect for enjoying your morning coffee or relaxing outdoors. The living room is spacious for entertaining, The first level is complete with an updated half bath and convenient stackable laundry area. Upstairs, you'll find two bedrooms and an updated full bath. The partially finished lower level offers even more flexibility, with a great space to gather for playroom or movie nights. plus an additional room ideal for a home office, craft room, or hobby space. Additional storage completes the lower level. Mountain Home Estates offers a friendly neighborhood setting with an impressive array of amenities, including indoor and outdoor pools, sauna, clubhouse, fitness center, tennis courts, basketball court, playground, and scenic walking trails. Ideally located close to Londonderry's shopping, dining, and major highways, and great location for highway access for commuting. Quick Close is possible! This end unit won't last long! Schedule your private showing today or stop by the Open Houses Saturday, 8/15 and Sunday, 8/16 from 11:00 AM–1:00 PM.
| 5 days ago | Listing updated with changes from the MLS® | |
| 5 days ago | Listing first seen on site |

Copyright 2026, PrimeMLS, Inc. All rights reserved. This information is deemed reliable, but not guaranteed. The data relating to real estate displayed on this display comes in part from the IDX Program of PrimeMLS. The information being provided is for consumers’ personal, noncommercial use and may not be used for any purpose other than to identify prospective properties consumers may be interested in purchasing.
Last checked: 2026-08-18 08:14 AM UTC