

18 Poor Farm RoadNew Ipswich, NH 03071
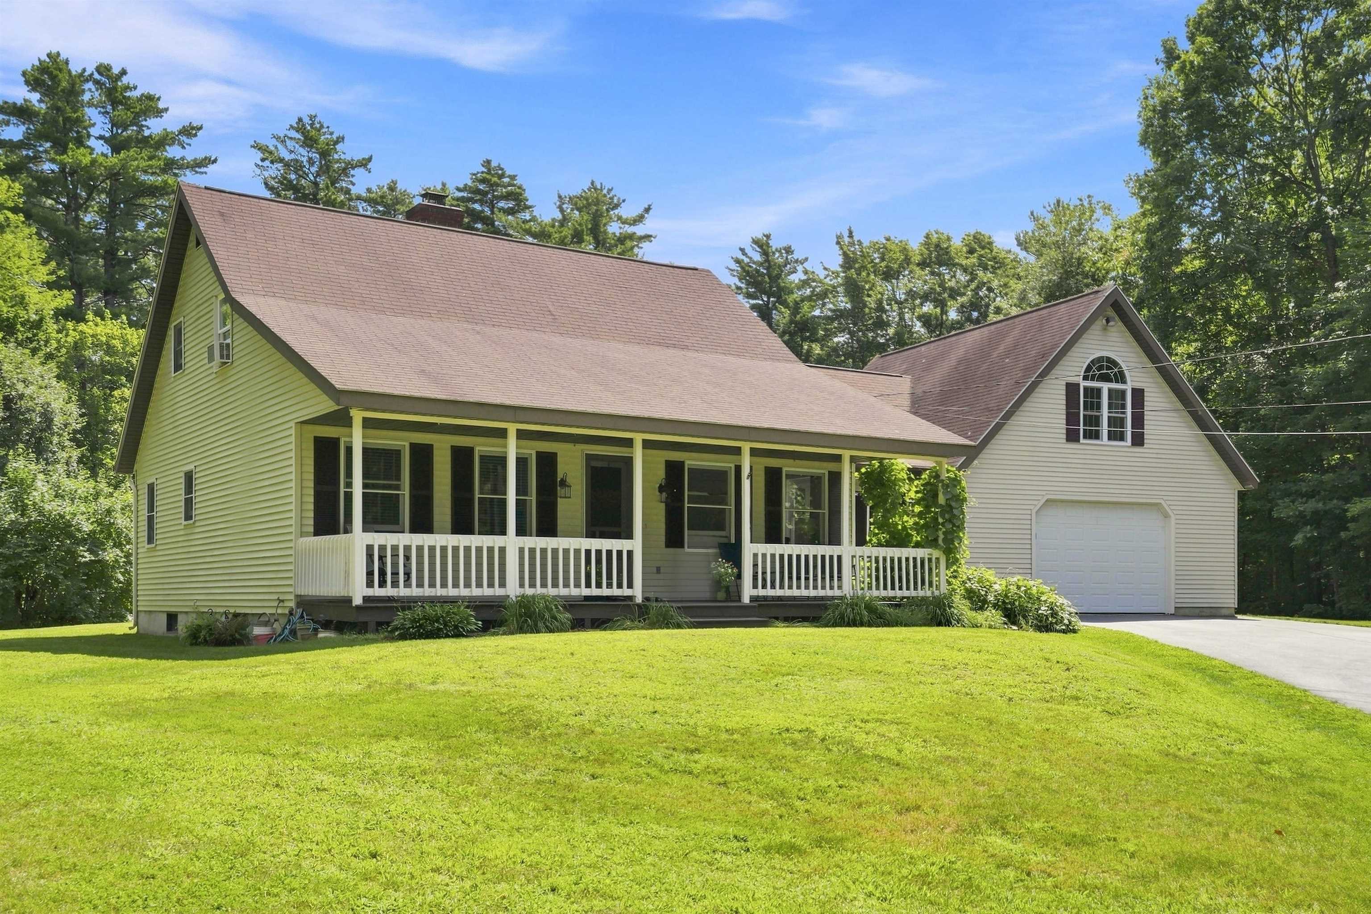
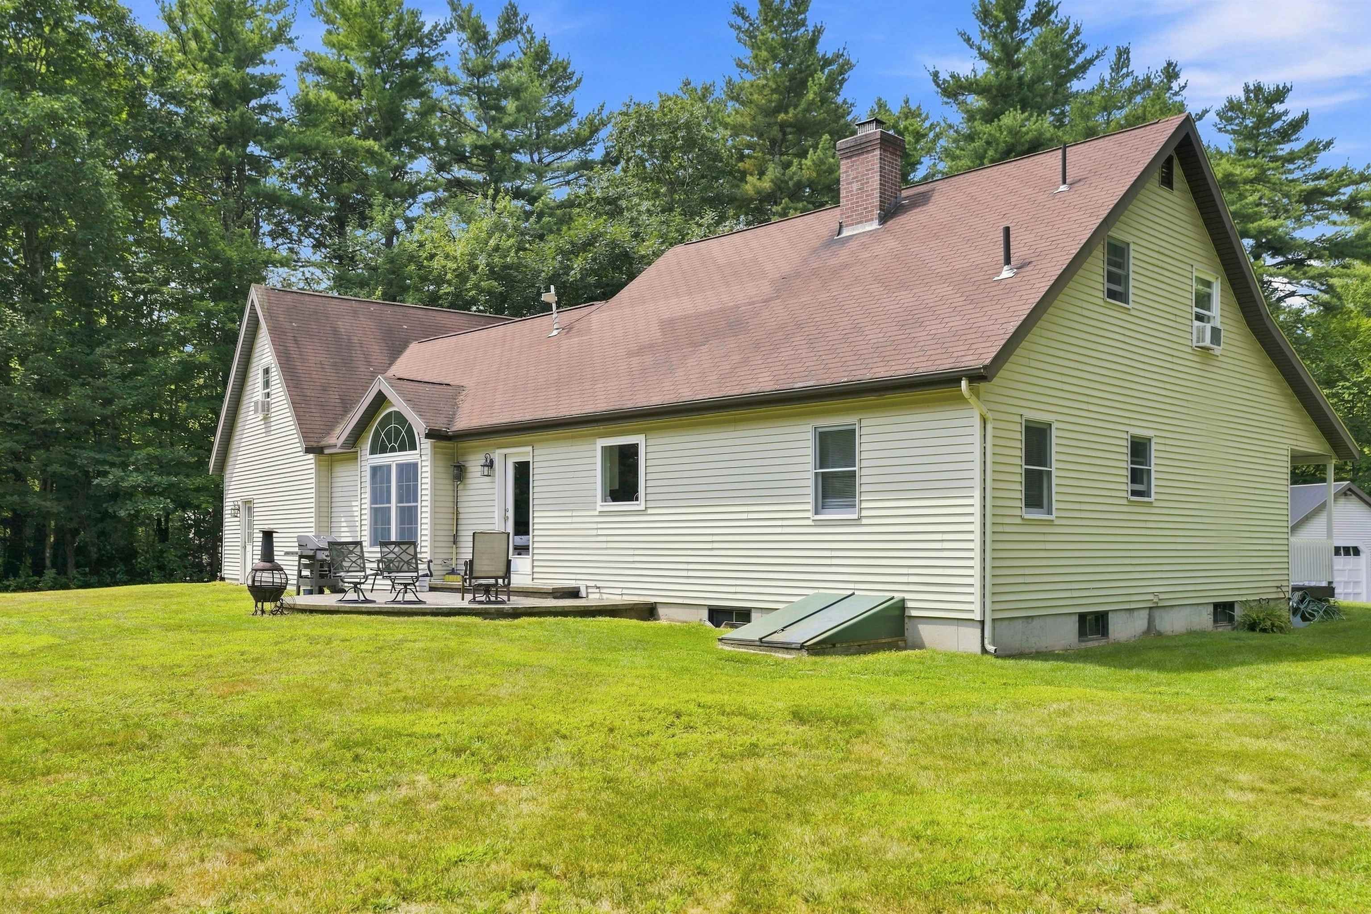
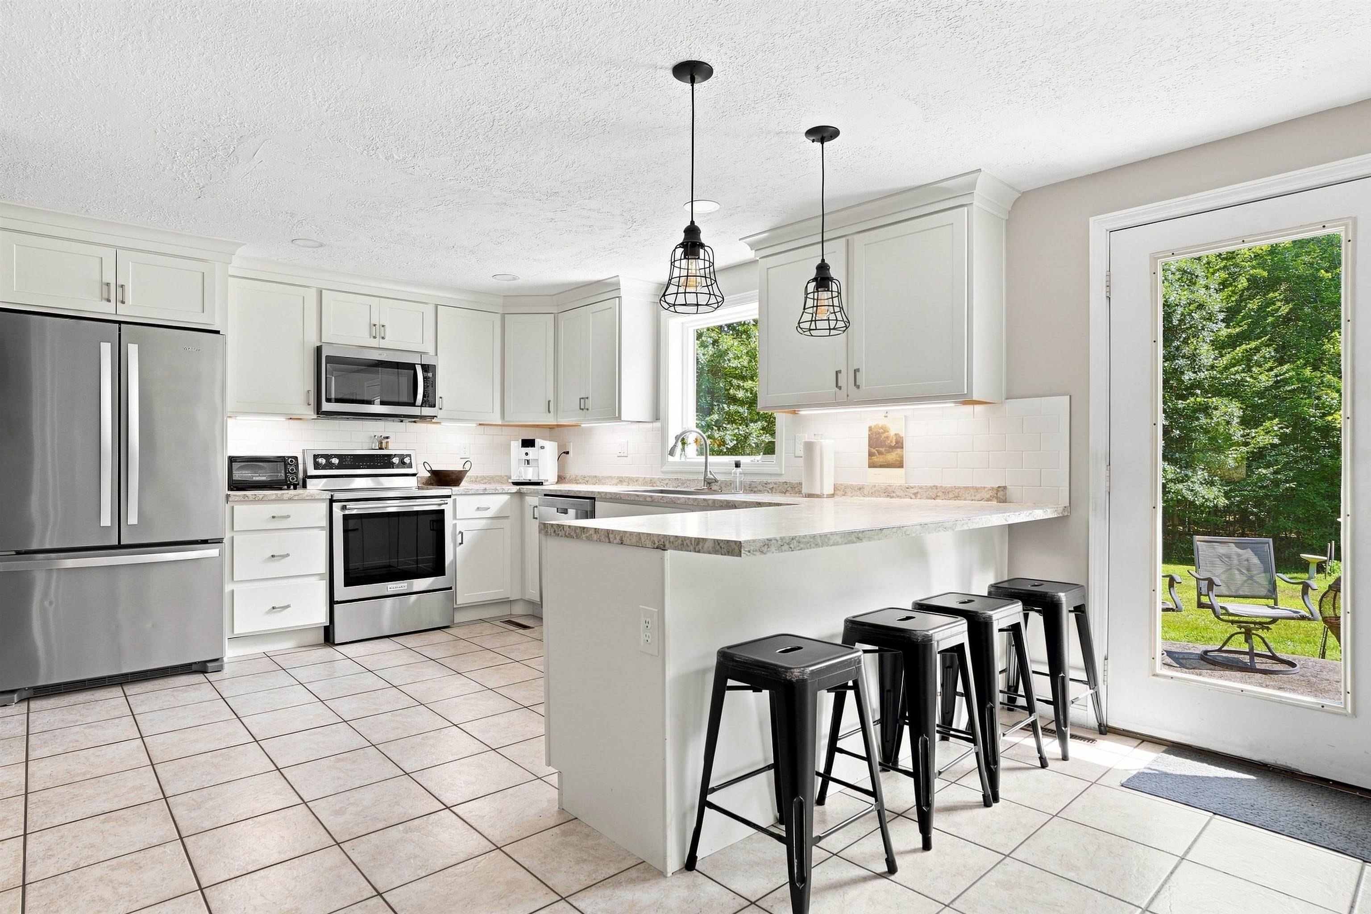
Beautifully updated, private, and thoughtfully designed this 4 bedroom, 3 bathroom home offers the perfect blend of comfort, space, and convenience! Set back from the road on a beautifully landscaped lot, this property offers privacy, natural beauty, and an inviting sense of home. The spacious floor plan features tons of natural light and is designed for easy living, with the primary bedroom and laundry conveniently located on the first floor. The home has seen many updates throughout, making it move-in ready while still offering plenty of room to make it your own. Step outside and discover a true backyard retreat featuring well established landscaping, garden space, a stamped concrete patio, and your very own outdoor sauna, perfect for relaxing and enjoying the peaceful surroundings. Hobbyists, or anyone needing extra storage will appreciate the oversized attached garage plus a detached garage, providing plenty of space for vehicles, equipment, hobbies, and more. Located in a great commuter location, this New Ipswich NH property offers the privacy and tranquility you desire without sacrificing accessibility. Come see all that 18 Poor Farm Road has to offer, you may have just found your new home!
| 4 days ago | Listing updated with changes from the MLS® | |
| a week ago | Listing first seen on site |

Copyright 2026, PrimeMLS, Inc. All rights reserved. This information is deemed reliable, but not guaranteed. The data relating to real estate displayed on this display comes in part from the IDX Program of PrimeMLS. The information being provided is for consumers’ personal, noncommercial use and may not be used for any purpose other than to identify prospective properties consumers may be interested in purchasing.
Last checked: 2026-08-20 09:02 PM UTC