

77 Hancock StreetPeterborough, NH 03458

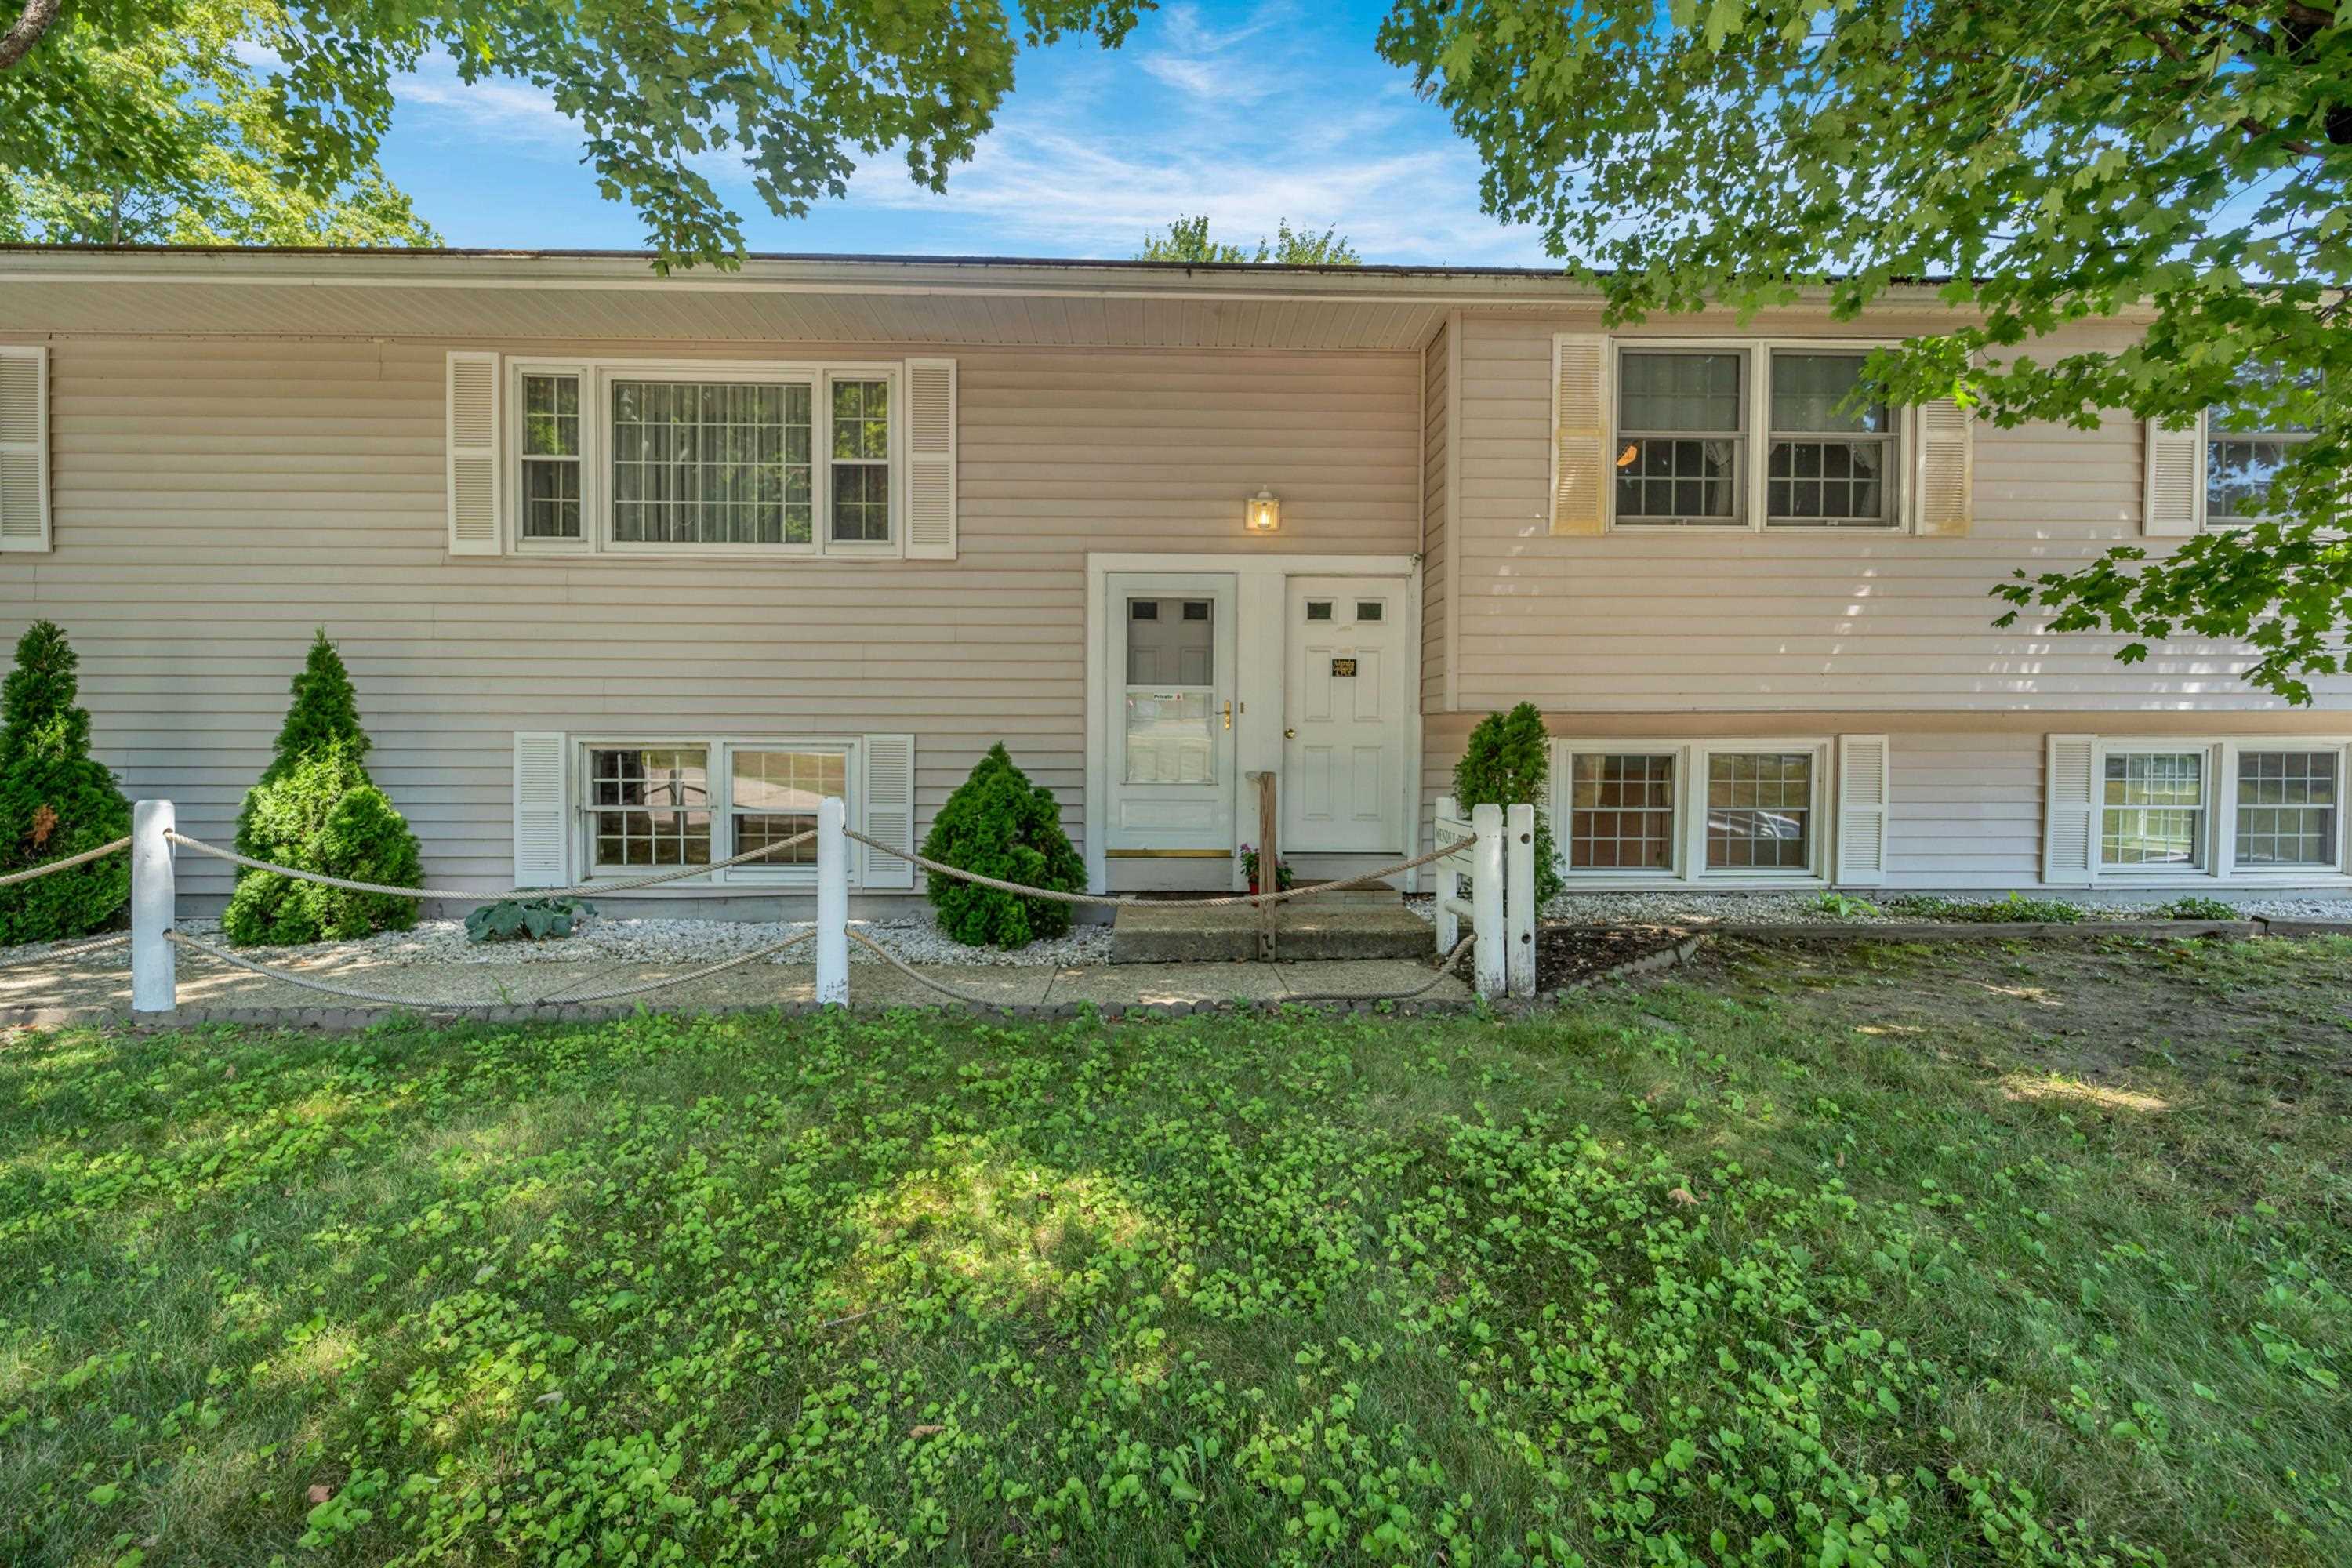


EXPANSIVE ONE FLOOR HOME Discover the exceptional versatility of this spacious 5 bedroom, 3 bath property set on over 2 acres, offering the rare combination of easy one floor living, multigenerational flexibility, and or significant investment potential Step inside to find beautiful hardwood floors and generous living spaces designed for comfortable one-floor living. The main level includes an ADA-compliant en-suite, providing accessibility and convenience for family members of all ages. An expansive deck overlooks the private acreage and offers an ideal setting for entertaining, relaxing, and enjoying the outdoors. The flexible floor plan is perfectly suited for multigenerational living, extended family, or those seeking additional rental income. The lower level currently generates rental income and includes two office spaces, creating the potential for additional living or rental accommodations. Approximately 2,500 square feet of unfinished space provides an exciting opportunity to expand the property's income-producing potential. Depending on zoning, building codes, permitting, and town approvals, this space could potentially be finished to create one or more additional residential units. VILLAGE ZONING EXPLORE THE POSSIBILITIES For investors, the Village zoning adds another important dimension to this property. The property's size, existing footprint, and flexible layout create an opportunity to investigate whether it could potentially be converted into a 3 or 4 family property,or repositioned for another permitted residential or mixed-use concept subject to buyer due diligence and all required municipal approvals. A separate detached building adds even more flexibility and could potentially be utilized as office space, a studio, workshop, rental space, or possibly an ADU, subject to applicable zoning and approvals.
| 2 months ago | Listing updated with changes from the MLS | |
| 2 months ago | Price changed to $735,000 | |
| 3 months ago | Listing first seen on site |

Copyright 2026, PrimeMLS, Inc. All rights reserved. This information is deemed reliable, but not guaranteed. The data relating to real estate displayed on this display comes in part from the IDX Program of PrimeMLS. The information being provided is for consumers’ personal, noncommercial use and may not be used for any purpose other than to identify prospective properties consumers may be interested in purchasing.
Last checked: 2026-11-09 02:55 PM UTC