

35 Drew RoadDerry, NH 03038
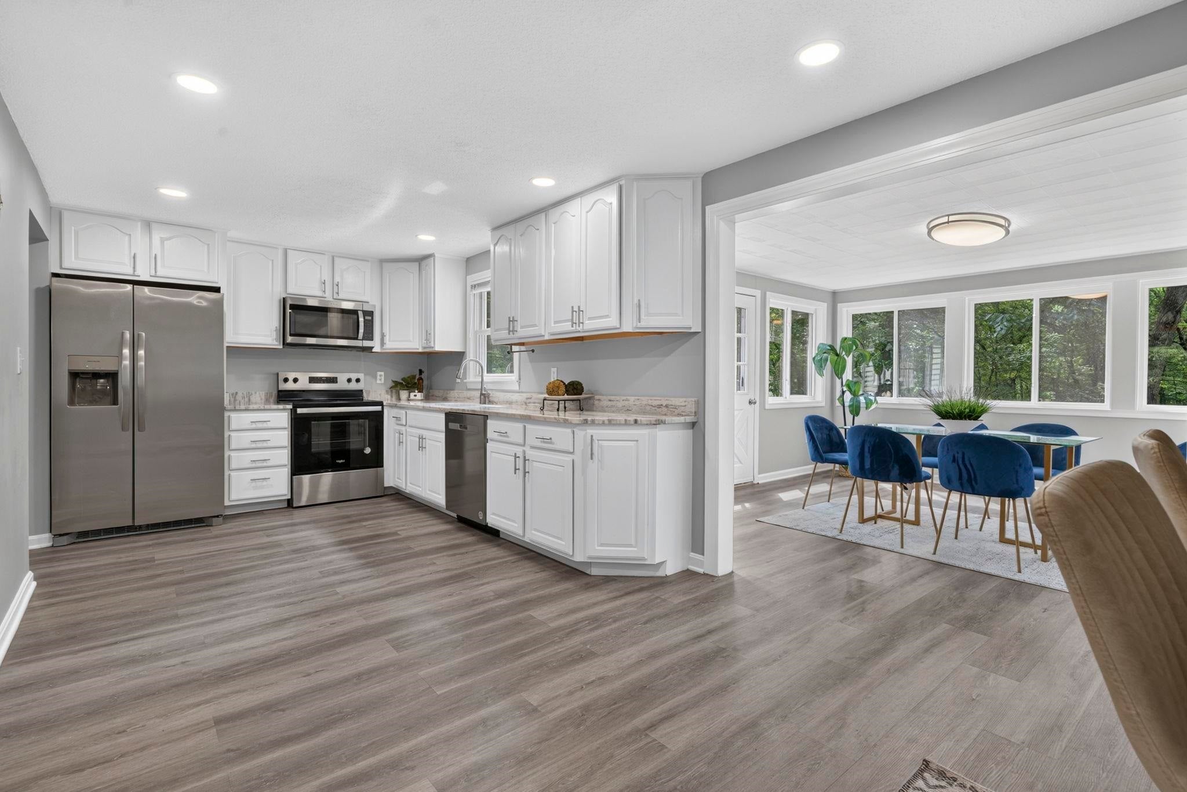
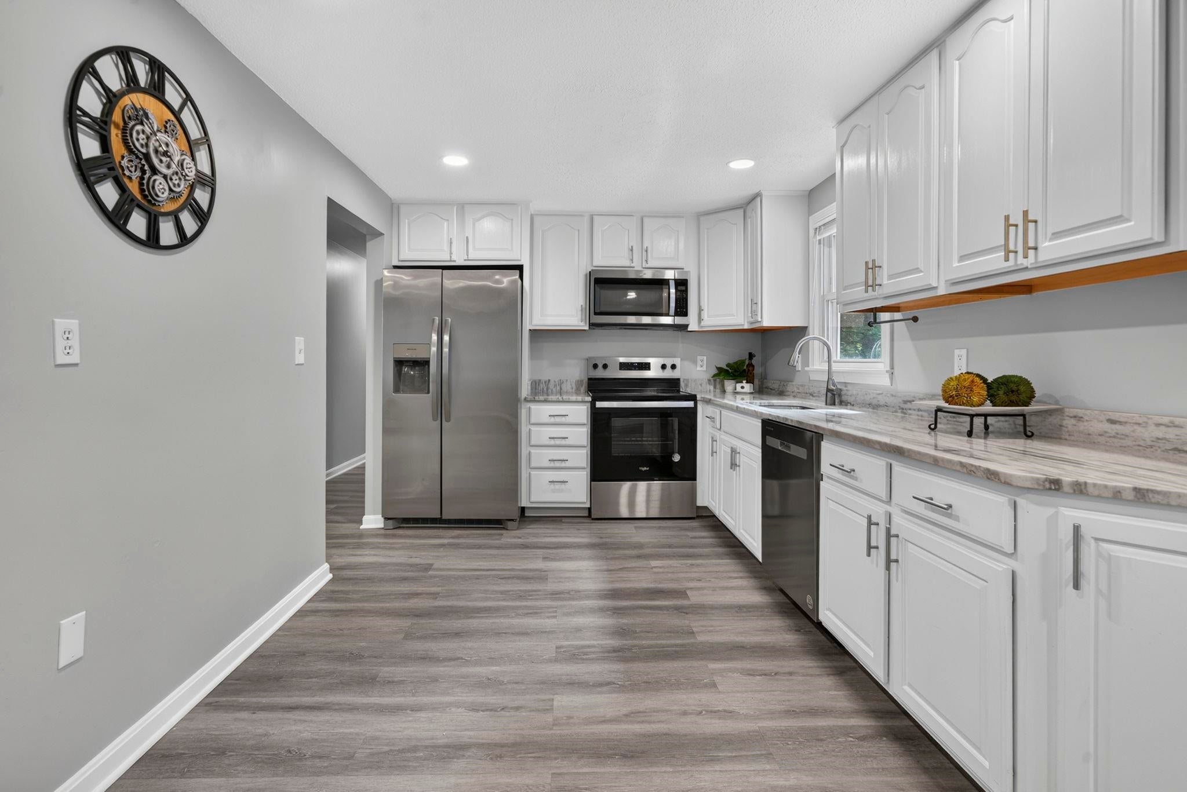
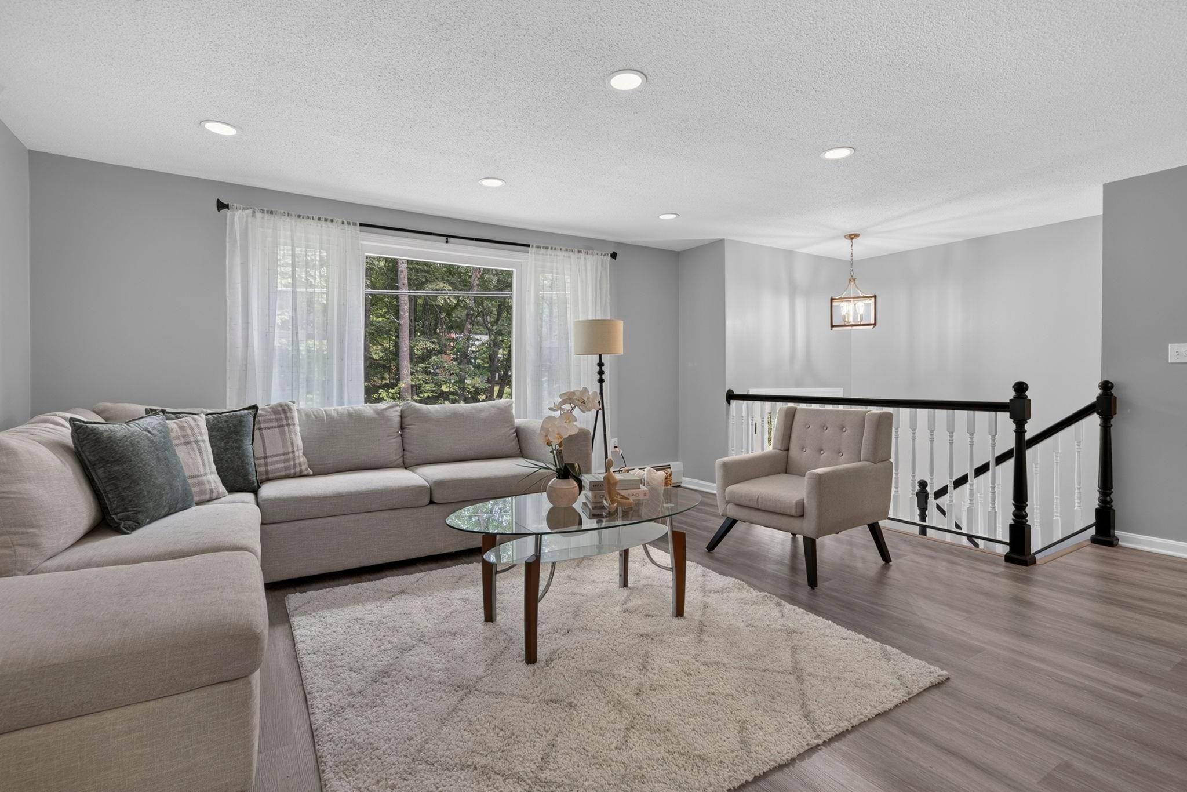
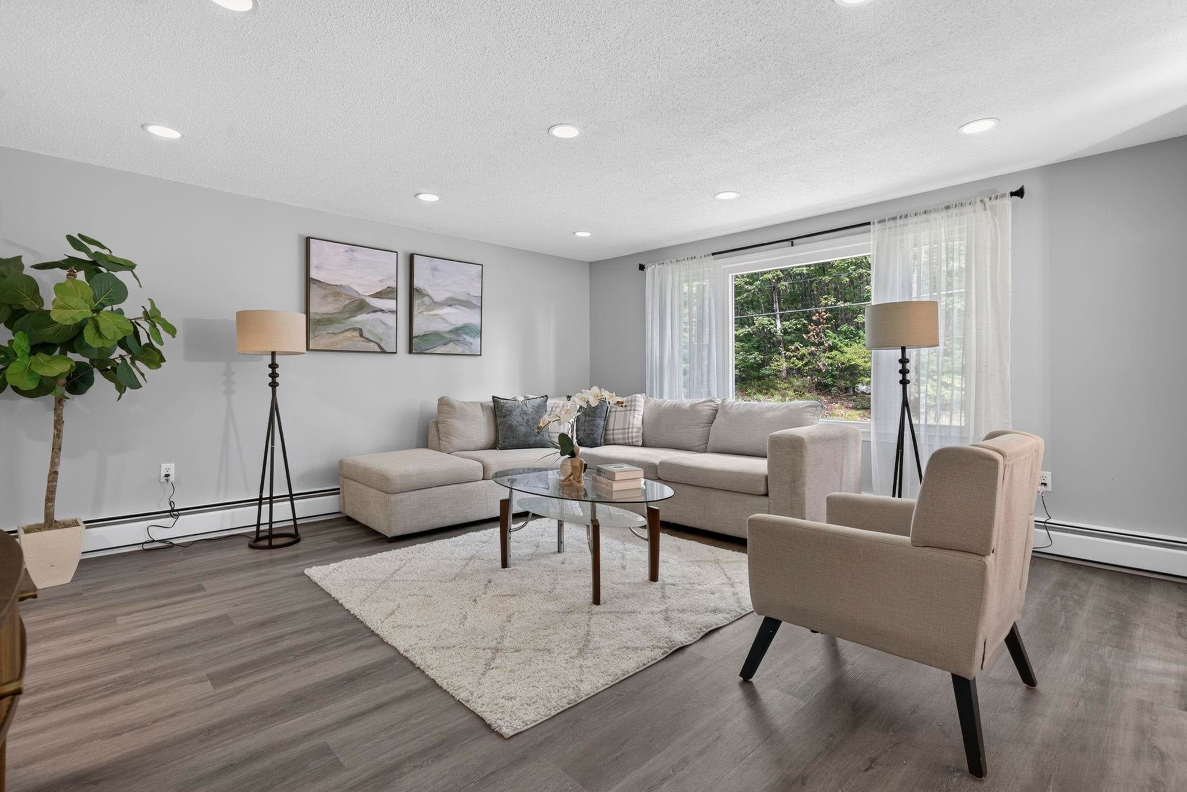
OFFER DEADLINE Tuesday 8/18 at noon. Priced aggressively! Tastefully updated 3 bedroom, 1.5 bath split entry home offering 2,098 sq. ft. of living space and a 1 car garage, set against a natural wooded backdrop for added privacy. Enter through either the front door or the spacious mudroom, which offers direct access to the garage for added convenience. The updated kitchen features white cabinetry, stainless steel appliances, quartzite countertops, and recessed lighting. Just off the kitchen is a spacious dining room overlooking the private backyard with access to the deck, making it ideal for indoor outdoor living. The living room boasts a large picture window and recessed lighting. Three generously sized bedrooms are located on the main level, including the primary bedroom with a double wide closet. The refreshed full bath features a new vanity, updated flooring, and a linen closet. The lower level offers a cozy family room with a fireplace, exposed beams, and recessed lighting. The laundry and utility room includes washer and dryer hookups, cabinetry for storage, and a large folding countertop. Open house Sunday 8/16 from 1 to 2:30pm
| 2 weeks ago | Listing updated with changes from the MLS® | |
| 2 weeks ago | Status changed to Pending | |
| 3 weeks ago | Listing first seen on site |

Copyright 2026, PrimeMLS, Inc. All rights reserved. This information is deemed reliable, but not guaranteed. The data relating to real estate displayed on this display comes in part from the IDX Program of PrimeMLS. The information being provided is for consumers’ personal, noncommercial use and may not be used for any purpose other than to identify prospective properties consumers may be interested in purchasing.
Last checked: 2026-09-02 09:53 AM UTC