

16 Ashlee DrivePeterborough, NH 03458
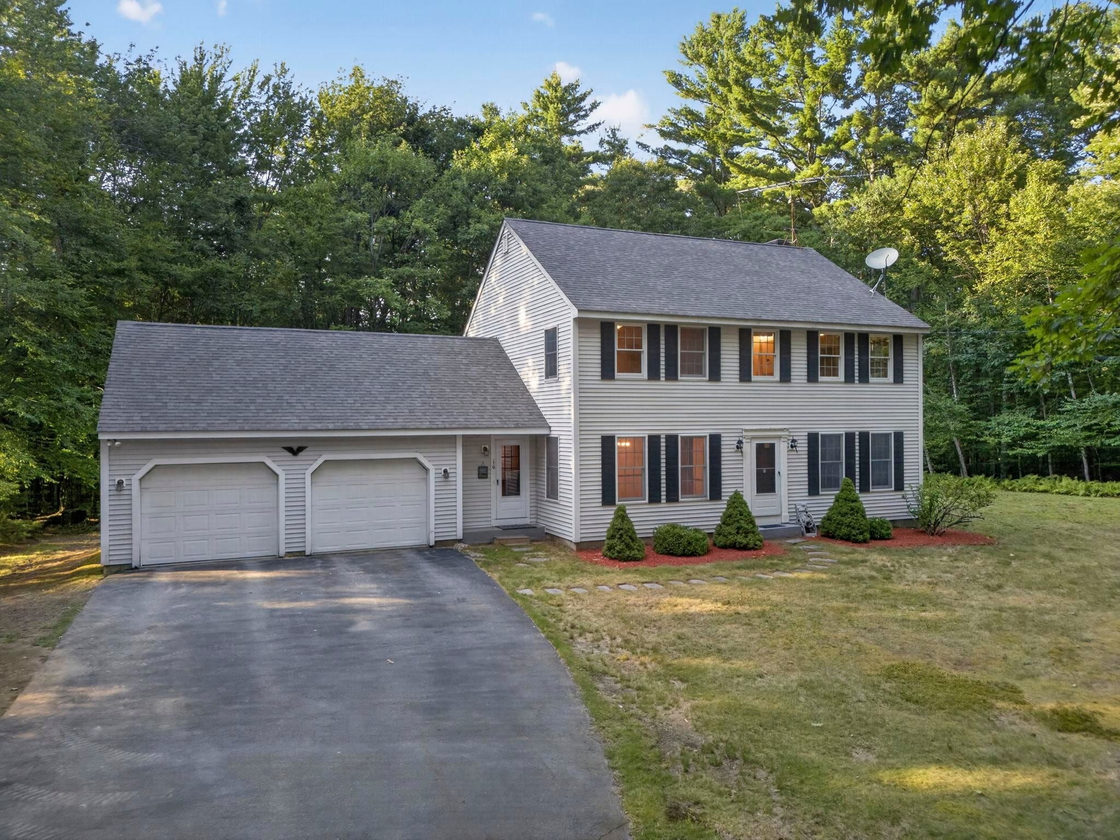
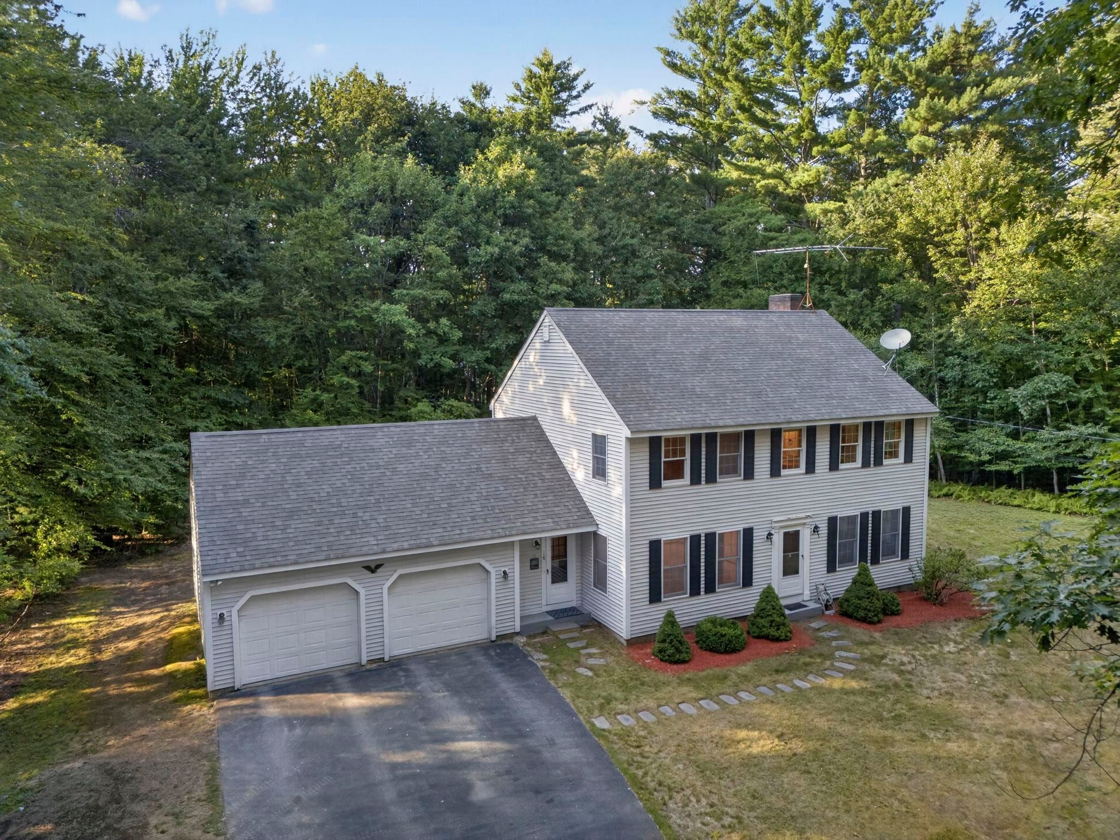
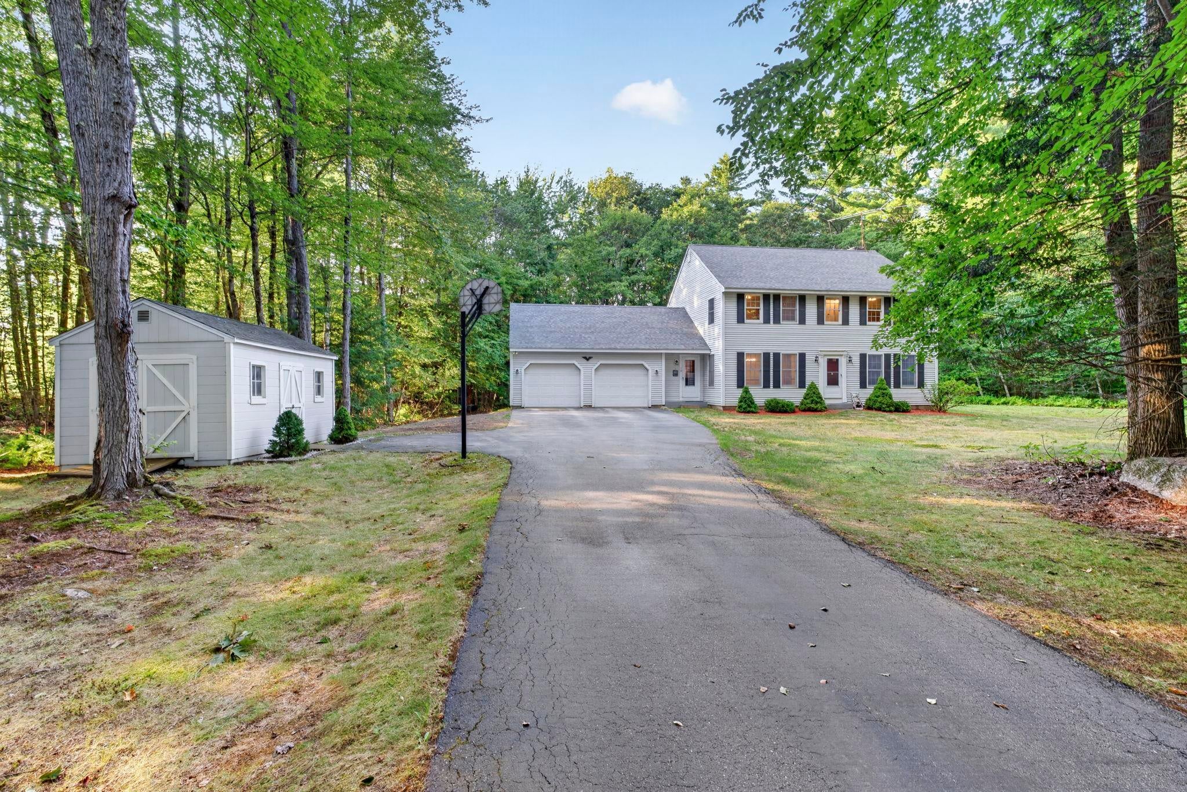
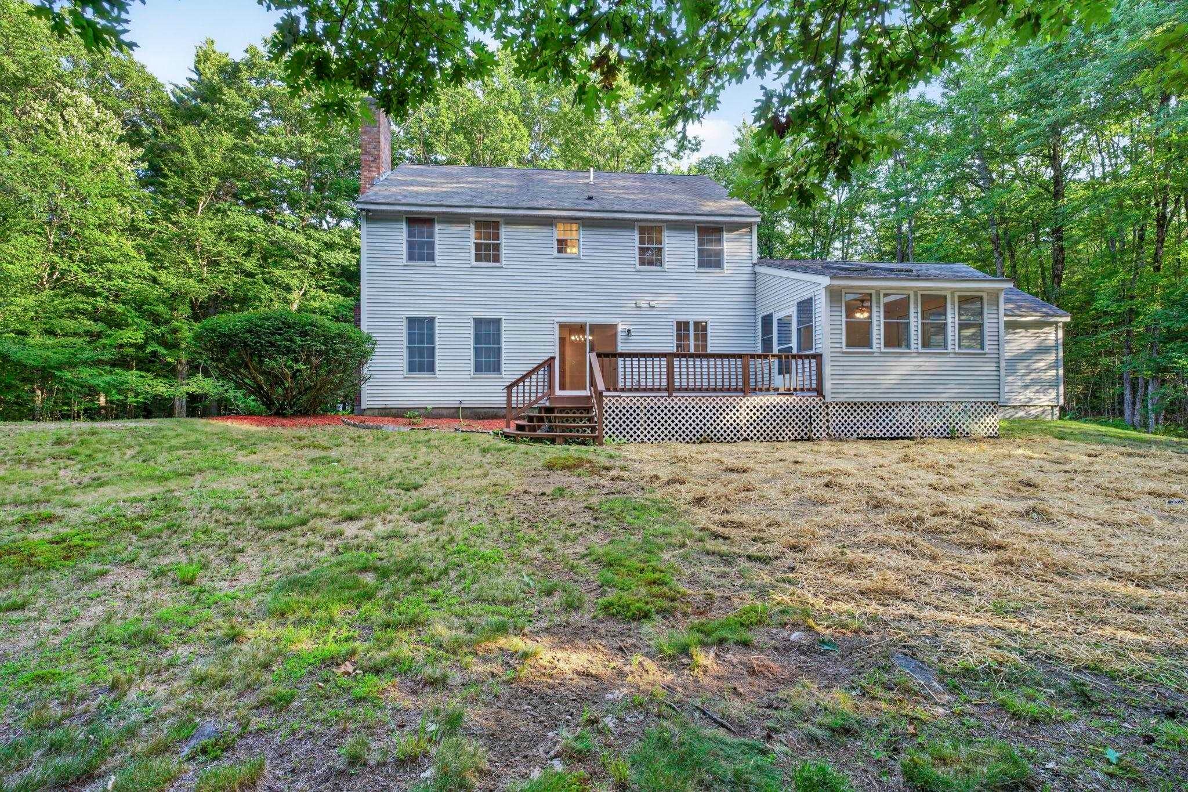
Welcome to a peaceful retreat surrounded by nature, where beautiful wooded scenery and distant mountain and water views create a private, relaxing setting. This spacious 4-bedroom, 2.5-bath home offers a comfortable and functional layout with plenty of room for family, guests, and entertaining. Inside, you’ll find warm hardwood floors, abundant natural light, and classic wood-trimmed windows throughout. The brand new kitchen features generous granite counter-top space, ample cabinetry, stainless-steel appliances, recessed lighting, and stylish pendant fixtures perfect for everyday living and gathering with family and friends. The primary bedroom provides a private retreat, complete with its own en-suite bath and walk-in closet. Three additional bedrooms offer plenty of flexibility for family, guests, or a home office. For added convenience, second-floor laundry keeps everyday chores close to the bedrooms. Step outside to the large deck overlooking the peaceful wooded surroundings, offering plenty of space for outdoor dining, relaxing, and enjoying the scenic setting. A 2 car garage provides convenient parking along with additional storage space. With 4 bedrooms, 2.5 baths, a primary suite with private bath and walk-in closet, second-floor laundry, a 2 car garage, spacious kitchen, and inviting outdoor living space, this home offers a wonderful combination of comfort, privacy, functionality, and natural beauty.
| yesterday | Listing updated with changes from the MLS® | |
| 2 days ago | Price changed to $599,000 | |
| 2 weeks ago | Listing first seen on site |

Copyright 2026, PrimeMLS, Inc. All rights reserved. This information is deemed reliable, but not guaranteed. The data relating to real estate displayed on this display comes in part from the IDX Program of PrimeMLS. The information being provided is for consumers’ personal, noncommercial use and may not be used for any purpose other than to identify prospective properties consumers may be interested in purchasing.
Last checked: 2026-08-28 08:09 AM UTC