

51 Timbertop RoadNew Ipswich, NH 03071
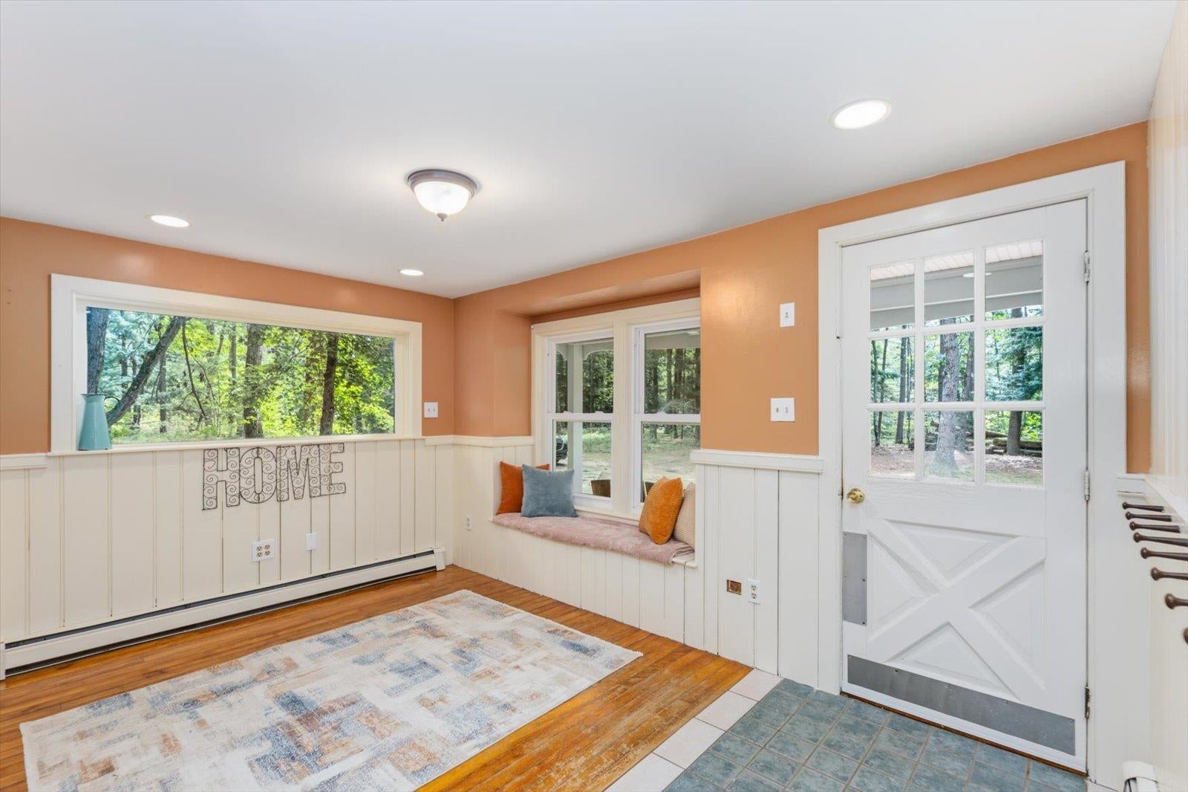
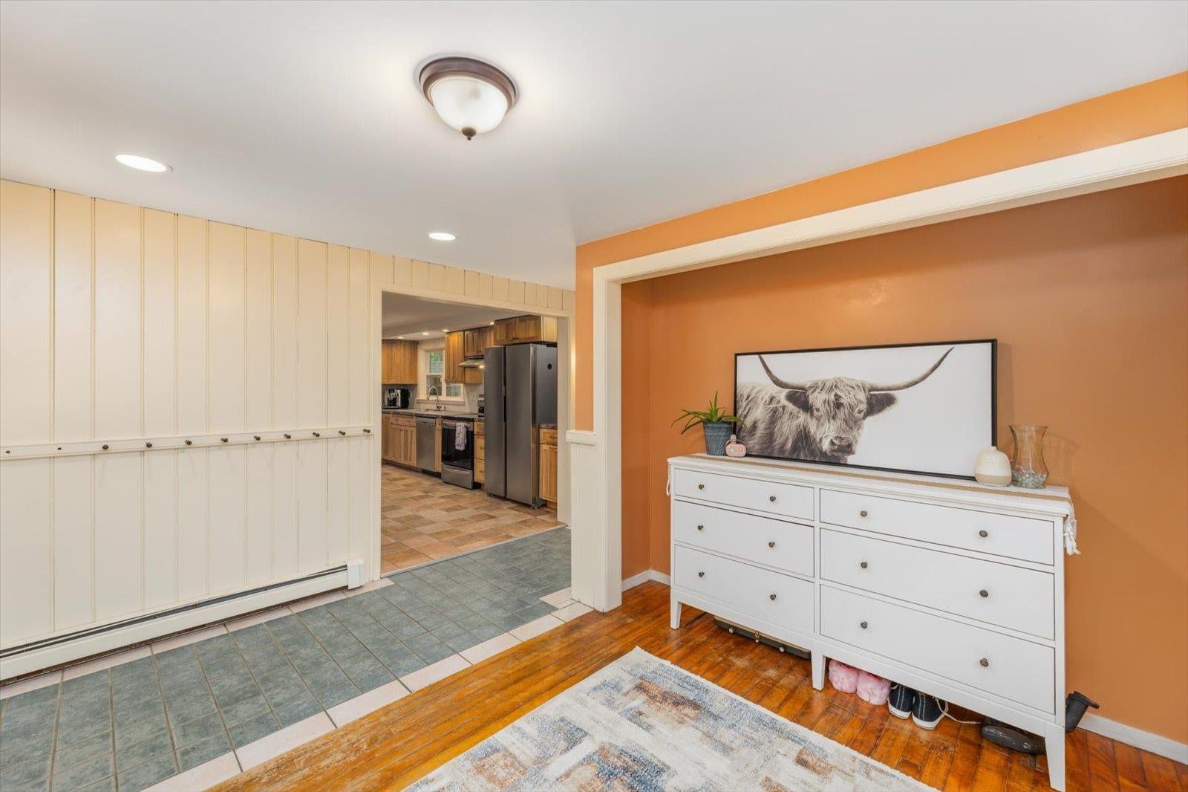
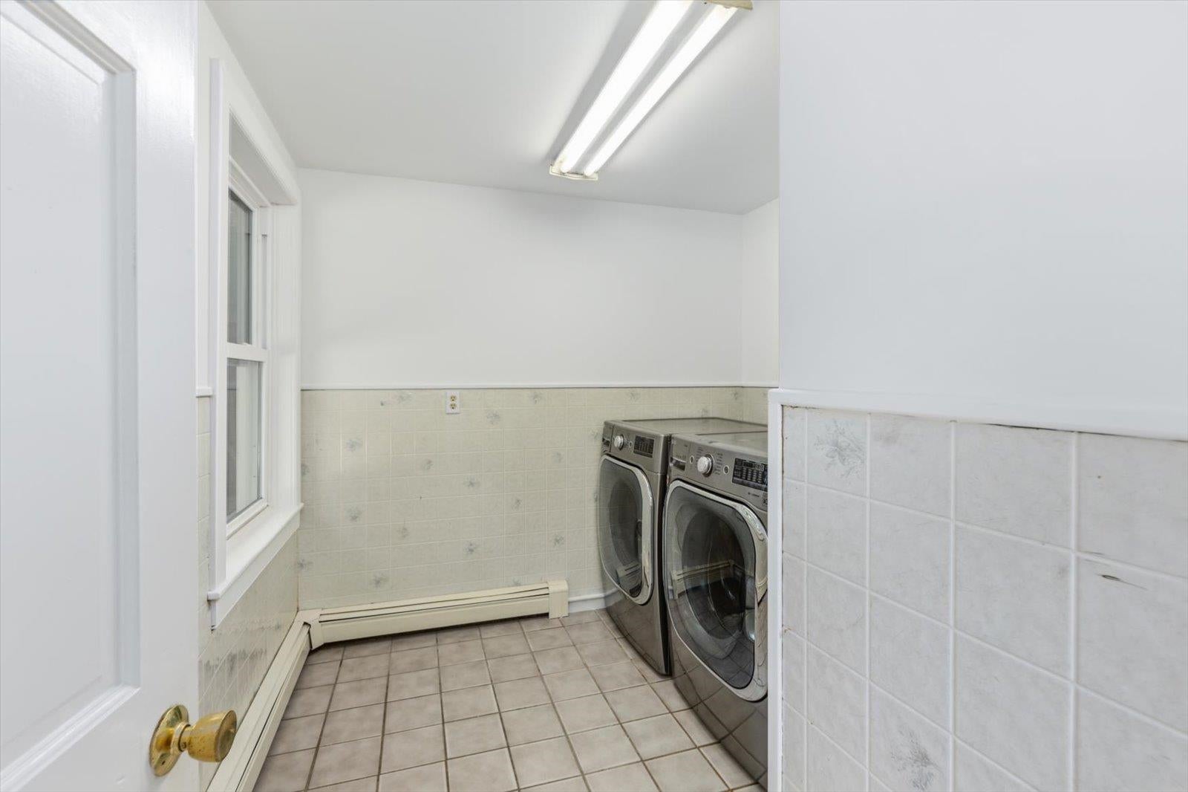
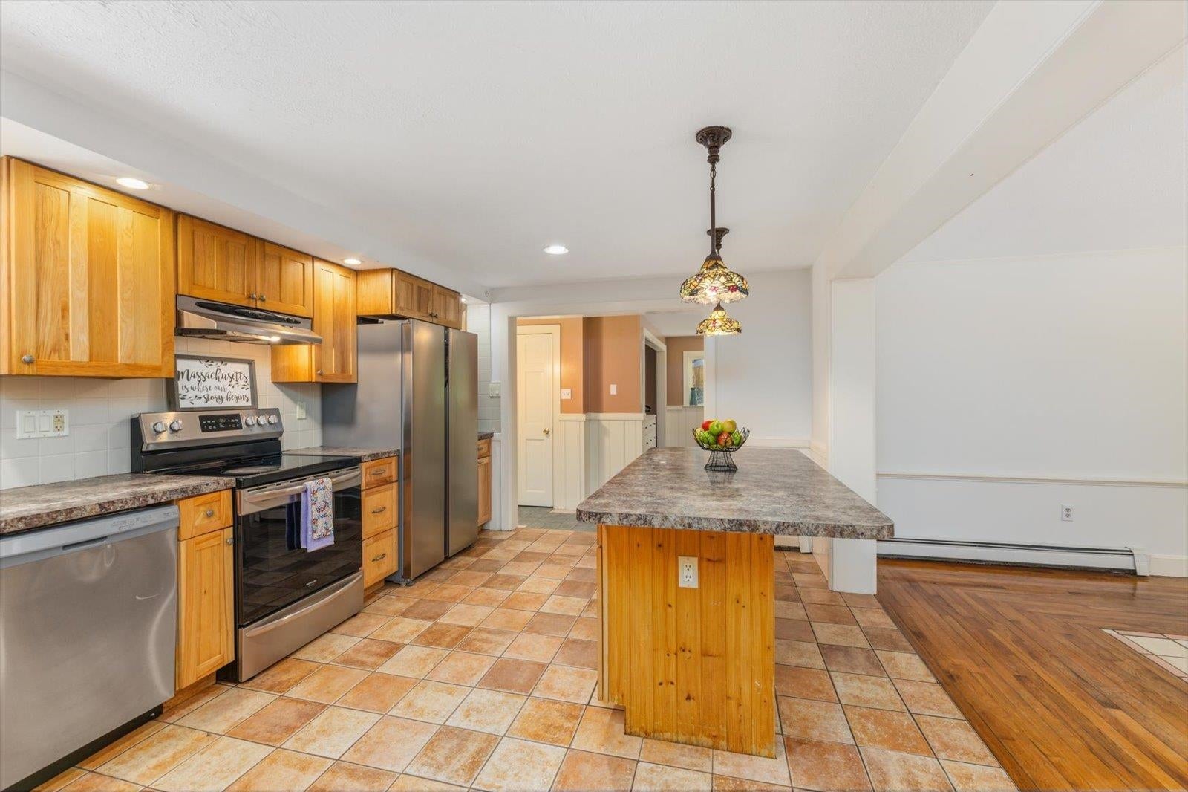
If private and spacious are what you are looking for, 51 Timbertop is the property for you. This four bedroom, three bath expanded cape has room for all your needs! Step into the all important mud room with space for all your gear. Dirt got you? The laundry room is conveniently located right off the entry and has a handy dandy utility sink as well. The large kitchen has plenty of storage space, large island and counter space for all your cooking and baking needs. There is a dedicated dining room, right off of the kitchen that leads into the family room. A pellet stove offers warmth for cold weather days and nights. The living room is large and has a beautiful window seat which lets in plenty of natural light. Finishing off the first floor is a bedroom and full bath. Upstairs are two generous bedrooms, a full bath and the primary bedroom with ensuite. Add to that a large flex room that could be used as an office, play room, or whatever your imagination can think up. The house offers two staircases to the second floor, thus offering the possibility of converting part of the home into an ADU. So many recent upgrades such as interior paint, flooring, bathroom fixtures, lighting and much more! On just over two acres of land, this property offers so much inside and out. Enjoy the serenity that comes with this little piece of perfection. Seller to find Suitable Housing. See you at the OPEN HOUSES, Saturday and Sunday, 11:00-1:00.
| yesterday | Listing updated with changes from the MLS® | |
| a week ago | Listing first seen on site |

Copyright 2026, PrimeMLS, Inc. All rights reserved. This information is deemed reliable, but not guaranteed. The data relating to real estate displayed on this display comes in part from the IDX Program of PrimeMLS. The information being provided is for consumers’ personal, noncommercial use and may not be used for any purpose other than to identify prospective properties consumers may be interested in purchasing.
Last checked: 2026-08-20 08:04 PM UTC