Save
Ask
Tour
Hide
Share
$737,000
5 Days On Site

81 Hall Farm Road
New London, NH 03257

For Sale|Single Family Residence|Active Under Contract
4
Beds
3
Total Baths
2
Full Baths
1
Partial Bath
4,315
SqFt
$171
/SqFt
1990
Built
Subdivision:
Hall Farm
County:
Merrimack
Listing courtesy of Stephanie Wheeler of Four Seasons Sotheby's Int'l Realty
Call Now: 603-825-6696
Is this the listing for you? We can help make it yours.
603-825-6696
81 Hall Farm Road81 Hall Farm Road81 Hall Farm Road81 Hall Farm Road
Save
Ask
Tour
Hide
Share

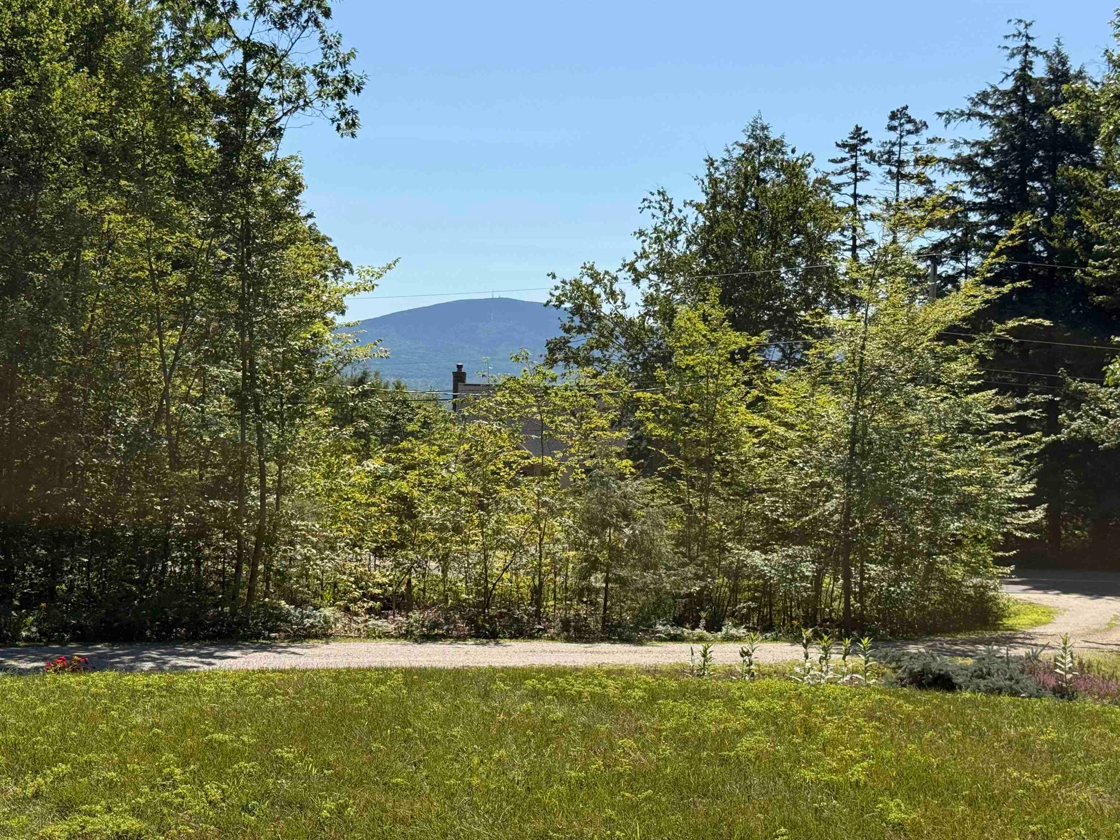
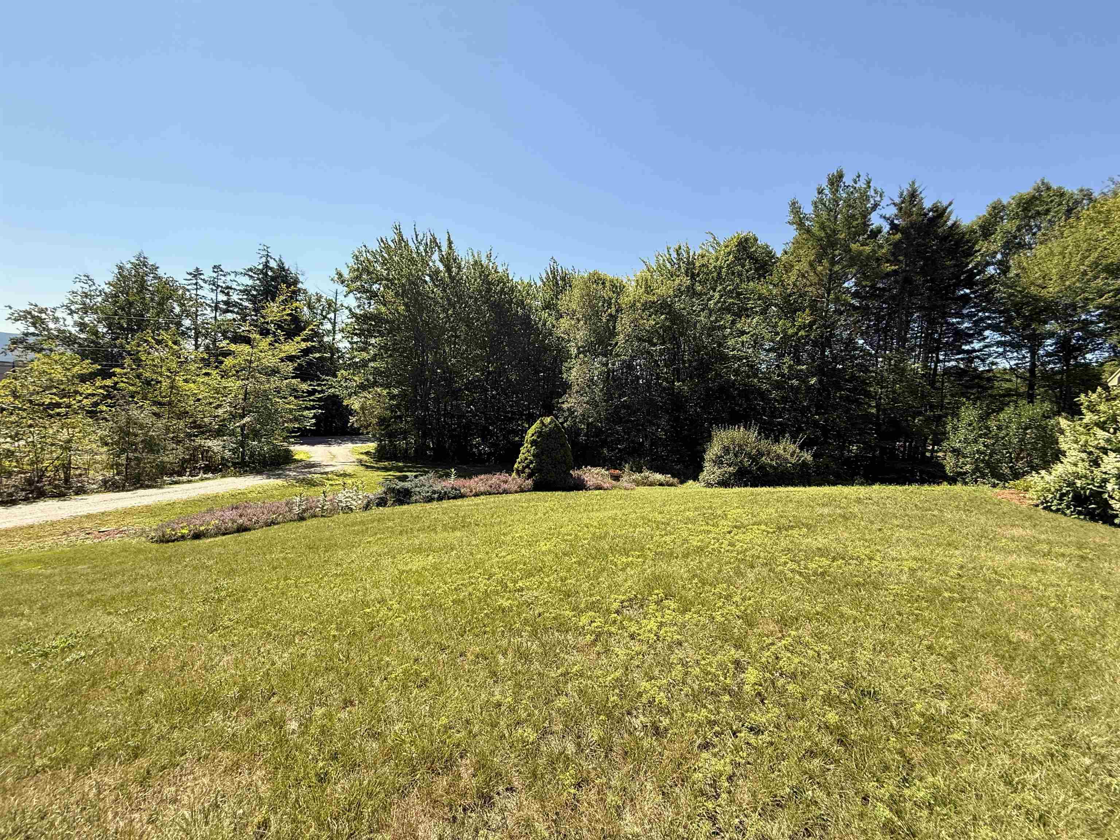
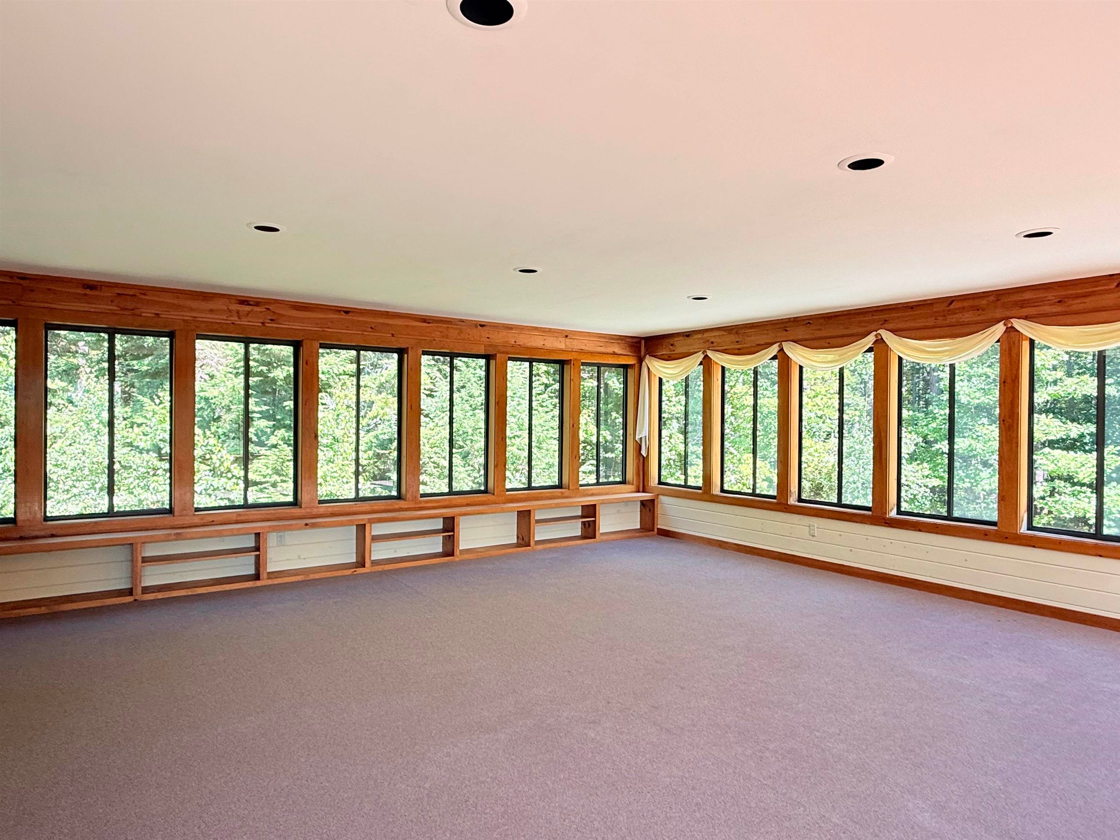
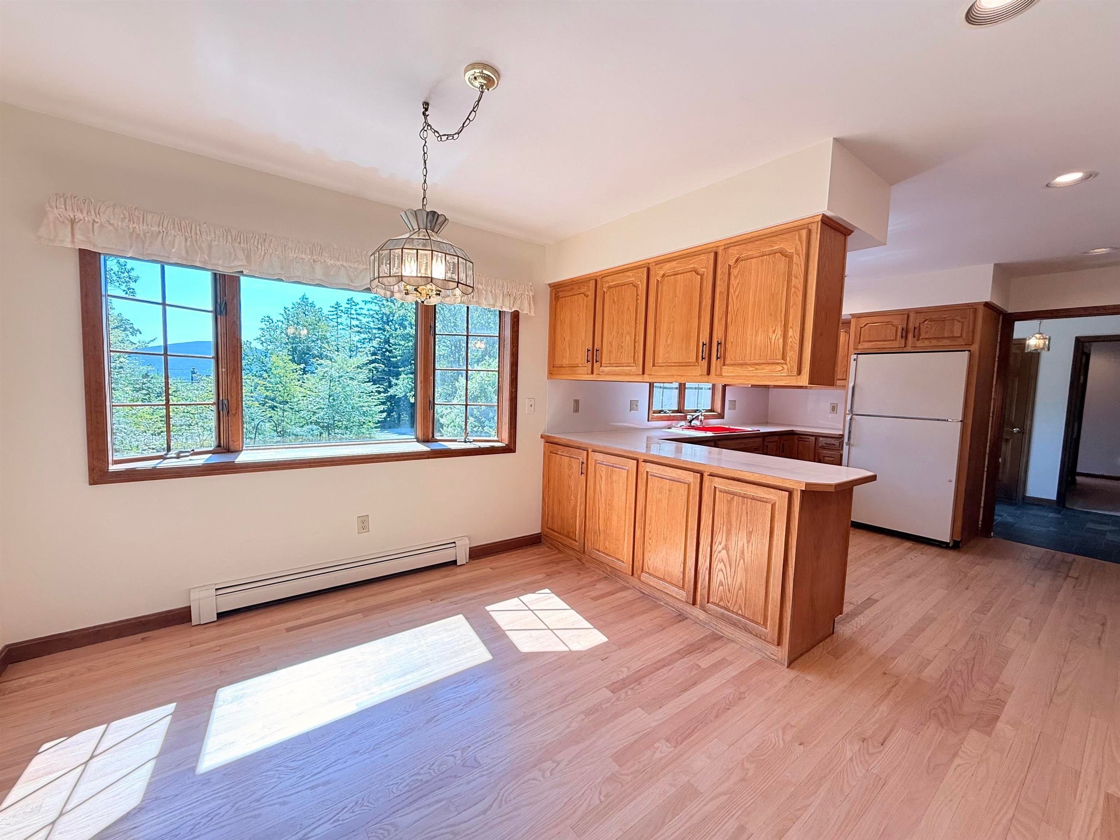
Sun filled and exceptionally spacious, this home offers beautiful Mount Kearsarge views in the highly desirable and conveniently located Hall Farm community. Just seven steps up from the attached garage, it provides easy access to comfortable one-level living. Enjoy the expansive 23' x 23' sunroom above the attached two-bay garage, along with a sunny dining area, spacious kitchen, cozy family room with fireplace, formal dining room, spacious living room, primary bedroom suite, three additional bedrooms, and 2½ baths. The lower level offers additional flexibility with a recreation room, bonus room, and workshop space. Ideally located near New London’s town center, shops and services, Colby-Sawyer College, Dartmouth Health’s New London Hospital, the Barn Playhouse, and Pleasant Lake’s Elkins Beach, boat launch, and bandstand. Golf, tennis, hiking trails, and ski resorts are also nearby. Manchester Boston Regional Airport is less than an hour away, and Boston is approximately 90 minutes away.

Save
Ask
Tour
Hide
Share
Listing Snapshot
Price 
$737,000
Days On Site 
5 Days
Bedrooms 
4
Inside Area (SqFt) 
4,315 sqft
Total Baths 
3
Full Baths 
2
Partial Baths 
1
Lot Size 
2 Acres
Year Built 
1990
MLS® Number 
5104953
Status 
Active Under Contract
Property Tax 
$8,176
HOA/Condo/Coop Fees 
N/A
Sq Ft Source 
N/A
Friends & Family
Recent Activity
3 hours agoListing updated with changes from the MLS®
19 hours agoStatus changed to Active Under Contract
6 days agoListing first seen on site
General Features
Acres 
2
Direction Faces 
East
Garage 
Yes
Garage Spaces 
2
Number Of Stories 
2
Parking 
GravelGarageAttached
Parking Spaces 
2
Property Sub Type 
Single Family Residence
Sewer 
Septic Tank
SqFt Above 
3165
SqFt Below 
1150
SqFt Total 
5754
Style 
ContemporaryWalkout Lower Level
Water Source 
Well
Zoning 
ARR
Interior Features
Appliances 
DishwasherDryerRefrigeratorWasherDisposalElectric CooktopDouble OvenTankless Water Heater
Basement 
ConcreteFinishedFullPartially FinishedWalk-Out AccessDaylightStorage Space
Electric 
Circuit Breakers
Flooring 
CarpetHardwoodTile
Heating 
Hot WaterPropane
Interior 
Central VacuumNatural WoodworkBidet
Save
Ask
Tour
Hide
Share
Exterior Features
Exterior 
Storage
Lot Features 
Landscaped
Patio And Porch 
Porch
Roof 
Shingle
View 
Mountain(s)
Waterfront Features 
LakeBeach Access
Waterview 
Mountain(s)
Community Features
School District 
Kearsarge Sch Dst SAU #65
Schools
School District
Kearsarge Sch Dst SAU #65
Elementary School
Kearsarge Elem New London
Middle School
Kearsarge Regional Middle Sch
High School
Kearsarge Regional HS
Listing courtesy of Stephanie Wheeler of Four Seasons Sotheby's Int'l Realty


Copyright 2026, PrimeMLS, Inc. All rights reserved. This information is deemed reliable, but not guaranteed. The data relating to real estate displayed on this display comes in part from the IDX Program of PrimeMLS. The information being provided is for consumers’ personal, noncommercial use and may not be used for any purpose other than to identify prospective properties consumers may be interested in purchasing.
Last checked: 2026-08-19 06:26 PM UTC
Neighborhood & Commute
Source: Walkscore
Disclosure: Community information and market data powered by Constellation Data Labs. Information is deemed reliable but not guaranteed.
Save
Ask
Tour
Hide
Share