Save
Ask
Tour
Hide
Share
$580,000
68 Days On Site

13 Cole Road
Derry, NH 03038

For Sale|Single Family Residence|Active
3
Beds
2
Total Baths
1
Full Bath
1
Partial Bath
1,945
SqFt
$298
/SqFt
1976
Built
County:
Rockingham
Listing courtesy of Diana Mancuso of Keller Williams Realty Metro-Londonderry
Call Now: 603-825-6696
Is this the listing for you? We can help make it yours.
603-825-6696
Upcoming Open Houses
Sun, Oct 25, 1:00 PM - 3:00 PM
13 Cole Road13 Cole Road13 Cole Road13 Cole Road
Save
Ask
Tour
Hide
Share

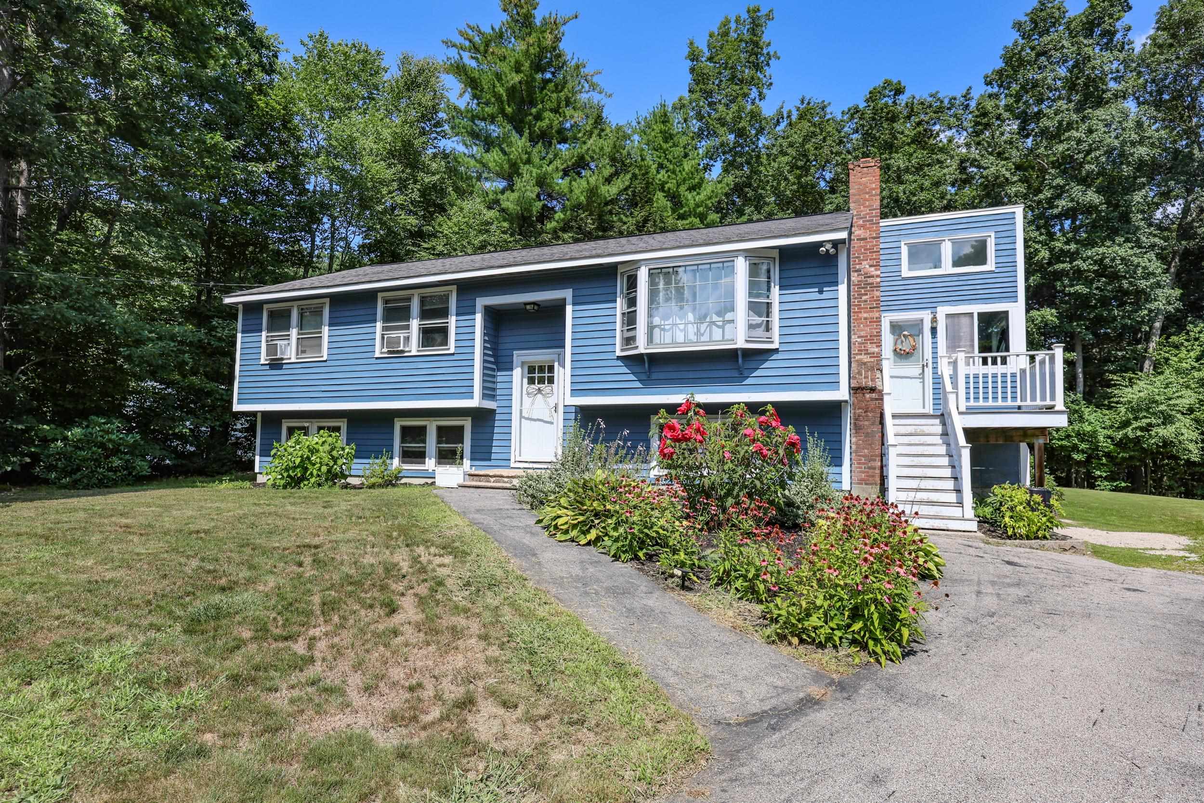
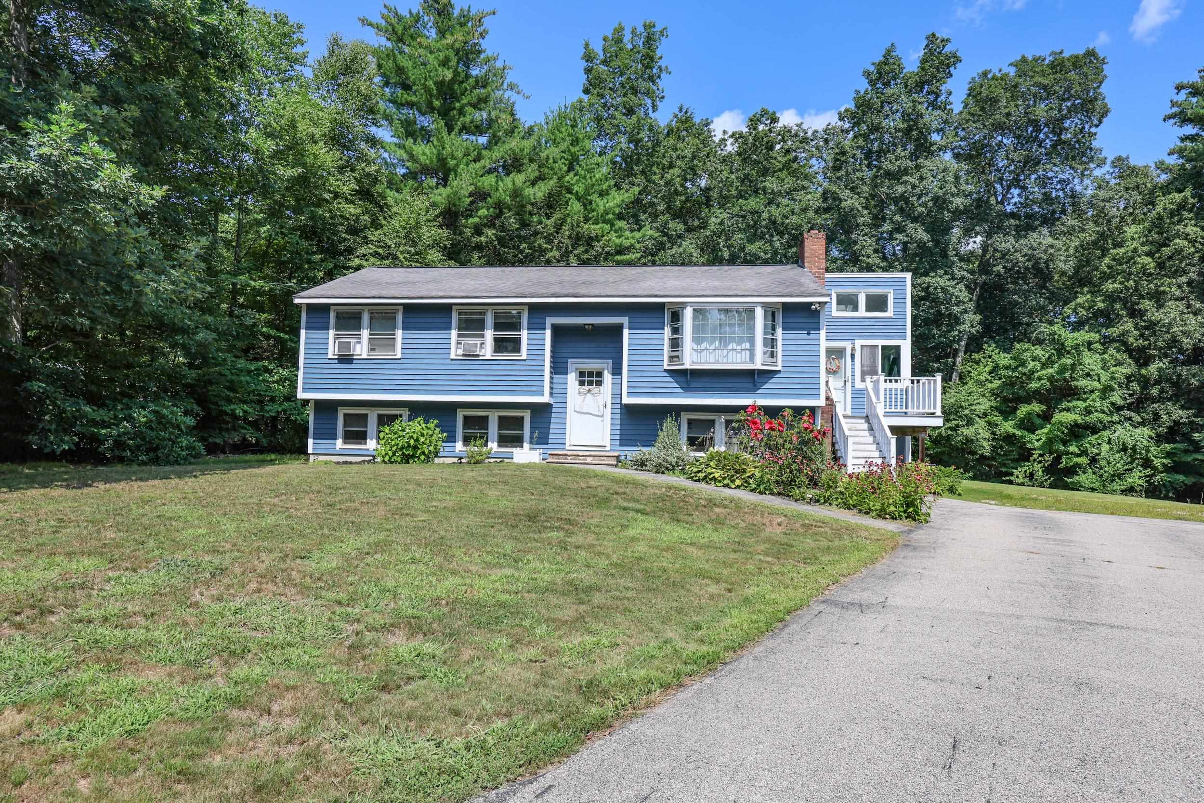
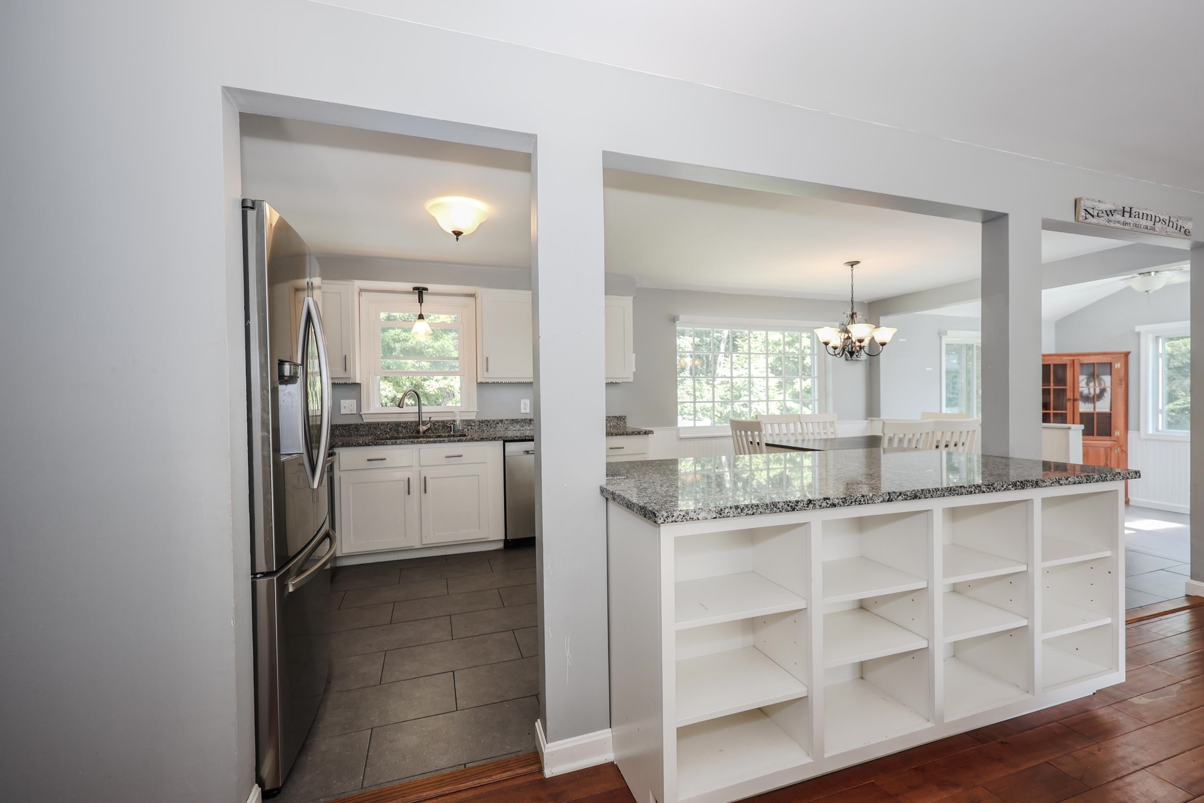
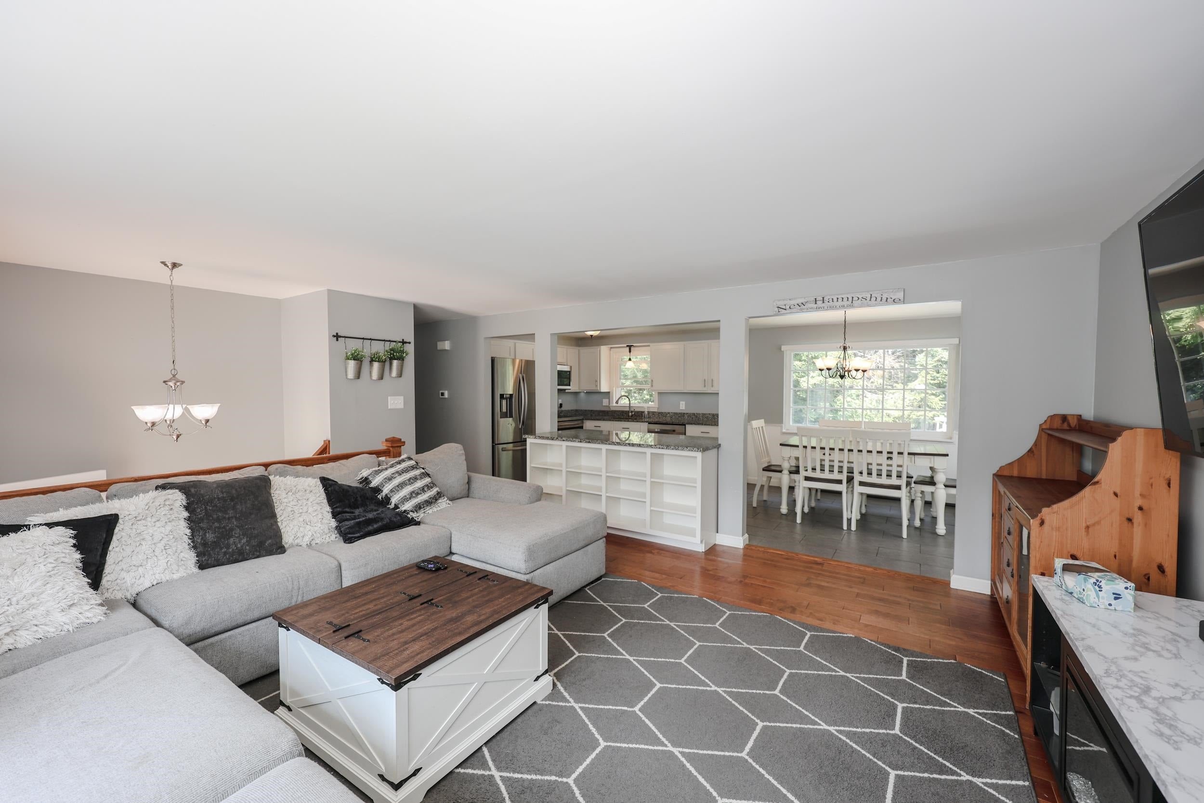
All the room you've been needing - 3+bed/2 bath, with plenty of extra spots for home office, video room or hobby studio, gym. Huge eat-in kitchen with updated appliances and granite counters opens to sunny living room. Second entry with skylight and ceiling fan brings in plenty of light and air - could be an office, homework nook or mud room to store all your gear. 3 bedrooms on main floor. Lower level has ¾ bath and even more space – could you use another bedroom, playroom or study? Front-to-back den with fireplace. 1 acre lot with above ground pool (new liner, new filter, solar cover) and oversized shed. Laundry area with plenty of space for gym equipment and storage. Washer and Dryer to stay. All the extra spots to store and organize with closets galore, a gardener's room under the deck. Plenty of driveway space and easy turn around spot. All the comforts of this beautifully maintained home with the conveniences of the east Derry neighborhood shopping and commuter access. Seller will contribute $1500.00 toward radon air mitigation system at closing.

Save
Ask
Tour
Hide
Share
Listing Snapshot
Price 
$580,000
Days On Site 
68 Days
Bedrooms 
3
Inside Area (SqFt) 
1,945 sqft
Total Baths 
2
Full Baths 
1
Partial Baths 
1
Lot Size 
0.99 Acres
Year Built 
1976
MLS Number 
5105019
Status 
Active
Property Tax 
$9,419
HOA/Condo/Coop Fees 
N/A
Sq Ft Source 
N/A
Friends & Family
Recent Activity
3 weeks agoListing updated with changes from the MLS
a month agoStatus changed to Active
a month agoPrice changed to $580,000
2 months agoListing first seen on site
General Features
Acres 
0.99
Number Of Stories 
1
Parking 
PavedDriveway
Property Sub Type 
Single Family Residence
SqFt Above 
1200
SqFt Below 
745
SqFt Total 
2328
Style 
Split Entry
Utilities 
Cable Available
Water Source 
Well
Zoning 
LDR
Interior Features
Appliances 
DishwasherDryerRefrigeratorMicrowaveWasherElectric Range
Basement 
FinishedFullWalk-Out Access
Cooling 
Other
Electric 
Circuit Breakers
Flooring 
CarpetCeramic TileHardwood
Heating 
Hot WaterOil
Interior 
Kitchen Island
Save
Ask
Tour
Hide
Share
Exterior Features
Lot Features 
WoodedLandscaped
Other Structures 
Shed(s)
Patio And Porch 
Deck
Roof 
Shingle
Community Features
School District 
Derry School District SAU #10
Schools
School District
Derry School District SAU #10
Elementary School
Unknown
Middle School
Unknown
High School
Pinkerton Academy
Listing courtesy of Diana Mancuso of Keller Williams Realty Metro-Londonderry


Copyright 2026, PrimeMLS, Inc. All rights reserved. This information is deemed reliable, but not guaranteed. The data relating to real estate displayed on this display comes in part from the IDX Program of PrimeMLS. The information being provided is for consumers’ personal, noncommercial use and may not be used for any purpose other than to identify prospective properties consumers may be interested in purchasing.
Last checked: 2026-10-22 12:40 AM UTC
Neighborhood & Commute
Source: Walkscore
Disclosure: Community information and market data powered by Constellation Data Labs. Information is deemed reliable but not guaranteed.
Save
Ask
Tour
Hide
Share