Save
Ask
Tour
Hide
Share
$749,900
9 Days On Site

42 Shannon Road
Salem, NH 03079

For Sale|Single Family Residence|Active Under Contract
2
Beds
3
Total Baths
1
Full Bath
2
Partial Baths
1,890
SqFt
$397
/SqFt
2019
Built
County:
Rockingham
Listing courtesy of Nancy Bilodeau of A E Gidley Real Estate
Call Now: 603-825-6696
Is this the listing for you? We can help make it yours.
603-825-6696
42 Shannon Road42 Shannon Road42 Shannon Road42 Shannon Road
Save
Ask
Tour
Hide
Share

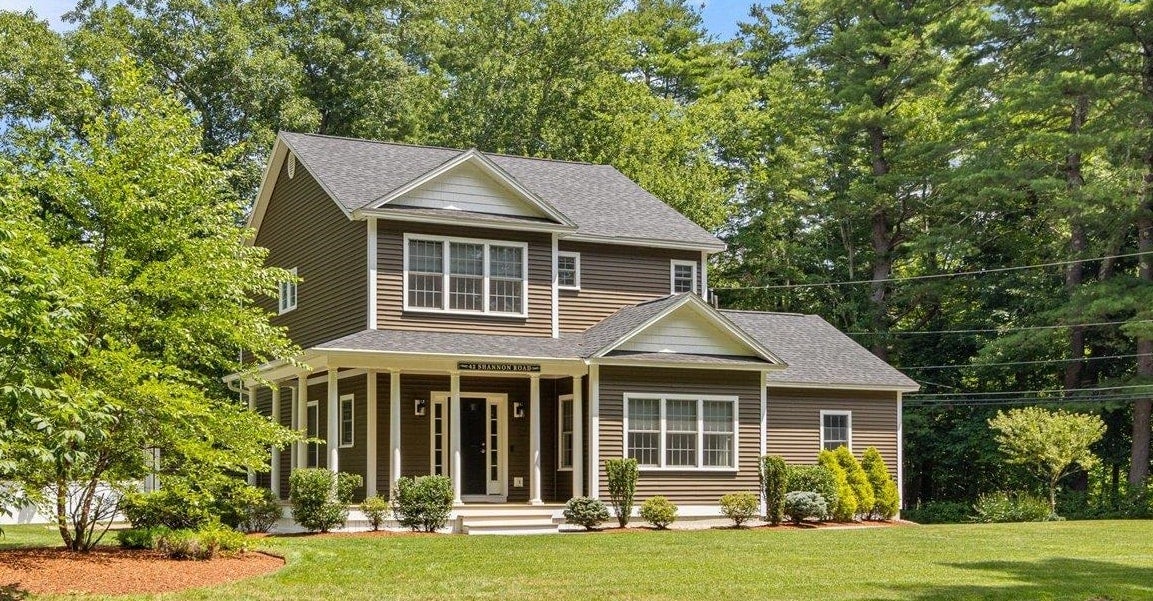
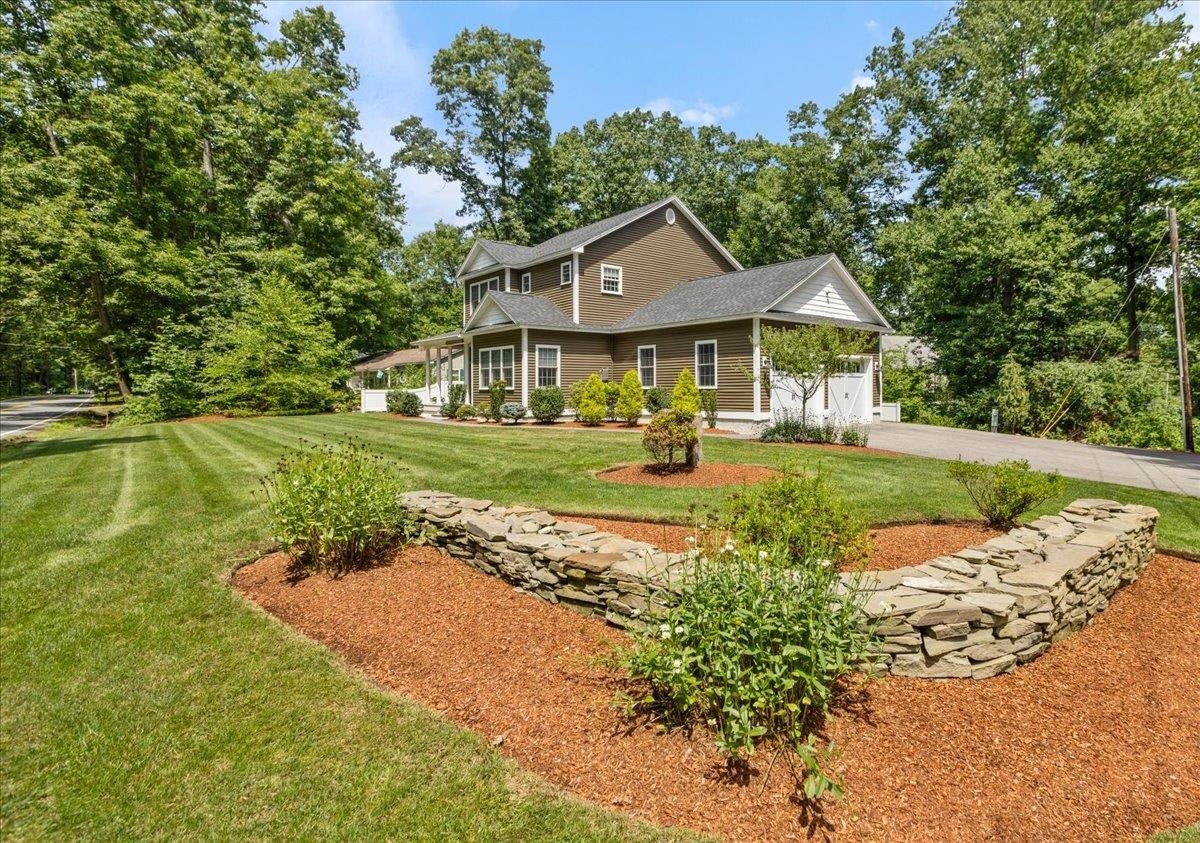
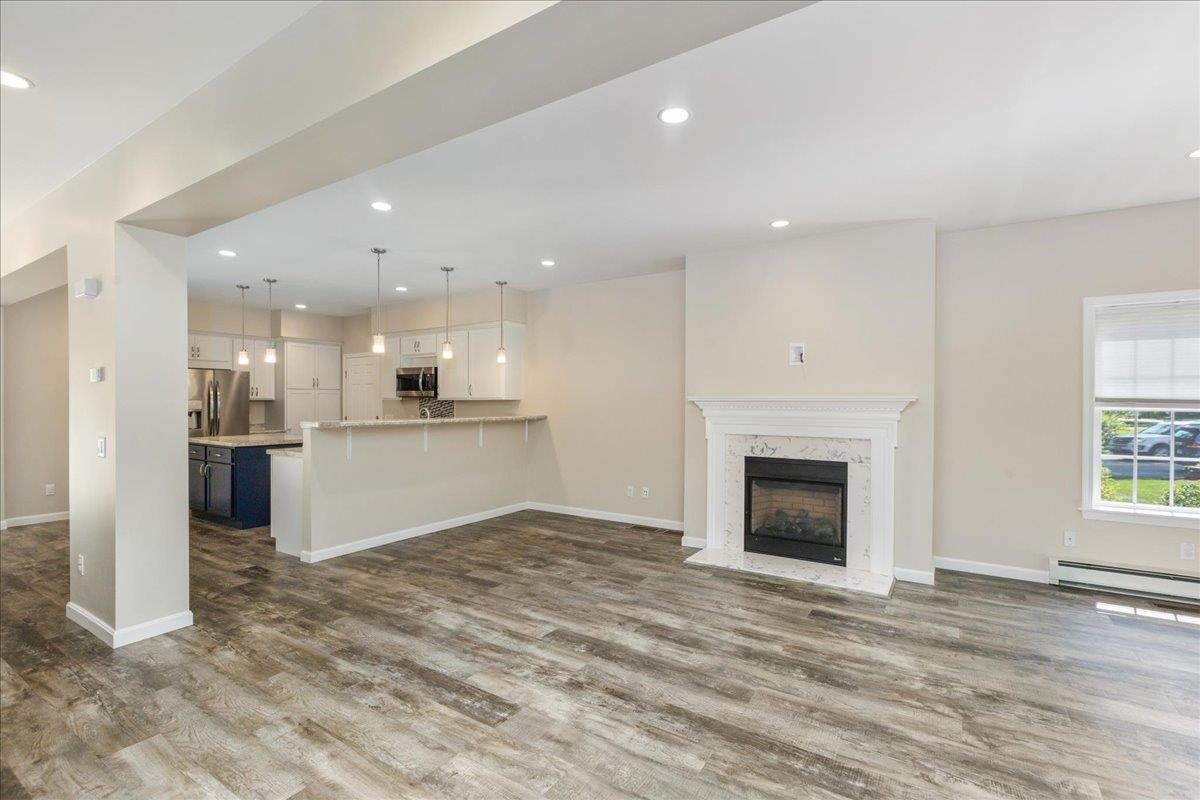
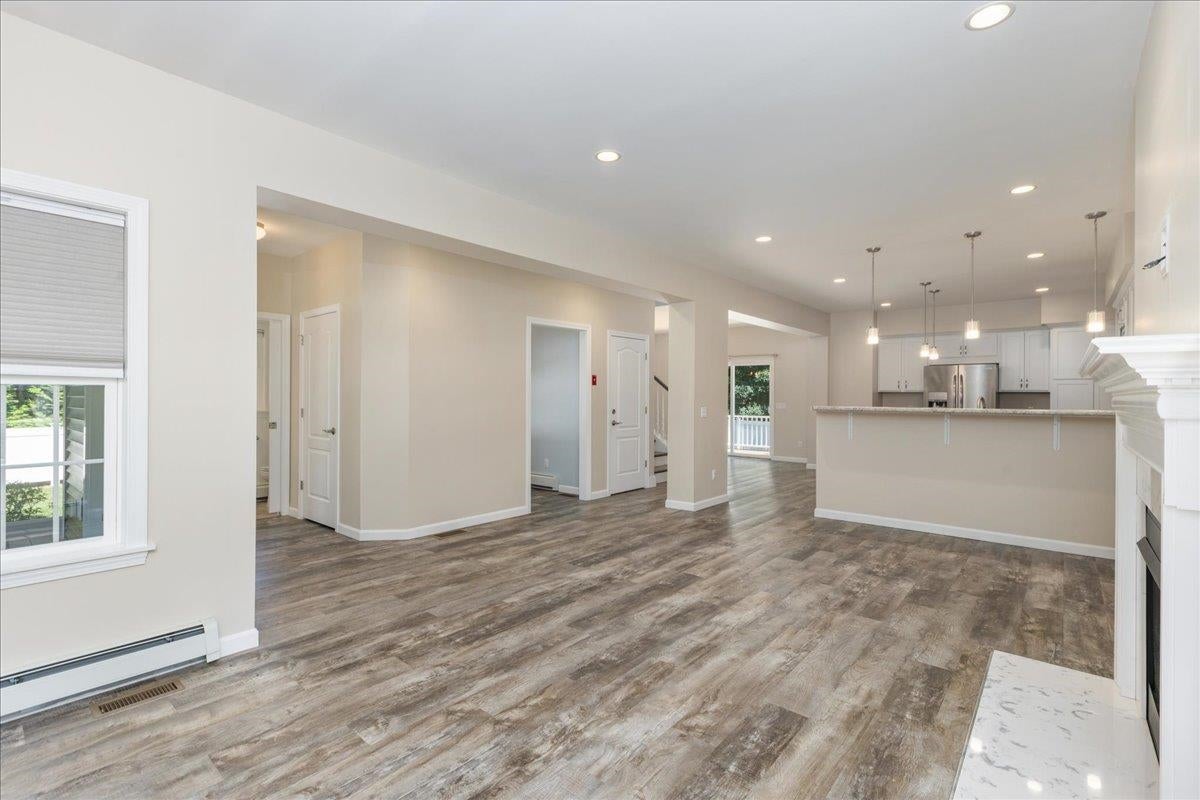
Pride of ownership shines throughout this beautifully maintained, move-in ready home offering 1890 +/- square feet of inviting living space. Step inside to a warm and inviting living room, where abundant natural sunlight fills the space and a beautiful gas fireplace creates the perfect setting for relaxing or entertaining. The well thought out designed chef's kitchen is sure to impress, featuring stainless steel appliances, center island, wine refrigerator, and ample cabinetry and workspace. The adjacent dining area offers easy access through sliders to the deck, creating a great indoor-outdoor flow and overlooking the backyard. A separate office/study provides a quiet and functional workspace, complete with built in cabinetry and a generous work surface. Upstairs the spacious primary suite offers a private en-suite bath and walk in closet. A second bedroom, versatile bonus room and convenient 2nd floor laundry provide flexibility for guests, hobbies or whatever you may need. Additional highlights including central air conditioning and FHW heat, adding comfort and efficiency. With its exceptional care, versatile floor plan and location just minutes from many amenities, this turn key home should not be missed. Schedule your private showing today!

Save
Ask
Tour
Hide
Share
Listing Snapshot
Price 
$749,900
Days On Site 
9 Days
Bedrooms 
2
Inside Area (SqFt) 
1,890 sqft
Total Baths 
3
Full Baths 
1
Partial Baths 
2
Lot Size 
0.32 Acres
Year Built 
2019
MLS® Number 
5105128
Status 
Active Under Contract
Property Tax 
$8,644
HOA/Condo/Coop Fees 
N/A
Sq Ft Source 
N/A
Friends & Family
Recent Activity
4 days agoListing updated with changes from the MLS®
6 days agoStatus changed to Active Under Contract
a week agoListing first seen on site
General Features
Acres 
0.32
Garage 
Yes
Garage Spaces 
2
Number Of Stories 
2
Parking 
PavedDrivewayGarageAttached
Parking Spaces 
2
Property Sub Type 
Single Family Residence
Sewer 
Septic Tank
SqFt Above 
1890
SqFt Total 
1890
Style 
Colonial
Utilities 
Propane
Water Source 
WellPrivate
Zoning 
Rural
Interior Features
Appliances 
DishwasherDryerRefrigeratorMicrowaveWasherGas RangeWine Cooler
Basement 
ConcreteFinishedUnfinishedStorage Space
Cooling 
Central Air
Electric 
200+ Amp ServiceCircuit Breakers
Flooring 
CarpetLaminateVinyl
Heating 
BaseboardHot WaterPropane
Interior 
Kitchen Island
Save
Ask
Tour
Hide
Share
Exterior Features
Construction Details 
Vinyl Siding
Lot Features 
Corner LotLevelOpen LotLandscapedNear Golf Course
Patio And Porch 
DeckPatioPorch
Roof 
Shingle
Community Features
School District 
Salem
Schools
School District
Salem
Elementary School
North Salem Elementary
Middle School
Woodbury School
High School
Salem High School
Listing courtesy of Nancy Bilodeau of A E Gidley Real Estate


Copyright 2026, PrimeMLS, Inc. All rights reserved. This information is deemed reliable, but not guaranteed. The data relating to real estate displayed on this display comes in part from the IDX Program of PrimeMLS. The information being provided is for consumers’ personal, noncommercial use and may not be used for any purpose other than to identify prospective properties consumers may be interested in purchasing.
Last checked: 2026-08-24 02:36 AM UTC
Neighborhood & Commute
Source: Walkscore
Disclosure: Community information and market data powered by Constellation Data Labs. Information is deemed reliable but not guaranteed.
Save
Ask
Tour
Hide
Share