Save
Ask
Tour
Hide
Share
$1,195,000
10 Days On Site

114 Park Ten Road
Newbury, NH 03255

For Sale|Single Family Residence|Active
3
Beds
1
Total Bath
1
Partial Bath
1,400
SqFt
$854
/SqFt
1957
Built
County:
Merrimack
Listing courtesy of Elliot Hansen of Elliot Hansen Associates
Call Now: 603-825-6696
Is this the listing for you? We can help make it yours.
603-825-6696
114 Park Ten Road114 Park Ten Road114 Park Ten Road114 Park Ten Road
Save
Ask
Tour
Hide
Share

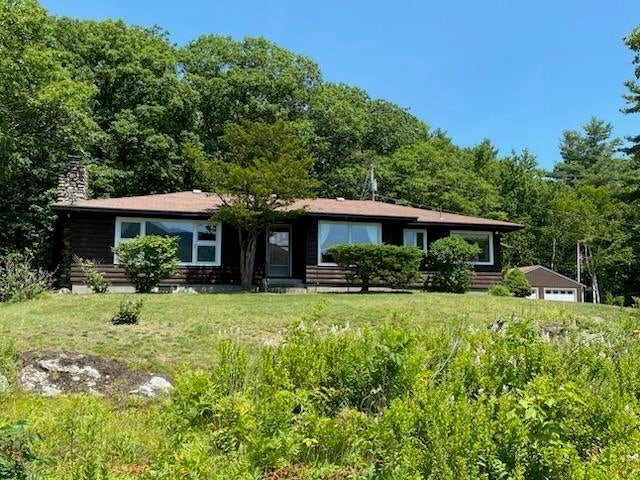
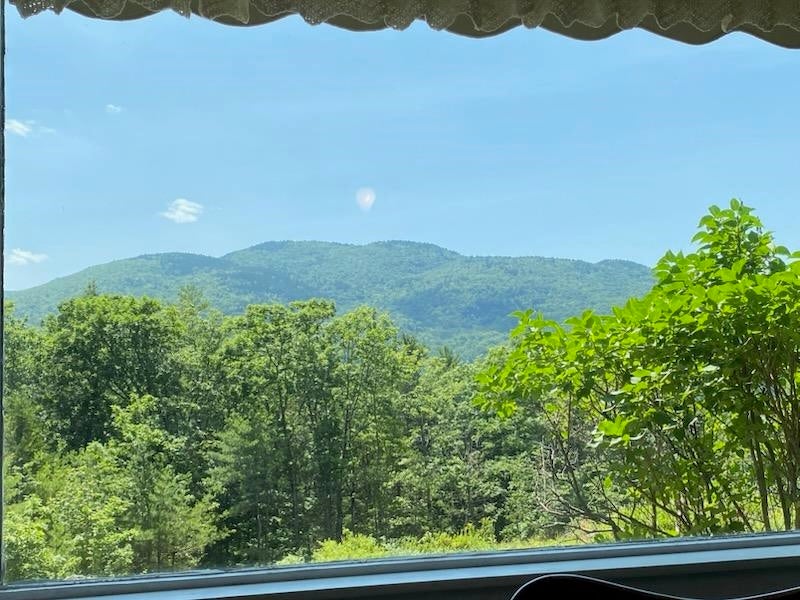
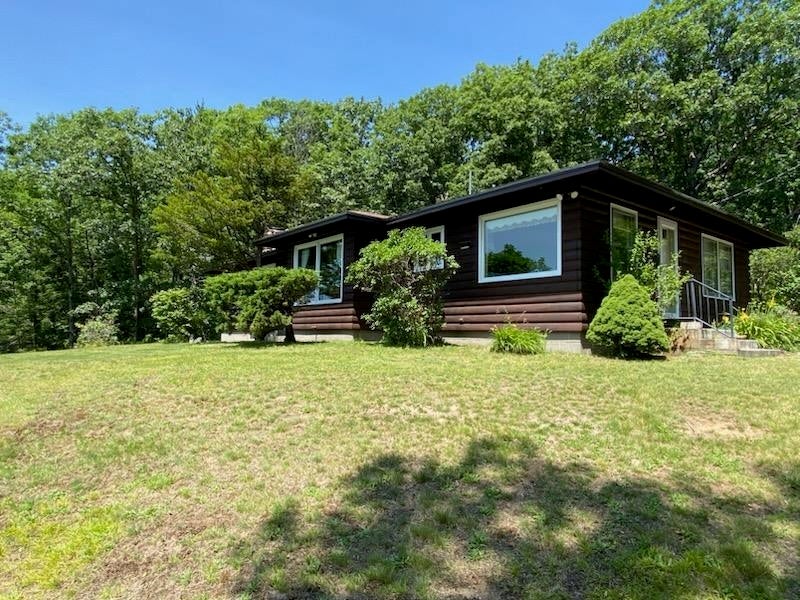
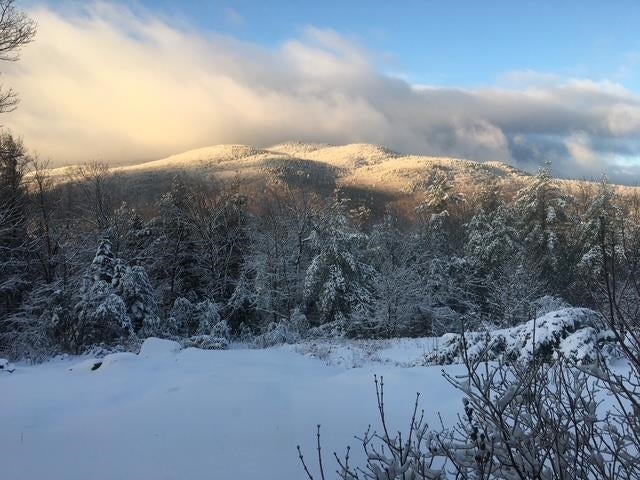
This rare diamond in the rough is privately located at the end of a dead-end town road directly out of Newbury Harbor, offering expansive VIEWS of Mount Sunapee and westerly mountain views into Vermont while situated on 21.3 acres. Property offers total peace and tranquility while only listening to mother nature, yet is 1 minute from the popular Newbury Deli where you can get your breakfast, lunch or dinner or 2 minutes to the Newbury Harbor dock, beach, music pavillion, Bubba's restaurant convenience store and gas. Ski Mt Sunapee Resort and Ski Area and State Park Beach in 5 minutes. Many other restaurants a short drive and New London shopping and RT 89 in 10 minutes. Boat Excursions or dinner boat out of Sunapee Harbor, snowmobile trails nearby. This 3 Bedroom and 2 stall garage is the perfect weekend retreat or your full-time residence, enjoy the trails and commanding VIEWS from other locations on the property.

Save
Ask
Tour
Hide
Share
Listing Snapshot
Price 
$1,195,000
Days On Site 
10 Days
Bedrooms 
3
Inside Area (SqFt) 
1,400 sqft
Total Baths 
1
Full Baths 
N/A
Partial Baths 
1
Lot Size 
21.3 Acres
Year Built 
1957
MLS® Number 
5105198
Status 
Active
Property Tax 
$3,407.05
HOA/Condo/Coop Fees 
N/A
Sq Ft Source 
N/A
Friends & Family
Recent Activity
5 days agoListing updated with changes from the MLS®
a week agoListing first seen on site
General Features
Acres 
21.3
Direction Faces 
East
Foundation 
Block
Garage 
Yes
Garage Spaces 
2
Number Of Stories 
1
Parking 
GravelPavedDrivewayGarageOn SiteUnpaved
Parking Spaces 
2
Property Sub Type 
Single Family Residence
Sewer 
Public SewerSeptic Tank
SqFt Above 
1400
SqFt Total 
1400
Style 
LogRanch
Utilities 
Propane
Water Source 
WellPrivate
Zoning 
Residential
Interior Features
Appliances 
DryerRefrigeratorWasherWater Heater
Basement 
ConcreteCrawl SpaceDirt FloorFinishedUnfinished
Electric 
200+ Amp ServiceCircuit Breakers
Flooring 
HardwoodTileWood
Heating 
Forced AirOil
Save
Ask
Tour
Hide
Share
Exterior Features
Construction Details 
Log
Lot Features 
Rolling SlopeLevelWoodedLandscapedSecludedNear Golf CoursePrivate
Roof 
Shingle
View 
Mountain(s)
Waterview 
Mountain(s)
Community Features
School District 
Kearsarge Sch Dst SAU #65
Schools
School District
Kearsarge Sch Dst SAU #65
Elementary School
Kearsarge Elem Bradford
Middle School
Kearsarge Regional Middle Sch
High School
Kearsarge Regional HS
Listing courtesy of Elliot Hansen of Elliot Hansen Associates


Copyright 2026, PrimeMLS, Inc. All rights reserved. This information is deemed reliable, but not guaranteed. The data relating to real estate displayed on this display comes in part from the IDX Program of PrimeMLS. The information being provided is for consumers’ personal, noncommercial use and may not be used for any purpose other than to identify prospective properties consumers may be interested in purchasing.
Last checked: 2026-08-26 04:07 AM UTC
Neighborhood & Commute
Source: Walkscore
Disclosure: Community information and market data powered by Constellation Data Labs. Information is deemed reliable but not guaranteed.
Save
Ask
Tour
Hide
Share