Save
Ask
Tour
Hide
Share
$375,000
9 Days On Site

46 Lounsbury Lane
Peterborough, NH 03458

For Sale|Single Family Residence|Active
3
Beds
1
Total Bath
1
Full Bath
1,176
SqFt
$319
/SqFt
1976
Built
County:
Hillsborough
Listing courtesy of Samuel L Abbott III of Duston Leddy Real Estate Cell: 603-732-2728
Call Now: 603-825-6696
Is this the listing for you? We can help make it yours.
603-825-6696
46 Lounsbury Lane46 Lounsbury Lane46 Lounsbury Lane46 Lounsbury Lane
Save
Ask
Tour
Hide
Share

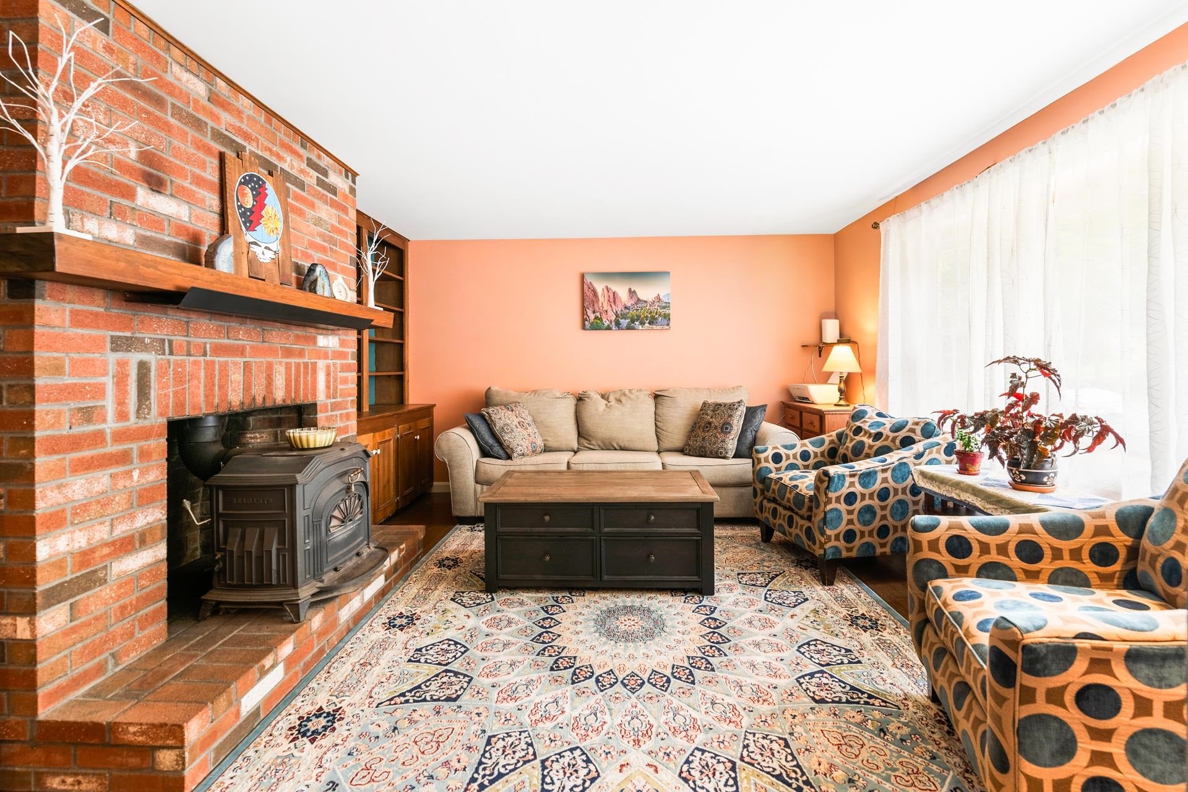
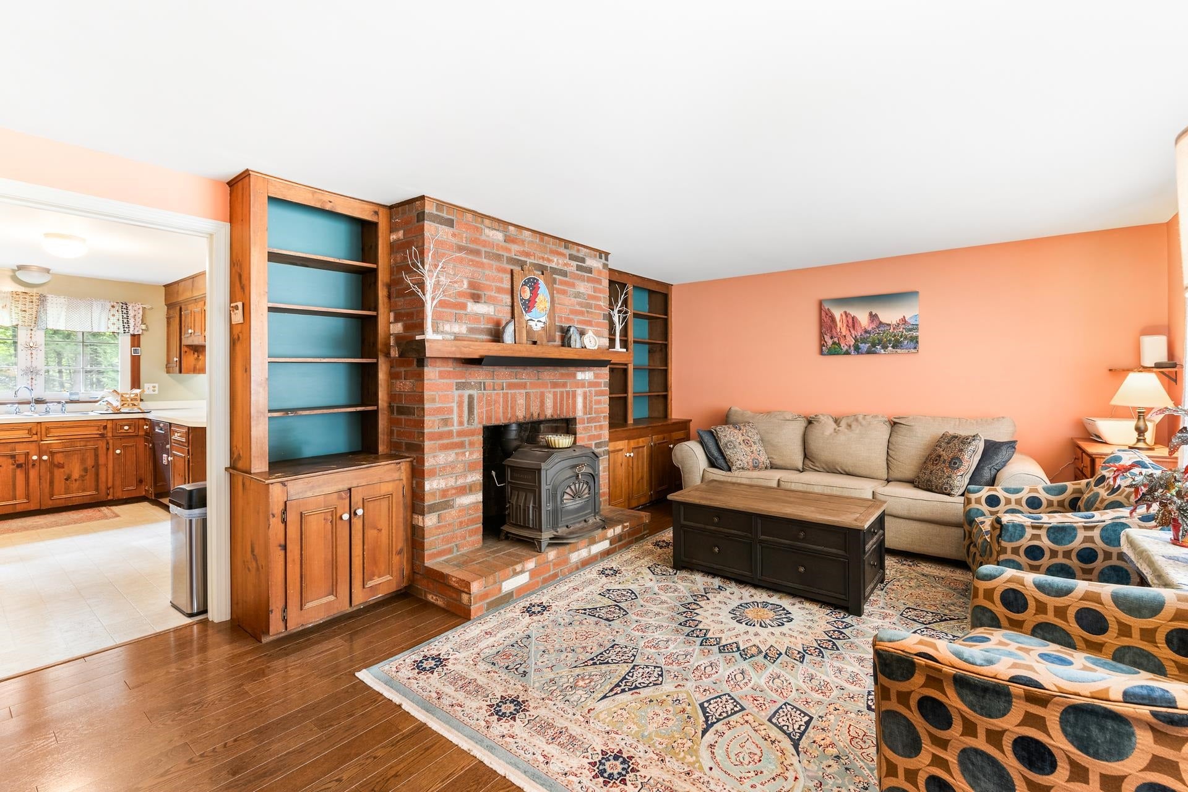
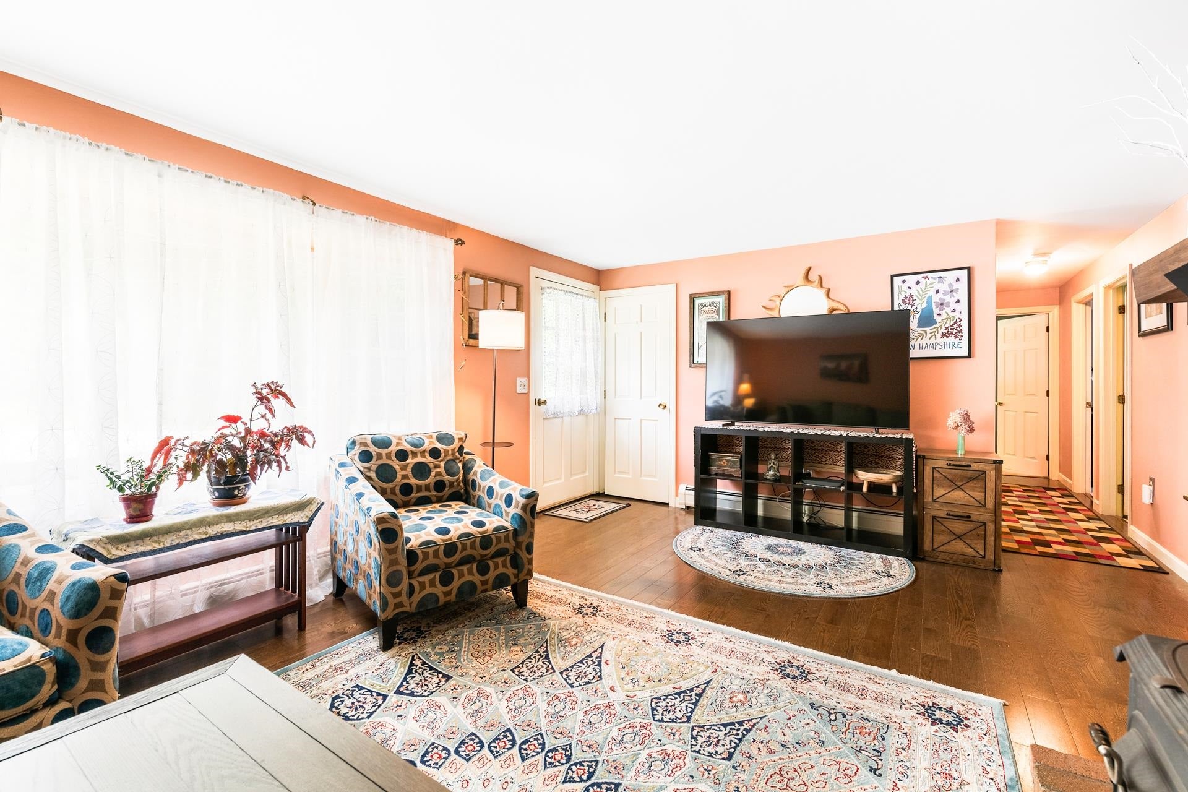
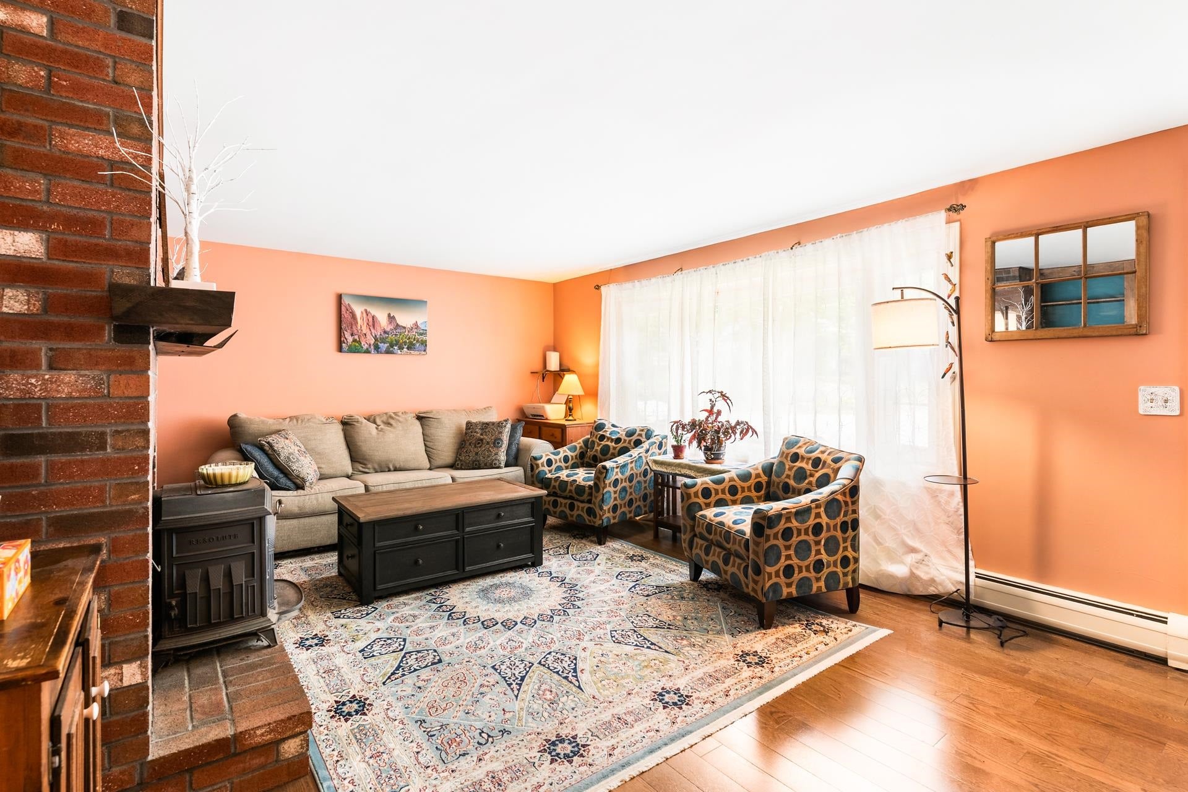
Picture weekends that start slowly, coffee in the bright living room, and evenings that naturally move outdoors to the patio or deck. Set on a private-feeling .53-acre lot, this inviting 3-bedroom ranch gives you the space to spread out without giving up the convenience of being close to everything in a walkable neighborhood. The generously sized living room offers plenty of room for movie nights, conversation, or gathering around the wood-burning stove when the weather turns cool. The dining area creates an easy place for weeknight dinners and holiday meals, while three bedrooms provide room for family, overnight guests, hobbies, or a home office. Outside, the fenced backyard and natural shade create a comfortable setting for grilling, playing, entertaining, or simply enjoying a quiet afternoon. Updates since 2019 include the patio, gutters, living room flooring, fresh paint, primary bedroom carpet, and dishwasher, along with roof replacements in 2021 and 2015. A full basement, attached 2-car garage, and paved driveway add the practical space buyers need. And when you want to head out, the middle and high schools, bike path, downtown, and hospital are all close by. This is a home you’ll want to settle into. Schedule your showings today!

Save
Ask
Tour
Hide
Share
Listing Snapshot
Price 
$375,000
Days On Site 
9 Days
Bedrooms 
3
Inside Area (SqFt) 
1,176 sqft
Total Baths 
1
Full Baths 
1
Partial Baths 
N/A
Lot Size 
0.53 Acres
Year Built 
1976
MLS® Number 
5105282
Status 
Active
Property Tax 
$8,222.56
HOA/Condo/Coop Fees 
N/A
Sq Ft Source 
N/A
Friends & Family
Recent Activity
6 days agoListing updated with changes from the MLS®
6 days agoStatus changed to Active
a week agoListing first seen on site
General Features
Acres 
0.53
Additional Property Use 
Residential
Garage 
Yes
Garage Spaces 
2
Number Of Stories 
1
Parking 
PavedDrivewayGarageAttached
Parking Spaces 
2
Property Sub Type 
Single Family Residence
Sewer 
Public SewerSeptic Tank
SqFt Above 
1176
SqFt Total 
1176
Style 
Ranch
Utilities 
Cable Available
Water Source 
Public
Zoning 
Residential
Interior Features
Appliances 
DishwasherDryerRefrigeratorWasherGas Range
Basement 
ConcreteFinishedFullUnfinished
Cooling 
Other
Electric 
100 Amp ServiceCircuit Breakers
Flooring 
CarpetVinyl
Heating 
BaseboardHot WaterWoodOilWood Stove
Save
Ask
Tour
Hide
Share
Exterior Features
Construction Details 
CedarShingle Siding
Lot Features 
LevelSlopedWooded
Patio And Porch 
DeckPatio
Roof 
Shingle
Community Features
School District 
Contoocook Valley SD SAU #1
Schools
School District
Contoocook Valley SD SAU #1
Elementary School
Peterborough Elem School
Middle School
South Meadow School
High School
Contoocook Valley Regional Hig
Listing courtesy of Samuel L Abbott III of Duston Leddy Real Estate Cell: 603-732-2728


Copyright 2026, PrimeMLS, Inc. All rights reserved. This information is deemed reliable, but not guaranteed. The data relating to real estate displayed on this display comes in part from the IDX Program of PrimeMLS. The information being provided is for consumers’ personal, noncommercial use and may not be used for any purpose other than to identify prospective properties consumers may be interested in purchasing.
Last checked: 2026-08-27 06:16 AM UTC
Neighborhood & Commute
Source: Walkscore
Disclosure: Community information and market data powered by Constellation Data Labs. Information is deemed reliable but not guaranteed.
Save
Ask
Tour
Hide
Share