

Save
Ask
Tour
Hide
$349,900
3 Days On Site
65 Thayer RoadNew Ipswich, NH 03071
For Sale|Single Family Residence|Active
3
Beds
2
Total Baths
2
Full Baths
2,312
SqFt
$151
/SqFt
1965
Built
County:
Hillsborough
Listing courtesy of Marc Tieger of Tieger Realty Co. Inc.
Call Now: 603-825-6696
Is this the listing for you? We can help make it yours.
603-825-6696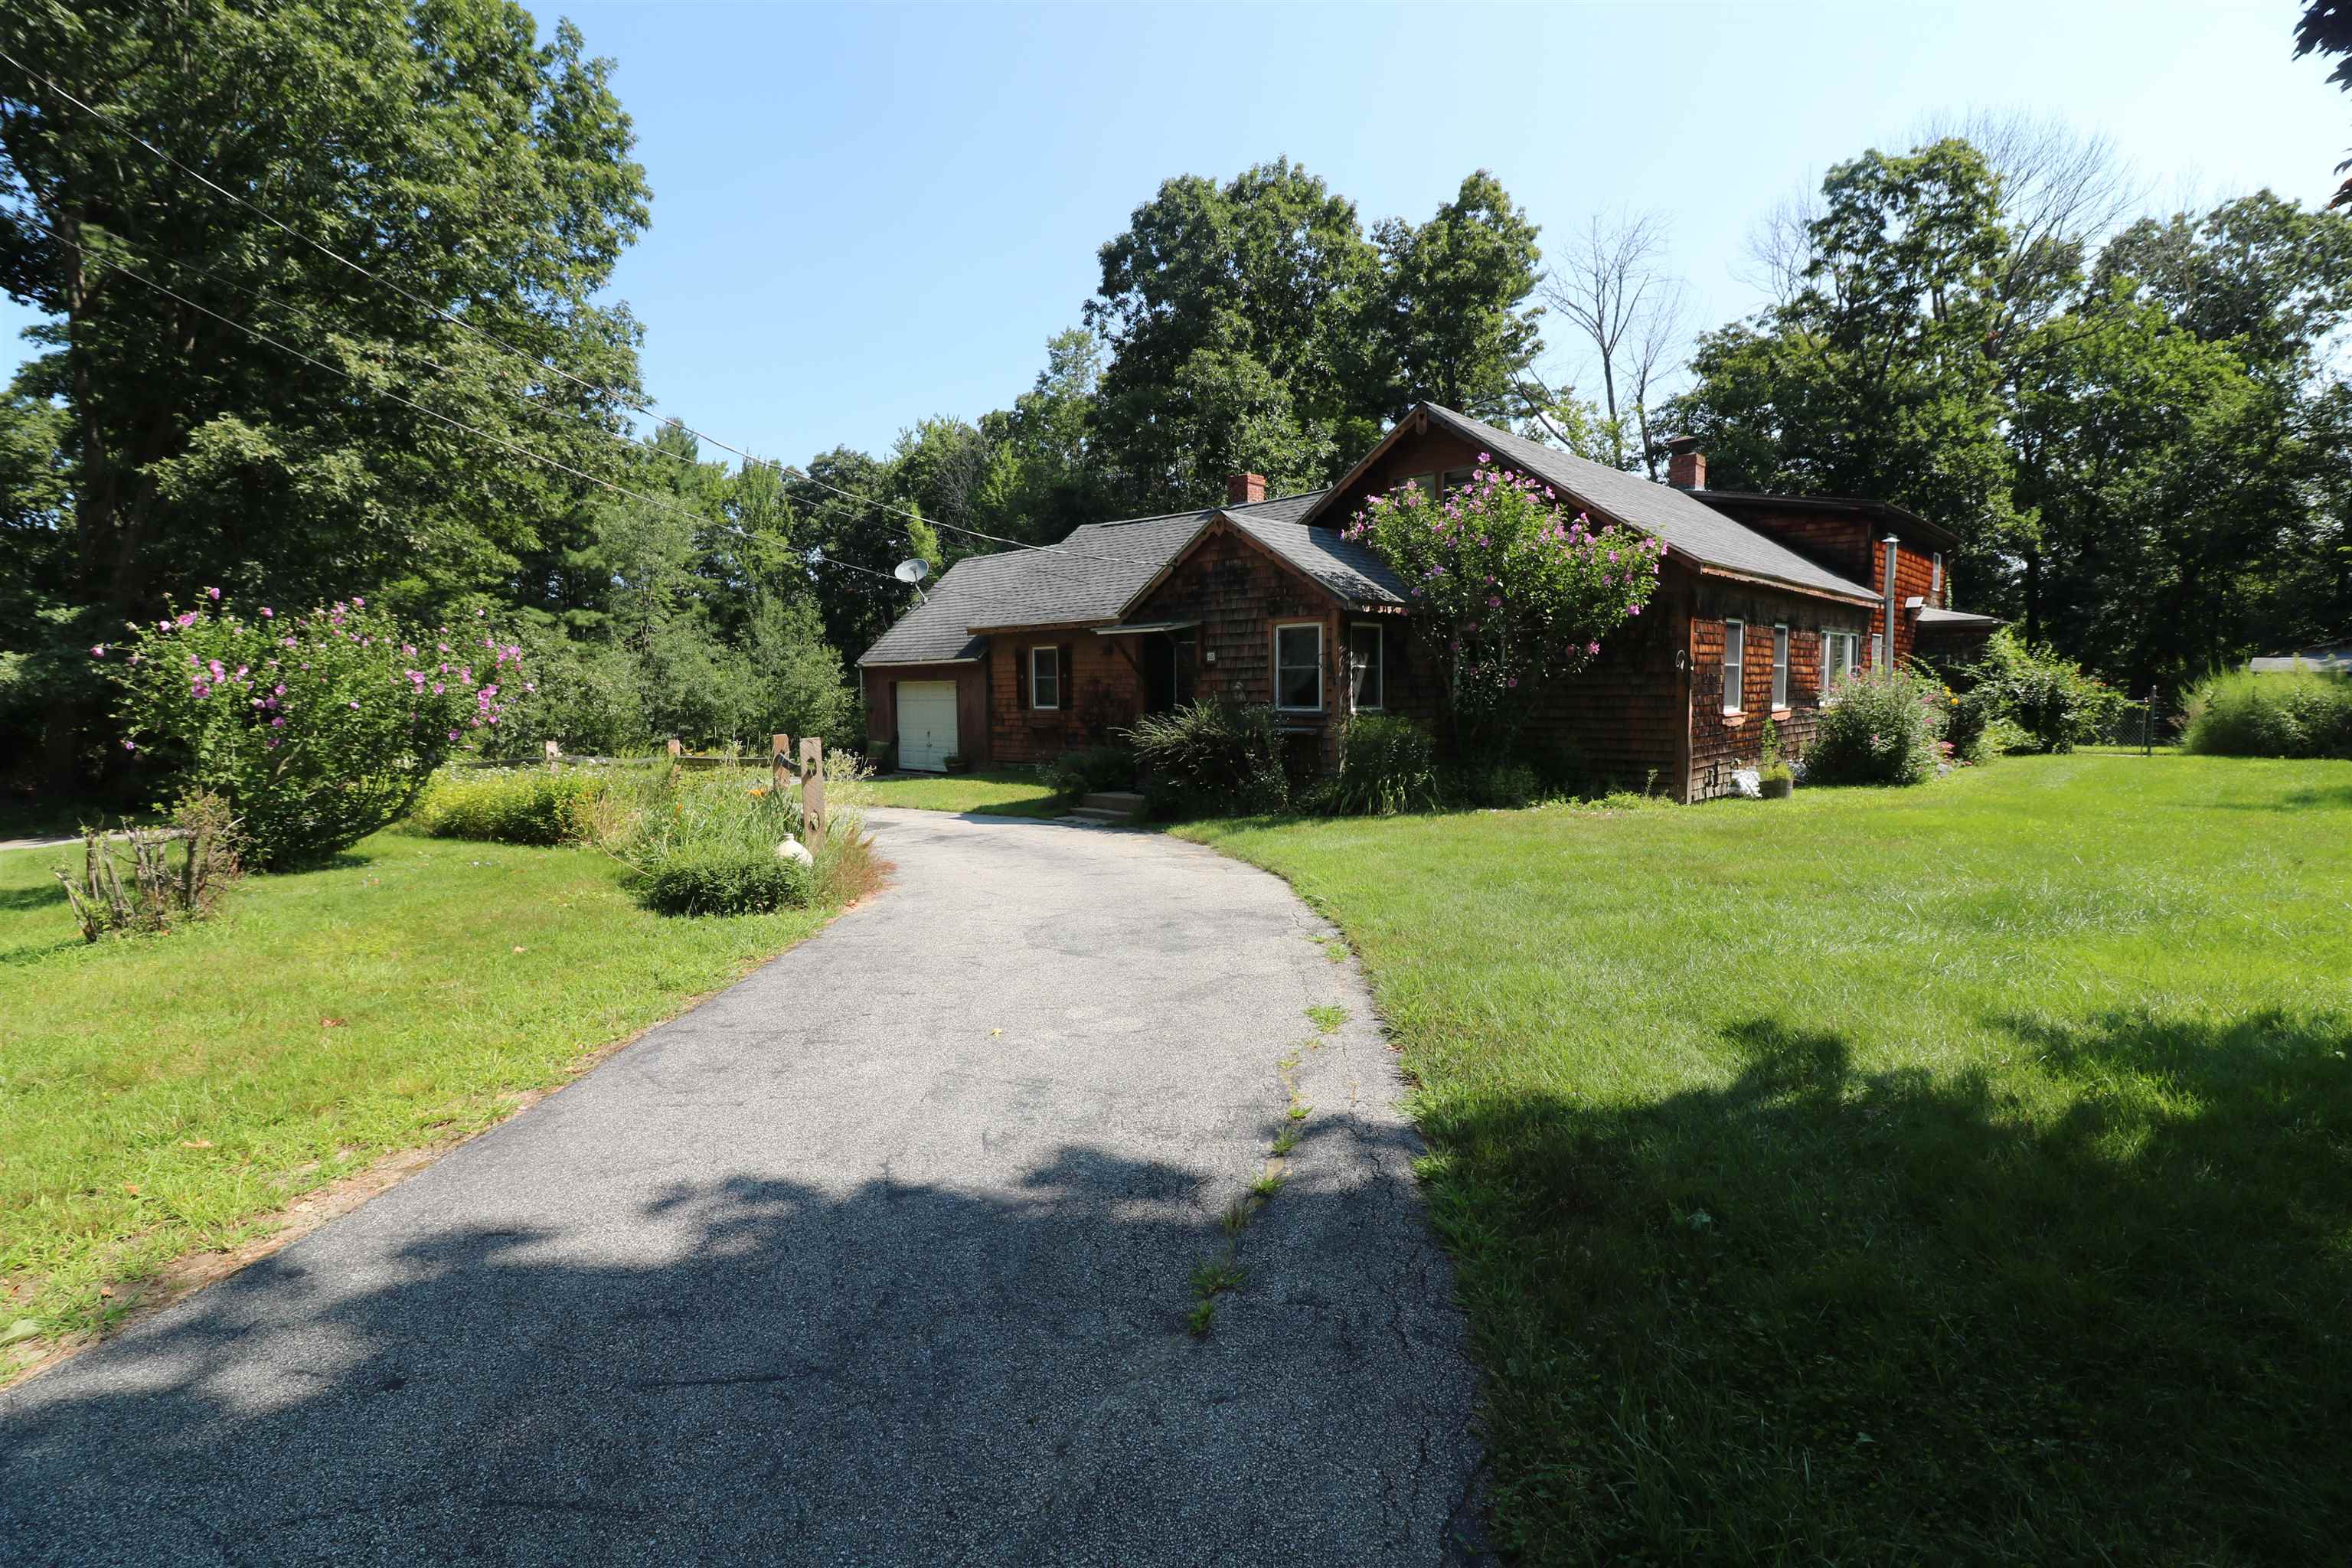
Save
Ask
Tour
Hide
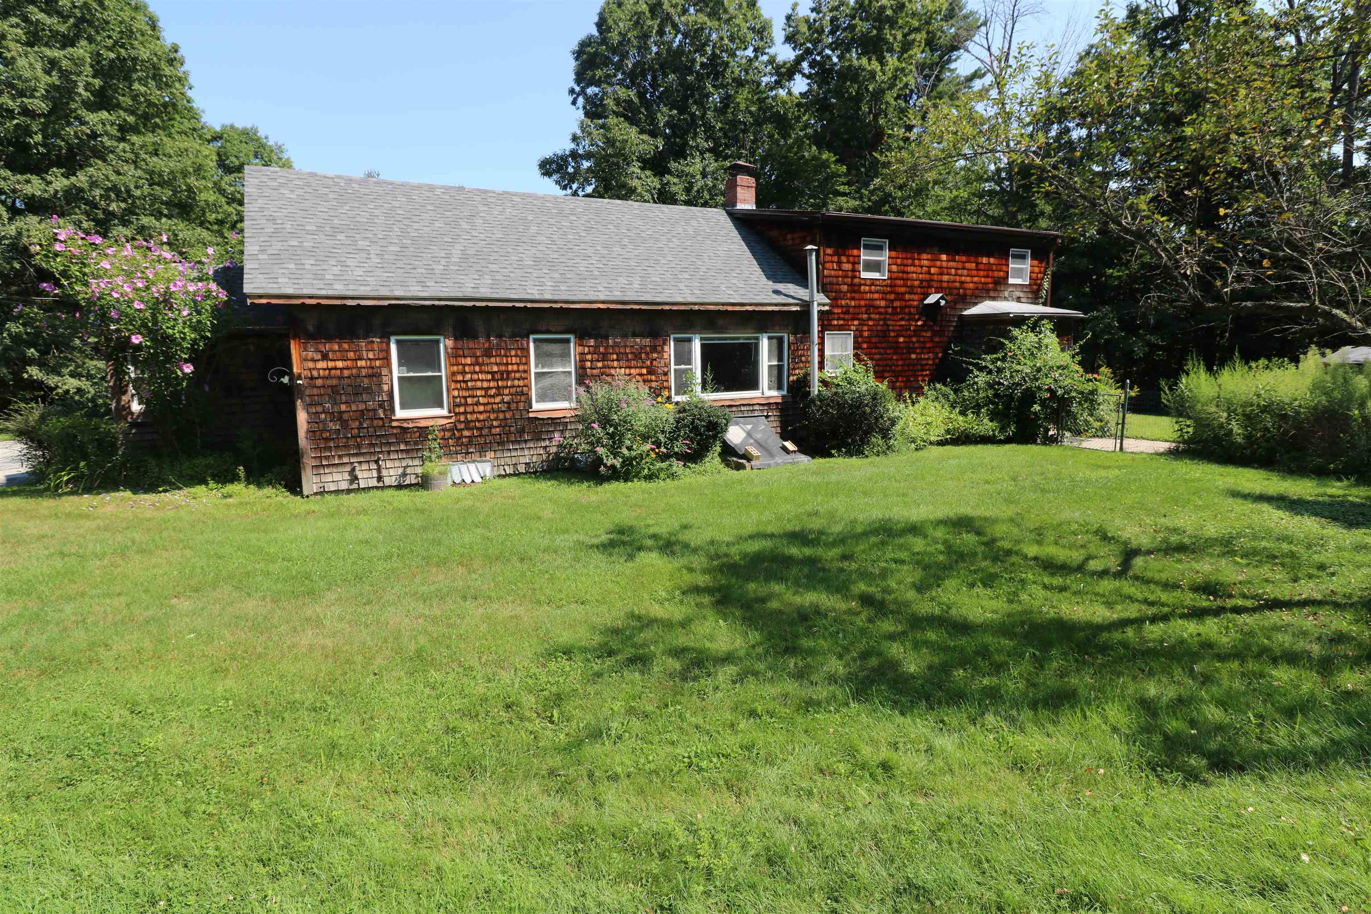
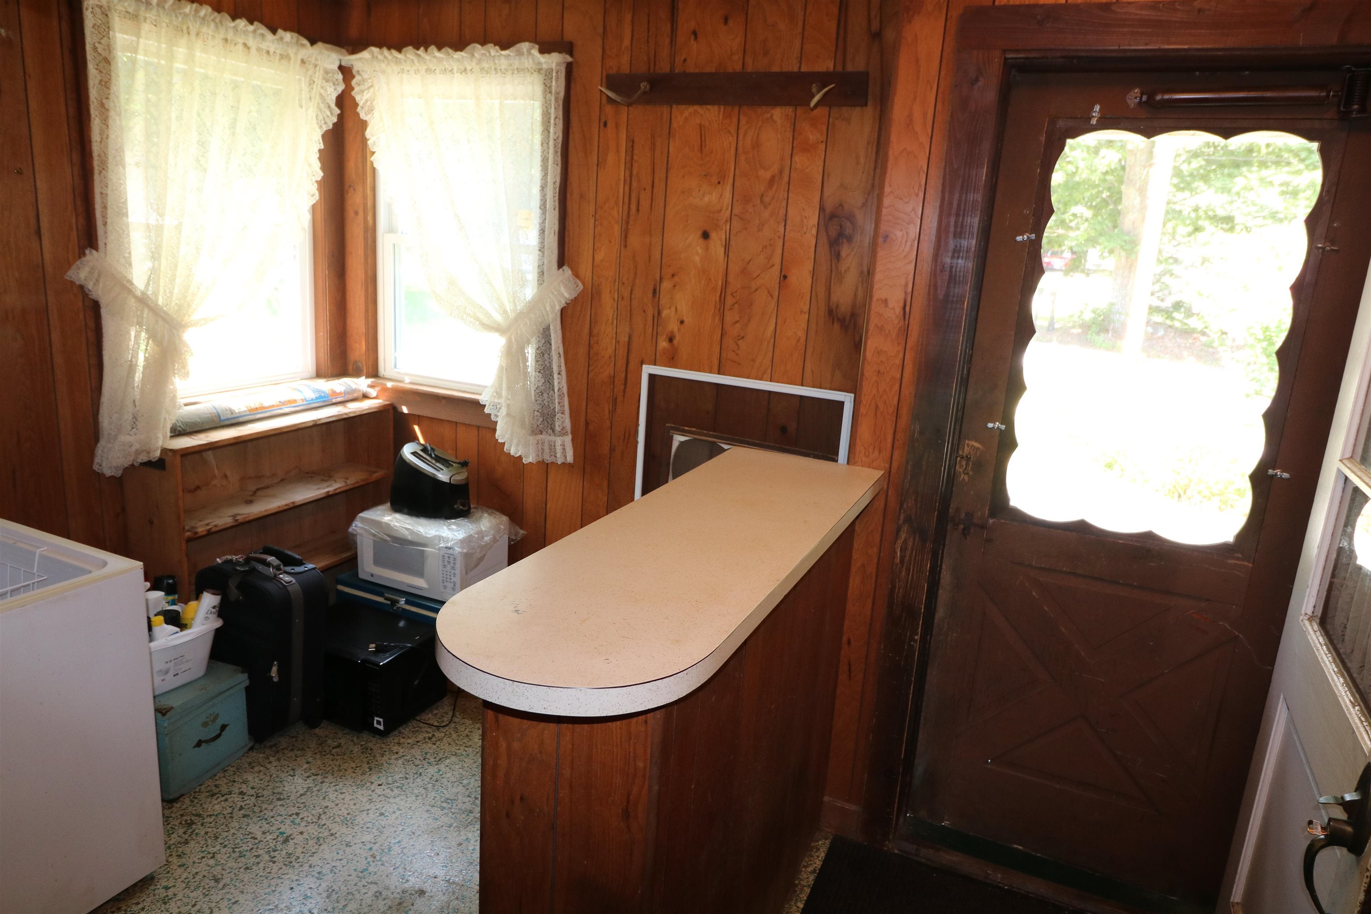
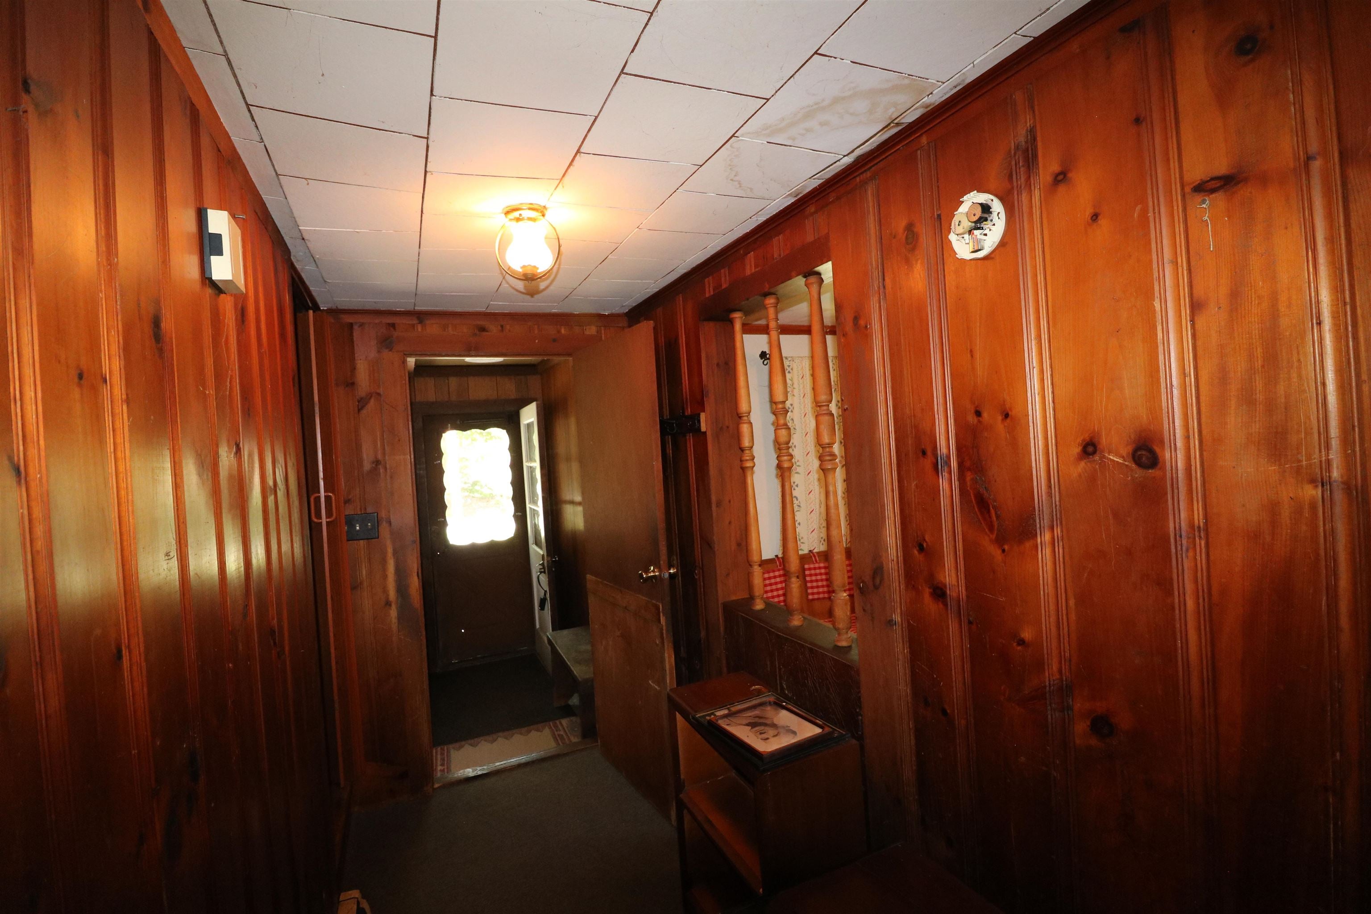
PLENTY OF OPPORTUNITY! This Cape Cod style home has character and lots of charm. On 4+ acres and recognized by the Town of New Ipswich as a legal two family home, you can easily make it your spacious single family home. Located just outside the Village, the main house has 7 rooms, 2 bedrooms, a lovely large living room which has a raised brick heath, built-in shelving and nice period pine paneling and a full tile bath. There is also a large 2nd floor bonus room (unheated), screened porch and large deck. The rear 1 bedroom apartment is built around the great room with wood stove, kitchen with maple cabinets and full appliances. large bedroom on the second floor. One car attached garage, several outbuildings and more.
Save
Ask
Tour
Hide
Listing Snapshot
Price
$349,900
Days On Site
3 Days
Bedrooms
3
Inside Area (SqFt)
2,312 sqft
Total Baths
2
Full Baths
2
Partial Baths
N/A
Lot Size
4.37 Acres
Year Built
1965
MLS® Number
5105283
Status
Active
Property Tax
$7,609
HOA/Condo/Coop Fees
N/A
Sq Ft Source
N/A
Friends & Family
Recent Activity
| 2 days ago | Listing updated with changes from the MLS® | |
| 3 days ago | Listing first seen on site |
General Features
Acres
4.37
Direction Faces
West
Foundation
Block
Garage
Yes
Garage Spaces
1
Number Of Stories
2
Parking
PavedDrivewayGarageAttached
Parking Spaces
1
Pets
Yes
Property Sub Type
Single Family Residence
Sewer
Septic Tank
SqFt Above
2312
SqFt Total
3016
Style
CapeMulti-Family
Water Source
WellPrivate
Zoning
Rural
Interior Features
Appliances
DishwasherRefrigeratorElectric Range
Basement
Crawl SpaceFull
Cooling
Other
Electric
100 Amp ServiceCircuit Breakers
Flooring
HardwoodTileSoftwoodWood
Heating
BaseboardHot WaterWoodWood Stove
Interior
Natural WoodworkSolar Tube(s)
Save
Ask
Tour
Hide
Exterior Features
Construction Details
Shingle SidingWood Siding
Lot Features
LevelWoodedOpen LotLandscaped
Other Structures
Shed(s)
Patio And Porch
DeckPorch
Roof
Shingle
Waterfront Features
Stream
Community Features
School District
Mascenic Sch Dst SAU #87
Schools
School District
Mascenic Sch Dst SAU #87
Elementary School
Highbridge Hill Elementary Sch
Middle School
Boynton Middle School
High School
Mascenic Regional High School
Listing courtesy of Marc Tieger of Tieger Realty Co. Inc.

Copyright 2026, PrimeMLS, Inc. All rights reserved. This information is deemed reliable, but not guaranteed. The data relating to real estate displayed on this display comes in part from the IDX Program of PrimeMLS. The information being provided is for consumers’ personal, noncommercial use and may not be used for any purpose other than to identify prospective properties consumers may be interested in purchasing.
Last checked: 2026-08-20 08:04 PM UTC
Copyright 2026, PrimeMLS, Inc. All rights reserved. This information is deemed reliable, but not guaranteed. The data relating to real estate displayed on this display comes in part from the IDX Program of PrimeMLS. The information being provided is for consumers’ personal, noncommercial use and may not be used for any purpose other than to identify prospective properties consumers may be interested in purchasing.
Last checked: 2026-08-20 08:04 PM UTC
Neighborhood & Commute
Source: Walkscore
Disclosure: Community information and market data powered by Constellation Data Labs. Information is deemed reliable but not guaranteed.
Save
Ask
Tour
Hide