

694 Walnut StreetManchester, NH 03104
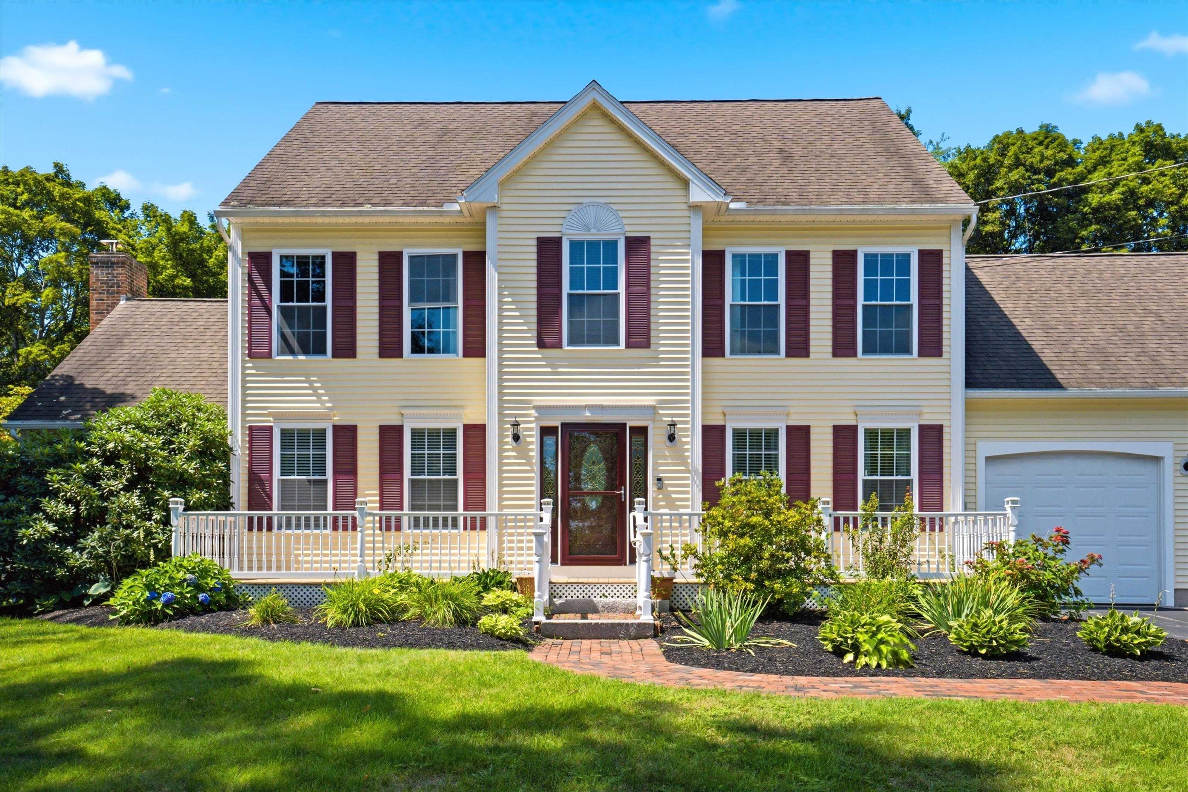
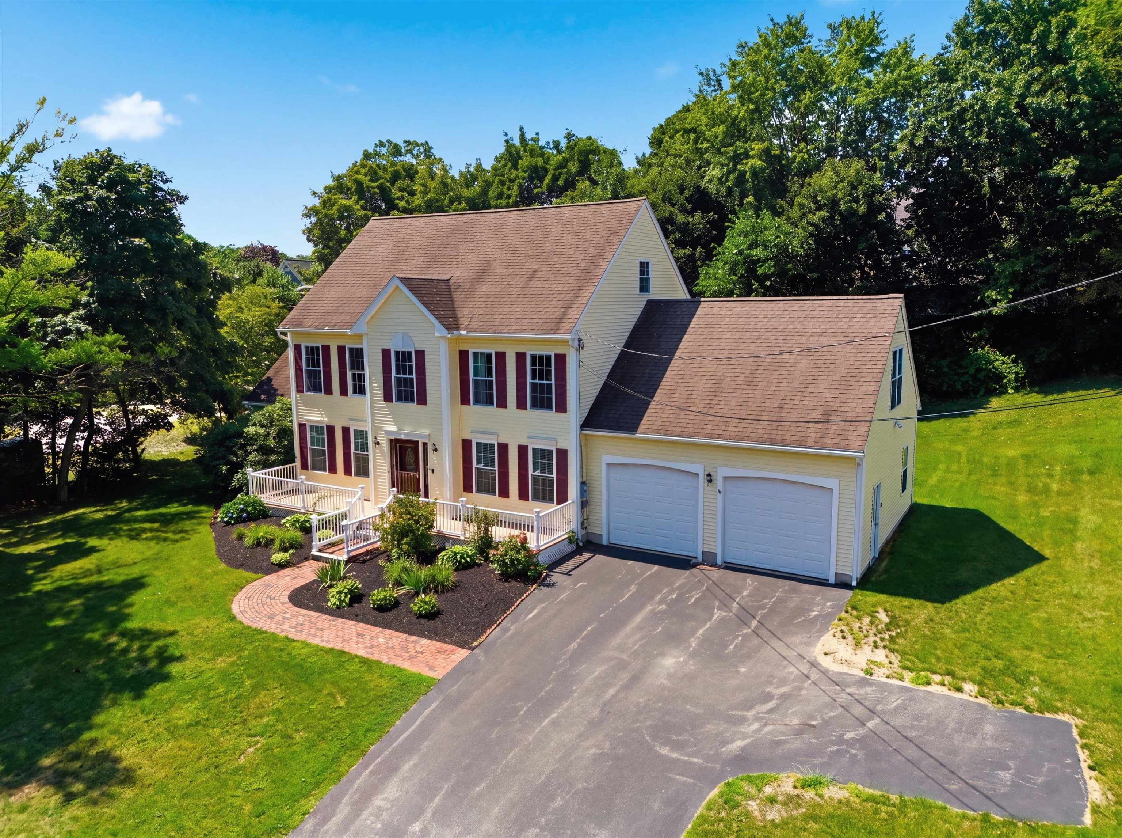
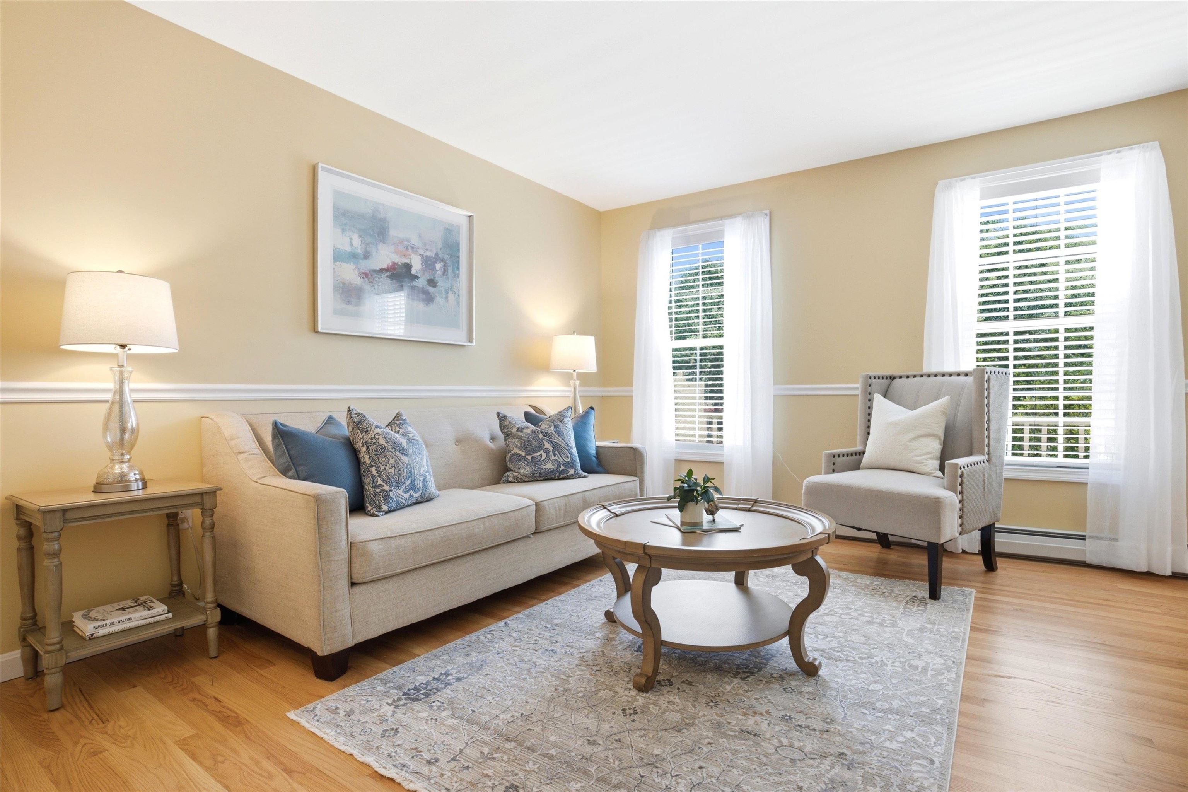
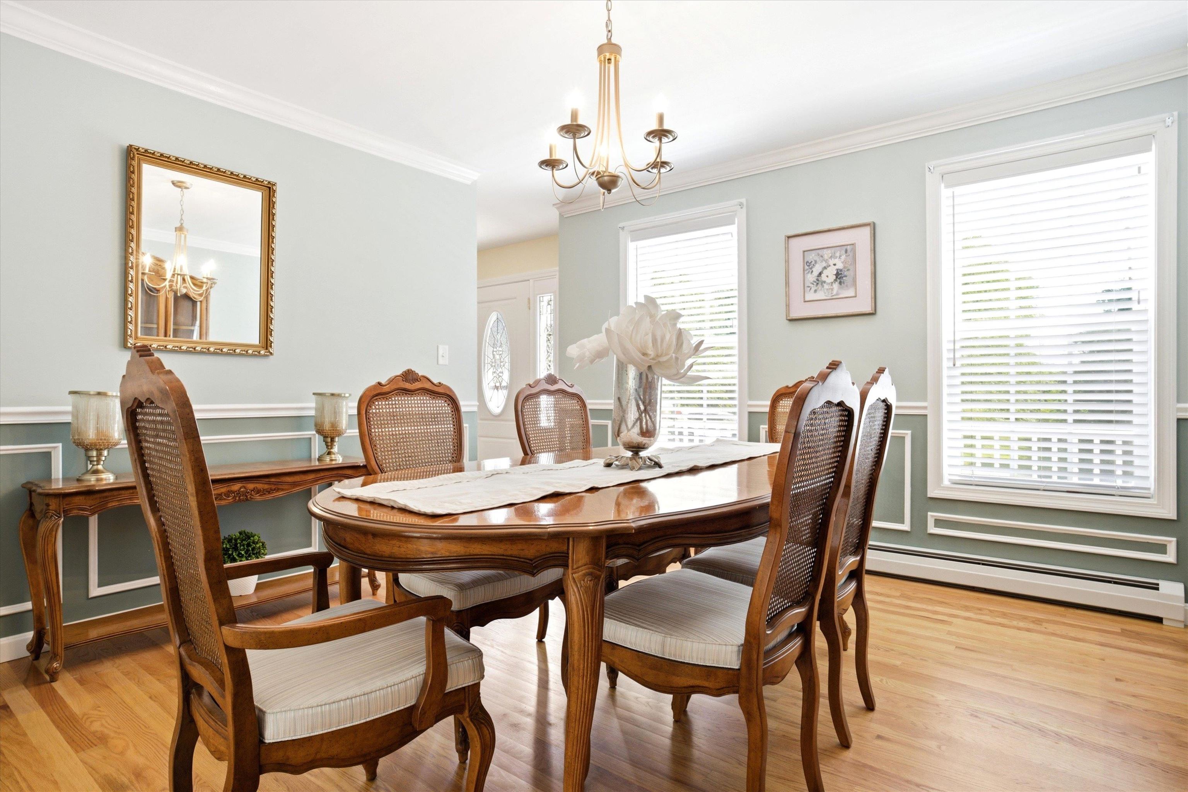
Nestled in Manchester’s most sought-after North End neighborhood, **694 Walnut Street** is a 4-bedroom, 2.5-bath Colonial that offers the rare combination of country-like serenity and effortless city access. Daily commuting and local travel are seamless with Route 93, the Manchester-Boston Regional Airport, and Boston all within easy reach, while local parks and scenic hiking or biking trails sit just moments from your front door. Outdoor living takes center stage both morning and night. Unwind on the expansive rear deck set against a serene, wooded backdrop—an ideal spot for dining, weekend entertaining, or evening cocktails. At dawn, step onto the inviting front porch with a morning coffee to watch the sunrise. The entire home has been thoughtfully updated starting with the main level. Featuring gleaming hardwood floors connecting the detailed formal dining room, a gracious sitting area, a convenient half bath, and main-floor laundry. At the heart of the home, the updated chef’s eat-in kitchen with stainless steel appliances, granite countertops and a breakfast nook which opens up into the family room anchored by a warm pellet stove and vaulted ceilings. Upstairs, three guest bedrooms and a full tile bath join a generously sized primary retreat featuring a walk-in closet and private en-suite(the tile work is not to be ignored!). On the top level, a fully finished attic provides versatile flex space for a home gym, playroom, or media lounge. This home offers all the space needed to settle in, feel at home and plenty of space to grow, with a drywalled basement ready for your custom expansion plans. This is a must see!
| yesterday | Listing updated with changes from the MLS® | |
| 6 days ago | Price changed to $799,000 | |
| 4 weeks ago | Status changed to Active | |
| 4 weeks ago | Listing first seen on site |

Copyright 2026, PrimeMLS, Inc. All rights reserved. This information is deemed reliable, but not guaranteed. The data relating to real estate displayed on this display comes in part from the IDX Program of PrimeMLS. The information being provided is for consumers’ personal, noncommercial use and may not be used for any purpose other than to identify prospective properties consumers may be interested in purchasing.
Last checked: 2026-09-15 04:44 AM UTC