Save
Ask
Tour
Hide
Share
$699,900
34 Days On Site

325 Walnut Street
Manchester, NH 03104

Multi Family|Pending
8
Beds
3
Total Baths
3,501
SqFt
$200
/SqFt
1901
Built
County:
Hillsborough
Listing courtesy of Douglas Schack of Galactic Realty Group LLC
Call Now: 603-825-6696
Is this the listing for you? We can help make it yours.
603-825-6696
325 Walnut Street325 Walnut Street325 Walnut Street325 Walnut Street
Save
Ask
Tour
Hide
Share

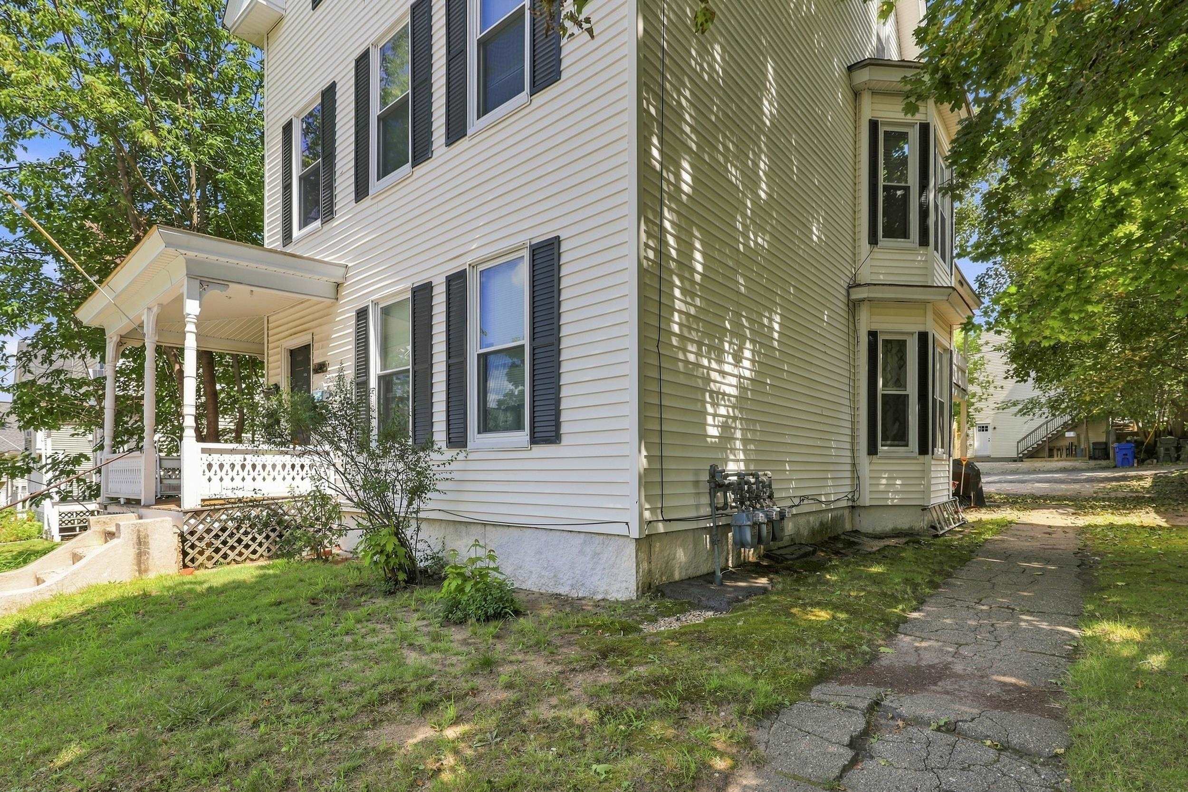
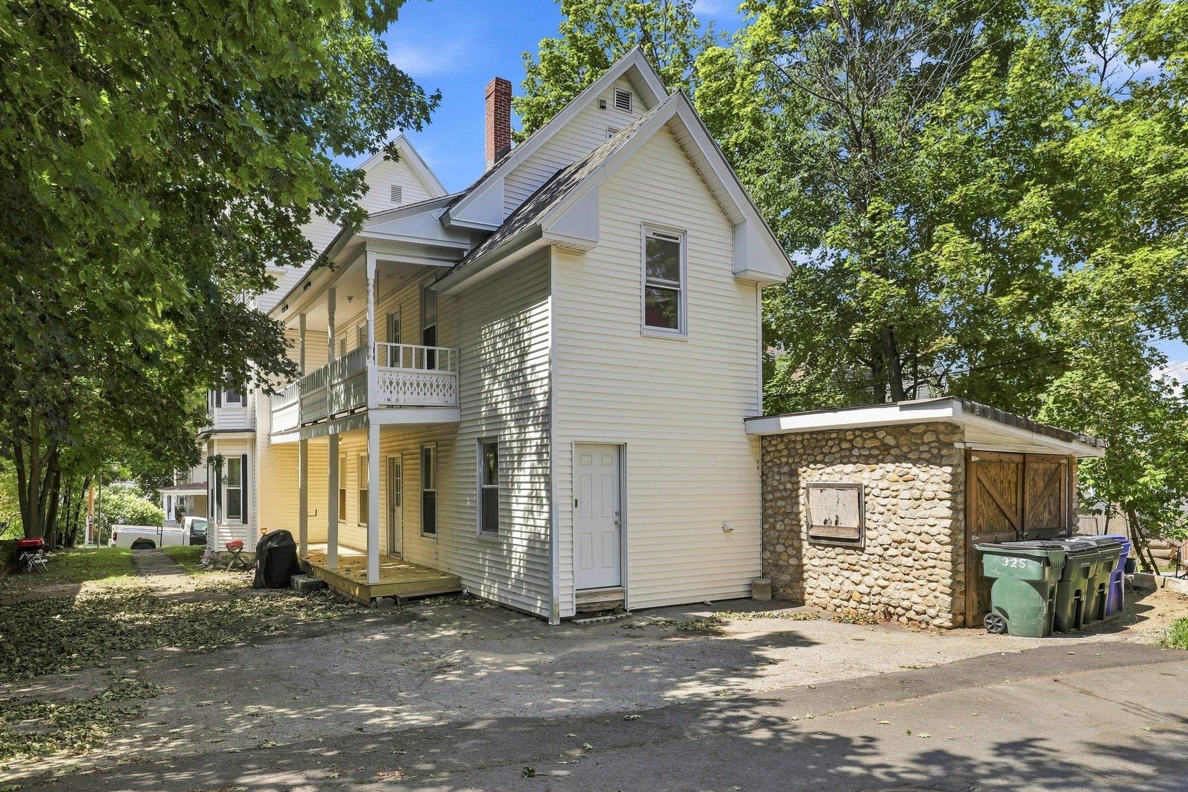
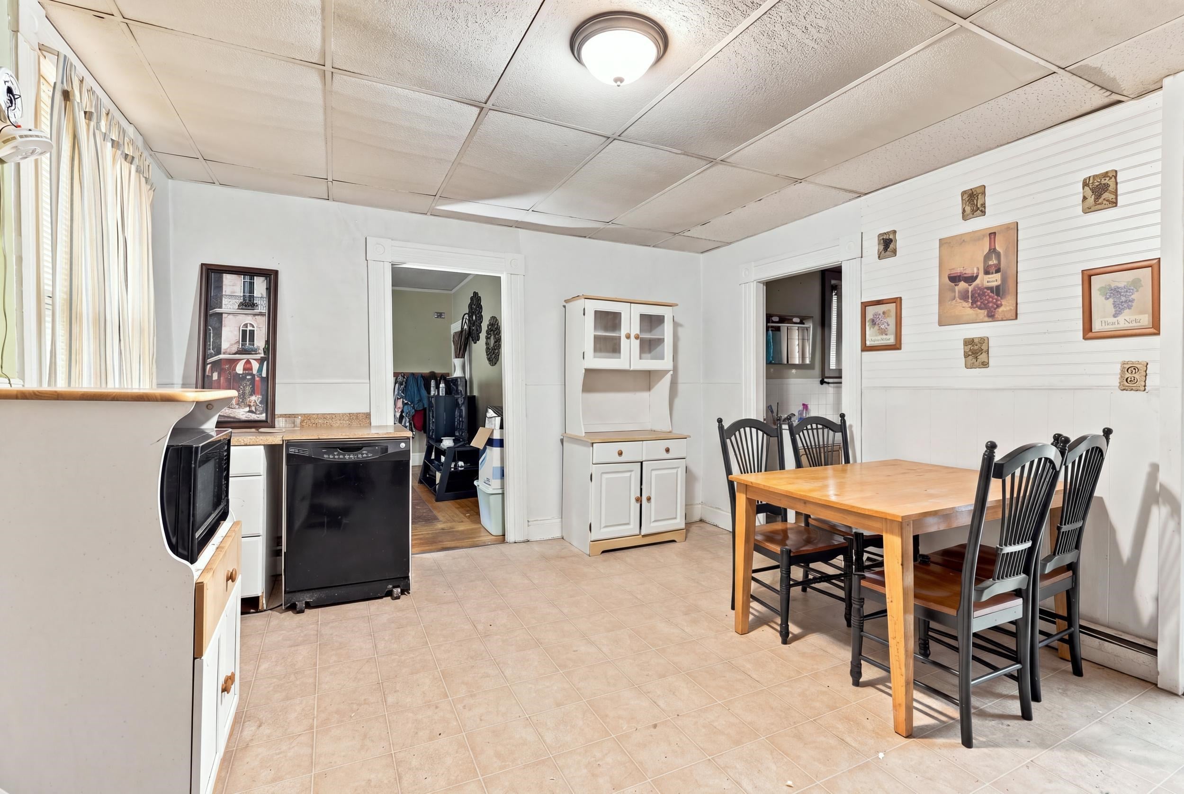
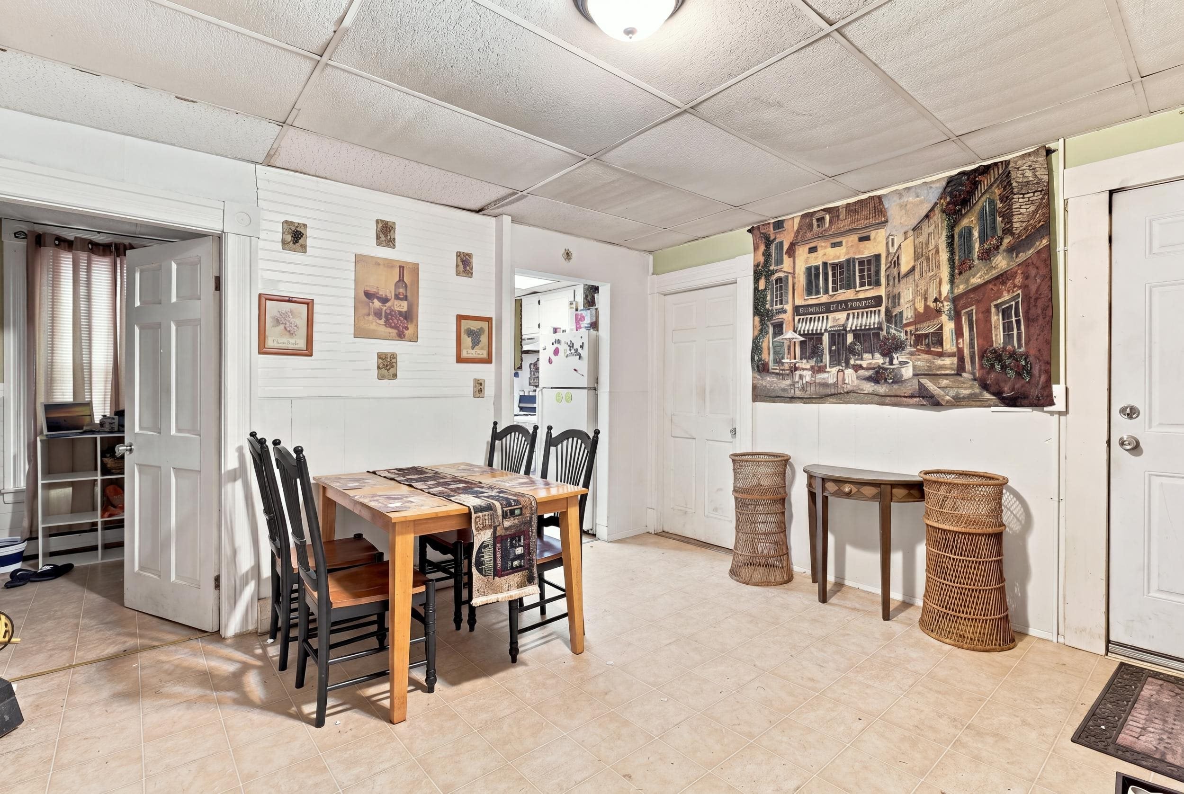
Excellent opportunity to add a well-located three-family property to your investment portfolio! Conveniently situated in Manchester's North End, this multifamily offers three separate units and strong potential for both investors and owner-occupants. The property provides the flexibility to generate income from multiple units while taking advantage of Manchester’s strong rental market. Centrally located with convenient access to downtown Manchester, shopping, restaurants, schools, public transportation, and major commuter routes, making it an attractive location for tenants. Whether you're looking to expand your portfolio, live in one unit while offsetting your mortgage with rental income, or reposition the property for additional value, this property offers plenty of opportunity. Schedule your showing and see the potential this property has to offer! Seller is a licensee.

Save
Ask
Tour
Hide
Share
Listing Snapshot
Price 
$699,900
Days On Site 
34 Days
Bedrooms 
8
Inside Area (SqFt) 
3,501 sqft
Total Baths 
3
Full Baths 
N/A
Partial Baths 
N/A
Lot Size 
0.11 Acres
Year Built 
1901
MLS® Number 
5105330
Status 
Pending
Property Tax 
$7,936.1
HOA/Condo/Coop Fees 
N/A
Sq Ft Source 
N/A
Friends & Family
Recent Activity
4 weeks agoListing updated with changes from the MLS®
a month agoStatus changed to Pending
a month agoListing first seen on site
General Features
Acres 
0.11
Garage 
Yes
Garage Spaces 
1
Number Of Stories 
3
Parking 
PavedOff StreetOn SiteUnassigned
Parking Spaces 
1
Pets 
Yes
Property Sub Type 
Multi Family
Sewer 
Public Sewer
SqFt Above 
3501
SqFt Total 
4668
Style 
Multi-Family
Utilities 
Cable AvailablePhone Available
Water Source 
Public
Zoning 
Residential
Interior Features
Basement 
ConcreteFinishedFullUnfinished
Electric 
200+ Amp Service
Flooring 
CarpetVinylWood
Heating 
Natural Gas
Save
Ask
Tour
Hide
Share
Exterior Features
Construction Details 
Vinyl Siding
Exterior 
Balcony
Roof 
Shingle
Community Features
School District 
Manchester Sch Dst SAU #37
Schools
School District
Manchester Sch Dst SAU #37
Elementary School
Unknown
Middle School
Hillside Middle School
High School
Central High School
Listing courtesy of Douglas Schack of Galactic Realty Group LLC


Copyright 2026, PrimeMLS, Inc. All rights reserved. This information is deemed reliable, but not guaranteed. The data relating to real estate displayed on this display comes in part from the IDX Program of PrimeMLS. The information being provided is for consumers’ personal, noncommercial use and may not be used for any purpose other than to identify prospective properties consumers may be interested in purchasing.
Last checked: 2026-09-20 05:03 PM UTC
Neighborhood & Commute
Source: Walkscore
Disclosure: Community information and market data powered by Constellation Data Labs. Information is deemed reliable but not guaranteed.
Save
Ask
Tour
Hide
Share