Save
Ask
Tour
Hide
Share
$334,900
4 Days On Site

51 High Street
Epping, NH 03042

For Sale|Single Family Residence|Active
2
Beds
1
Total Bath
1
Full Bath
804
SqFt
$417
/SqFt
1960
Built
County:
Rockingham
Listing courtesy of Rob Labrecque of BHHS Verani Londonderry [email protected]
Call Now: 603-825-6696
Is this the listing for you? We can help make it yours.
603-825-6696
Upcoming Open Houses
Sat, Aug 22, 9:00 AM - 11:00 PM
Sun, Aug 23, 10:00 AM - 11:30 AM
51 High Street51 High Street51 High Street51 High Street
Save
Ask
Tour
Hide
Share

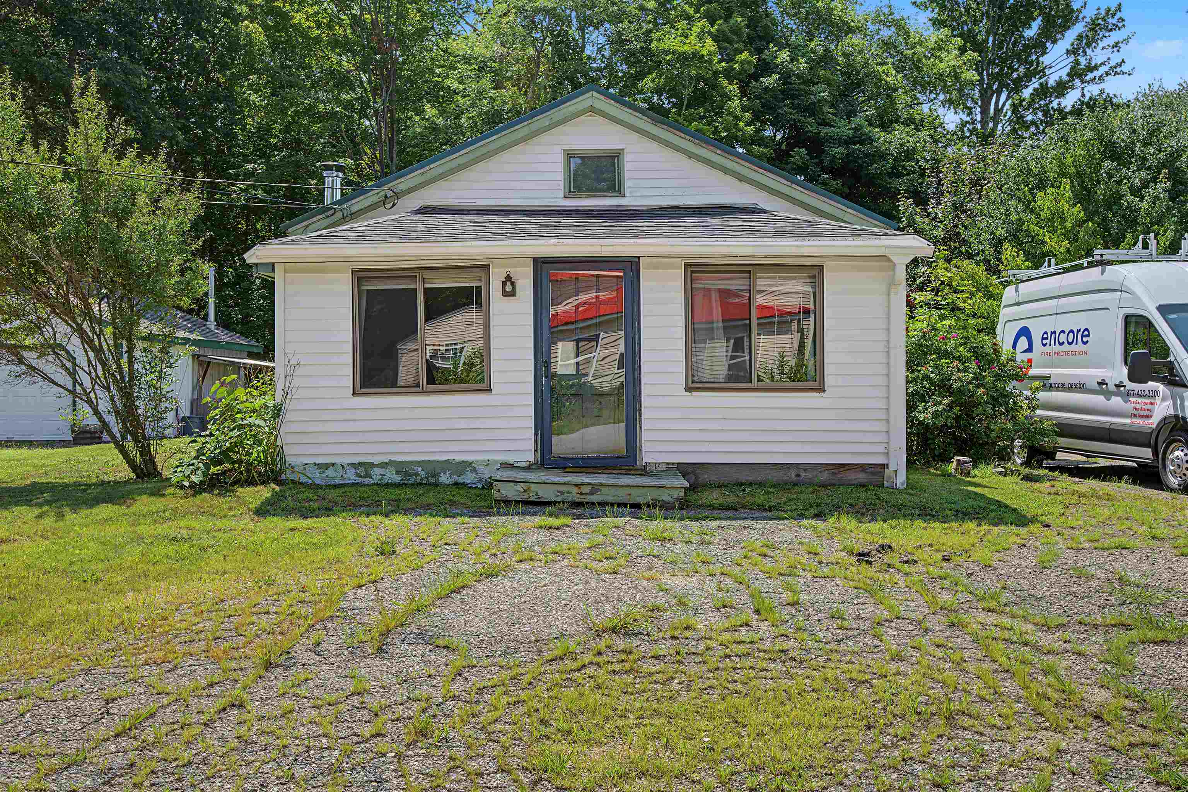
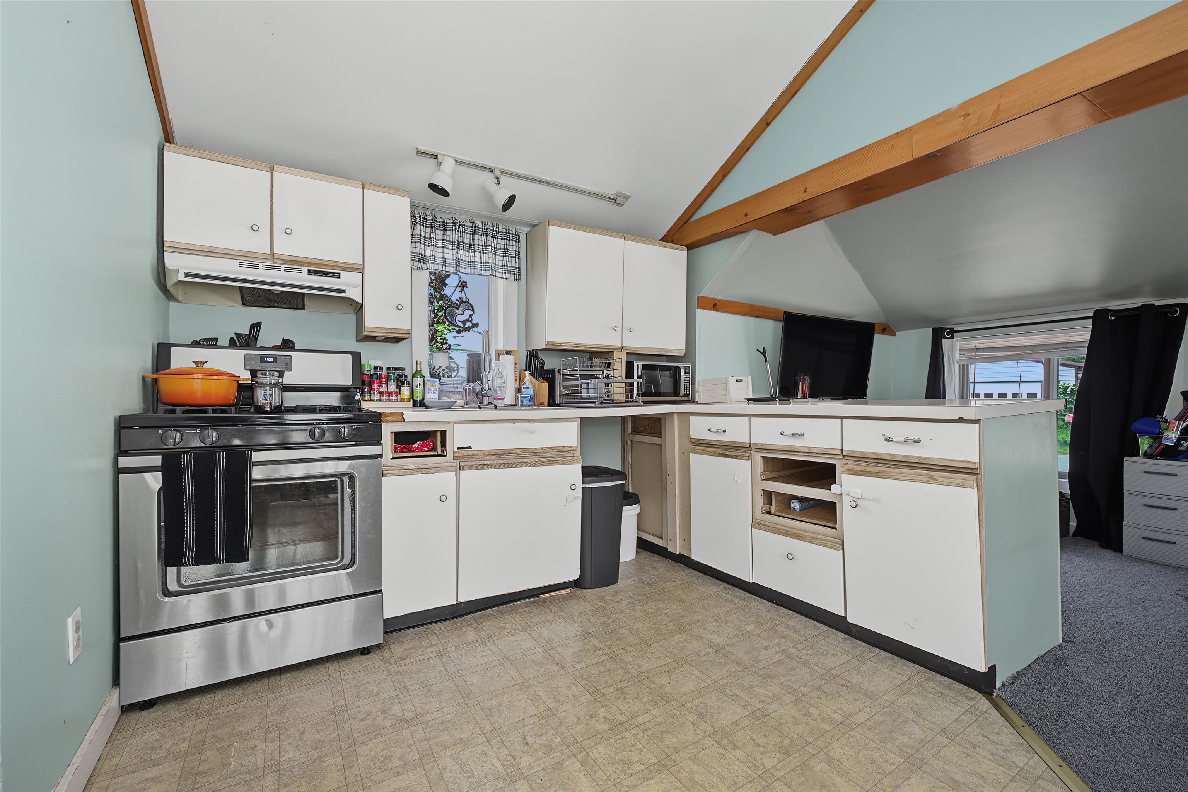
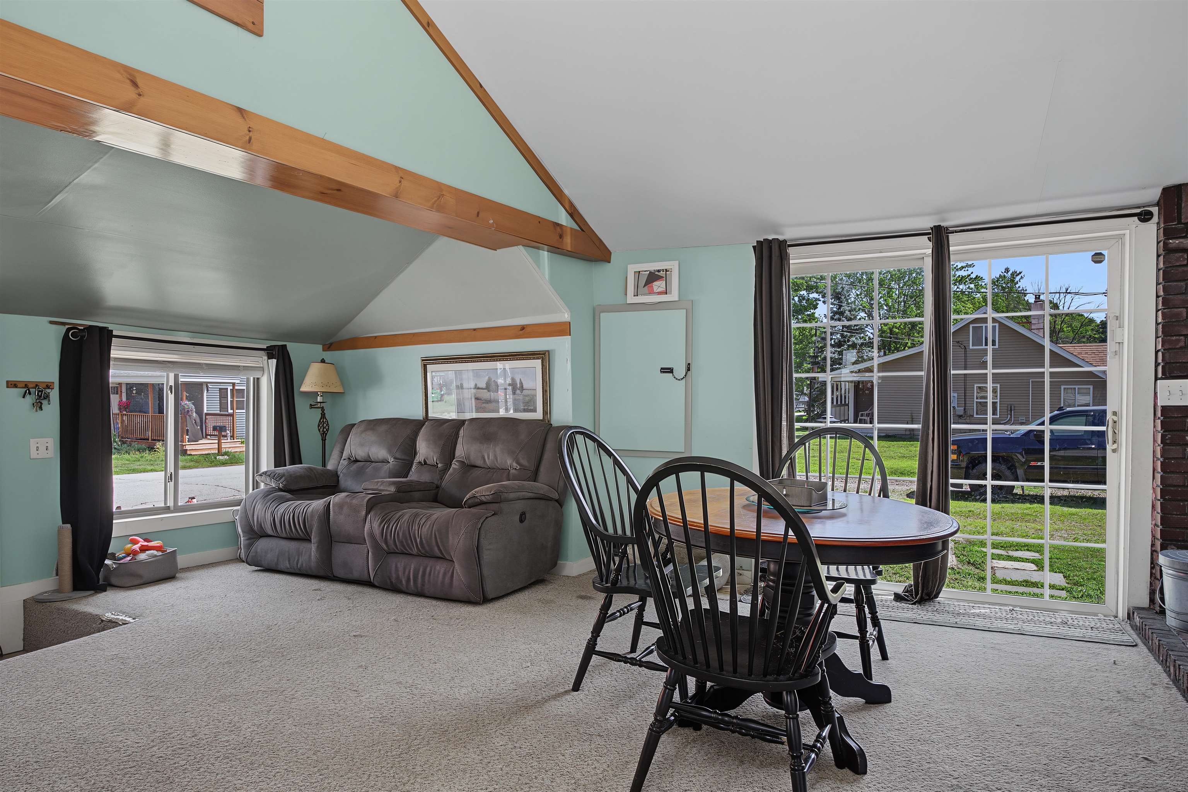
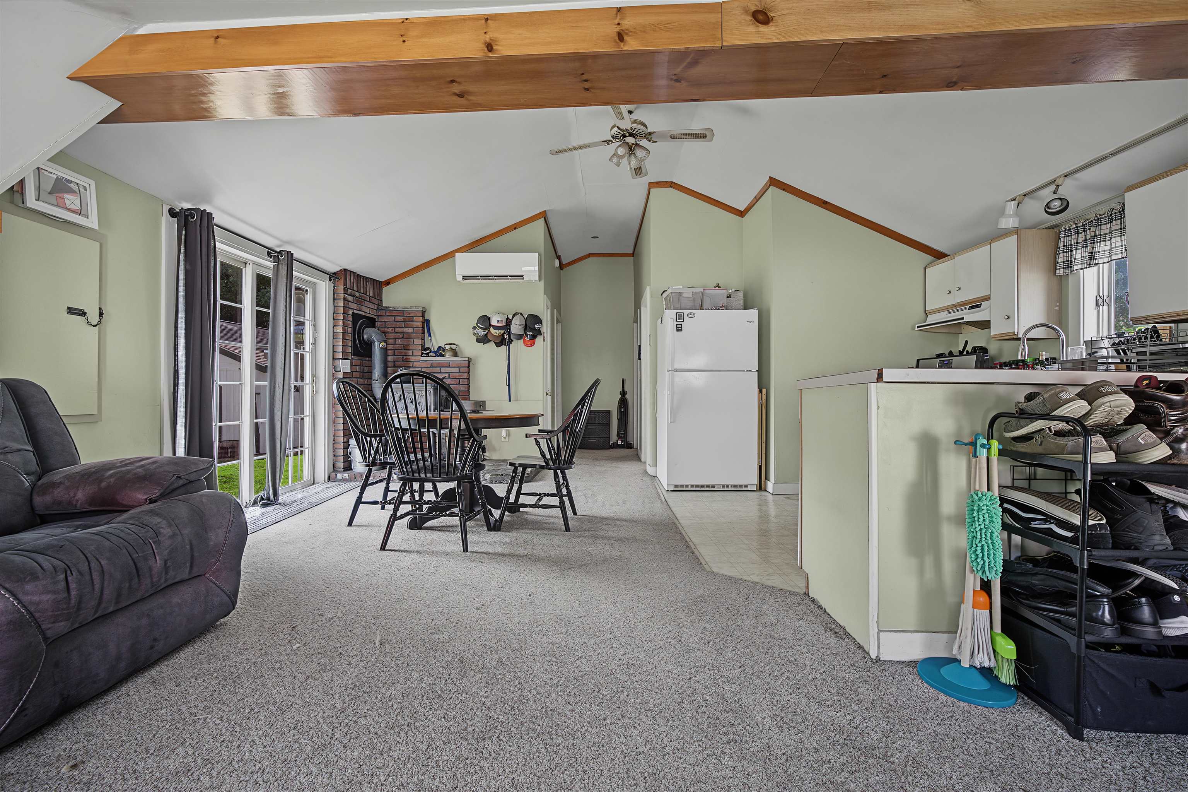
Why settle for a condo when you can have your own yard, garage, no HOA fees, and no pet restrictions? Here is your way into affordable homeownership in Epping: a 2-bedroom, 1-bath bungalow on a flat, 0.36-acre lot. This home is ready for a buyer who would rather put money and some sweat equity into the house they own than into someone else's renovation. With a metal roof, a new stainless chimney, and new mini-splits, three big-ticket items are already crossed off your list. Out back, the yard is private and lined with trees, room for a garden, a fire pit, a swing set, or just space to spread out. The garage next to it has the footprint of a two-car garage but only one door, so there's room for a real workshop or hobby space, plus attic access for extra storage. The current loan on this home is FHA, so it has already cleared FHA condition standards once, worth knowing if that is how you plan to finance it. Easy access to Routes 125 and 101 for the commute. Showings begin at the open house Saturday 8/22 and Sunday 8/23.

Save
Ask
Tour
Hide
Share
Listing Snapshot
Price 
$334,900
Days On Site 
4 Days
Bedrooms 
2
Inside Area (SqFt) 
804 sqft
Total Baths 
1
Full Baths 
1
Partial Baths 
N/A
Lot Size 
0.36 Acres
Year Built 
1960
MLS® Number 
5105347
Status 
Active
Property Tax 
$4,319
HOA/Condo/Coop Fees 
N/A
Sq Ft Source 
N/A
Friends & Family
Recent Activity
16 hours agoListing updated with changes from the MLS®
yesterdayStatus changed to Active
5 days agoListing first seen on site
General Features
Acres 
0.36
Foundation 
Block
Garage 
Yes
Garage Spaces 
1
Number Of Stories 
1
Parking 
Gravel
Parking Spaces 
1
Property Sub Type 
Single Family Residence
Sewer 
Public Sewer
SqFt Above 
804
SqFt Total 
1380
Style 
BungalowRanch
Utilities 
Cable Available
Water Source 
Public
Zoning 
HDR
Interior Features
Appliances 
RefrigeratorGas RangeGas Water Heater
Basement 
Crawl Space
Electric 
Circuit Breakers
Flooring 
CarpetVinyl
Save
Ask
Tour
Hide
Share
Exterior Features
Construction Details 
Vinyl Siding
Lot Features 
Level
Roof 
Metal
Community Features
School District 
Epping School District SAU #14
Schools
School District
Epping School District SAU #14
Elementary School
Epping Elem School
Middle School
Epping Middle School
High School
Epping Middle High School
Listing courtesy of Rob Labrecque of BHHS Verani Londonderry [email protected]


Copyright 2026, PrimeMLS, Inc. All rights reserved. This information is deemed reliable, but not guaranteed. The data relating to real estate displayed on this display comes in part from the IDX Program of PrimeMLS. The information being provided is for consumers’ personal, noncommercial use and may not be used for any purpose other than to identify prospective properties consumers may be interested in purchasing.
Last checked: 2026-08-22 12:19 PM UTC
Neighborhood & Commute
Source: Walkscore
Disclosure: Community information and market data powered by Constellation Data Labs. Information is deemed reliable but not guaranteed.
Save
Ask
Tour
Hide
Share