

Save
Ask
Tour
Hide
$650,000
1 Day On Site
328 Pingree RoadNew London, NH 03257
Single Family Residence|Coming Soon
3
Beds
2
Total Baths
1
Full Bath
1
Partial Bath
2,201
SqFt
$295
/SqFt
1868
Built
County:
Merrimack
Listing courtesy of Bill Green of Green Real Estate
Call Now: 603-825-6696
Is this the listing for you? We can help make it yours.
603-825-6696Upcoming Open Houses
Sat, Aug 22, 10:00 AM - 12:00 PM
Save
Ask
Tour
Hide
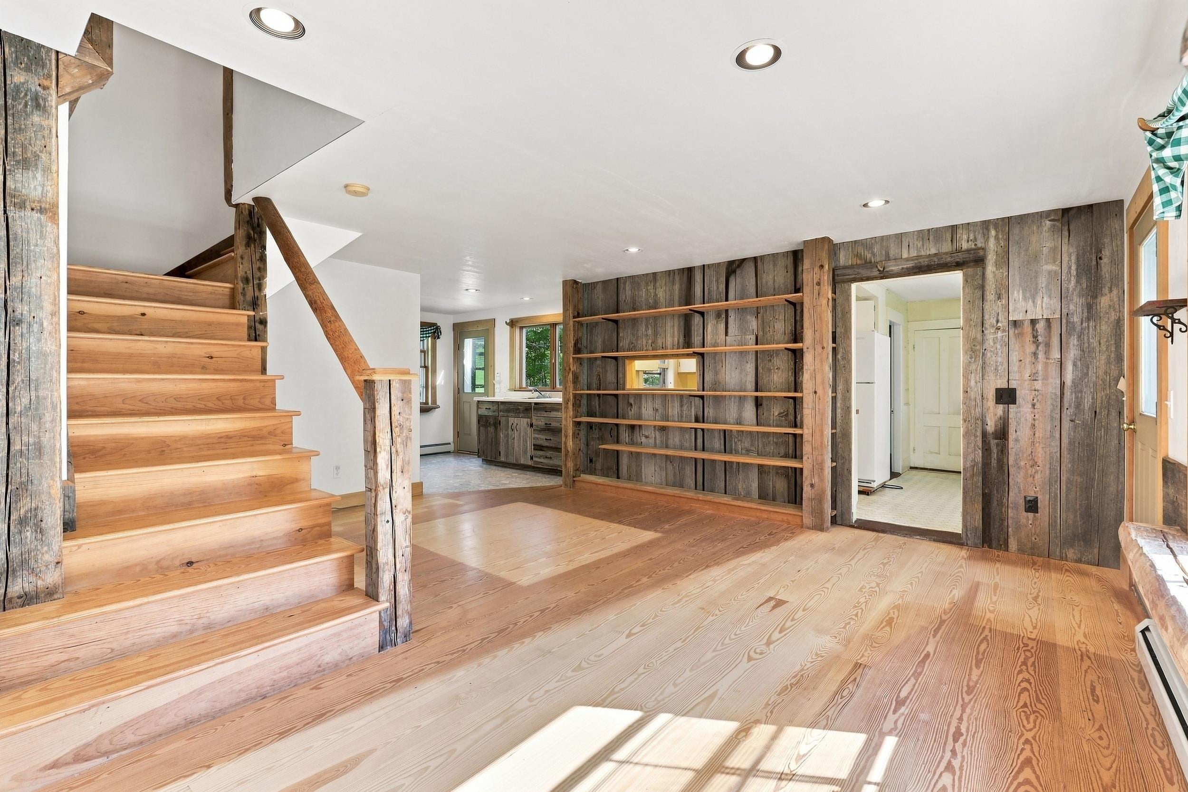
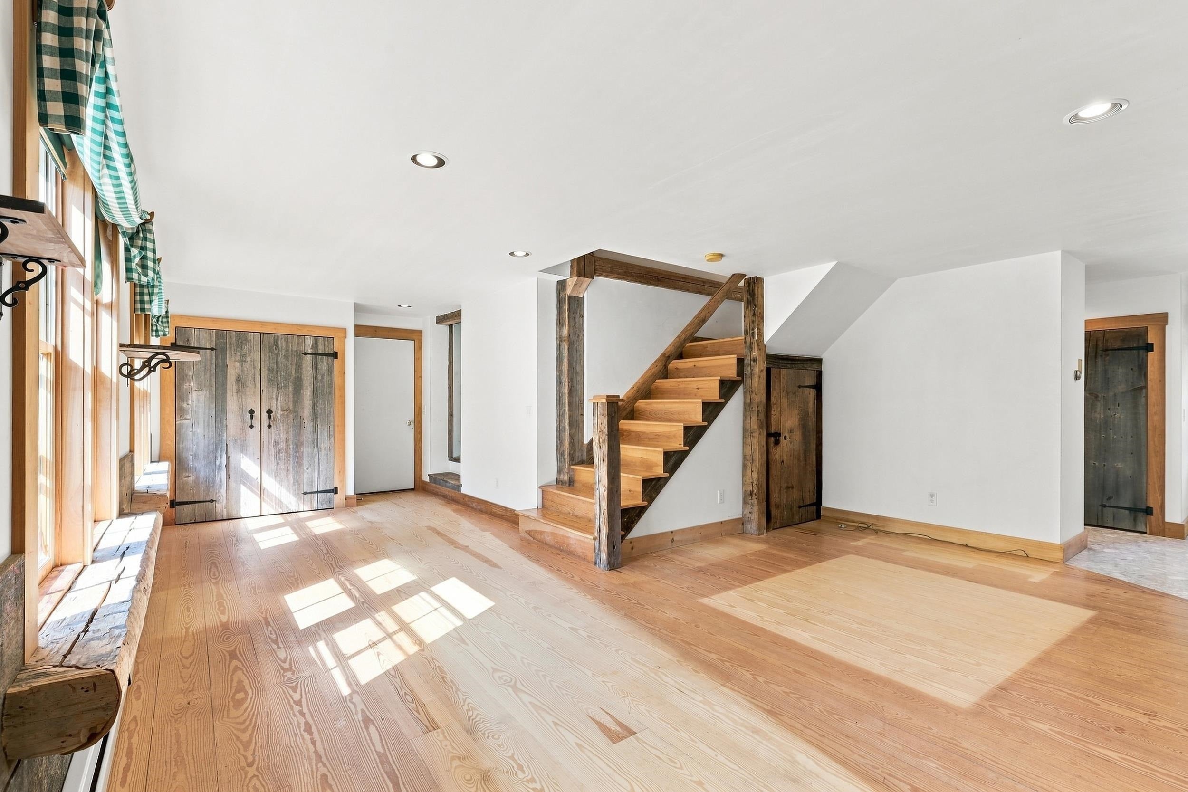
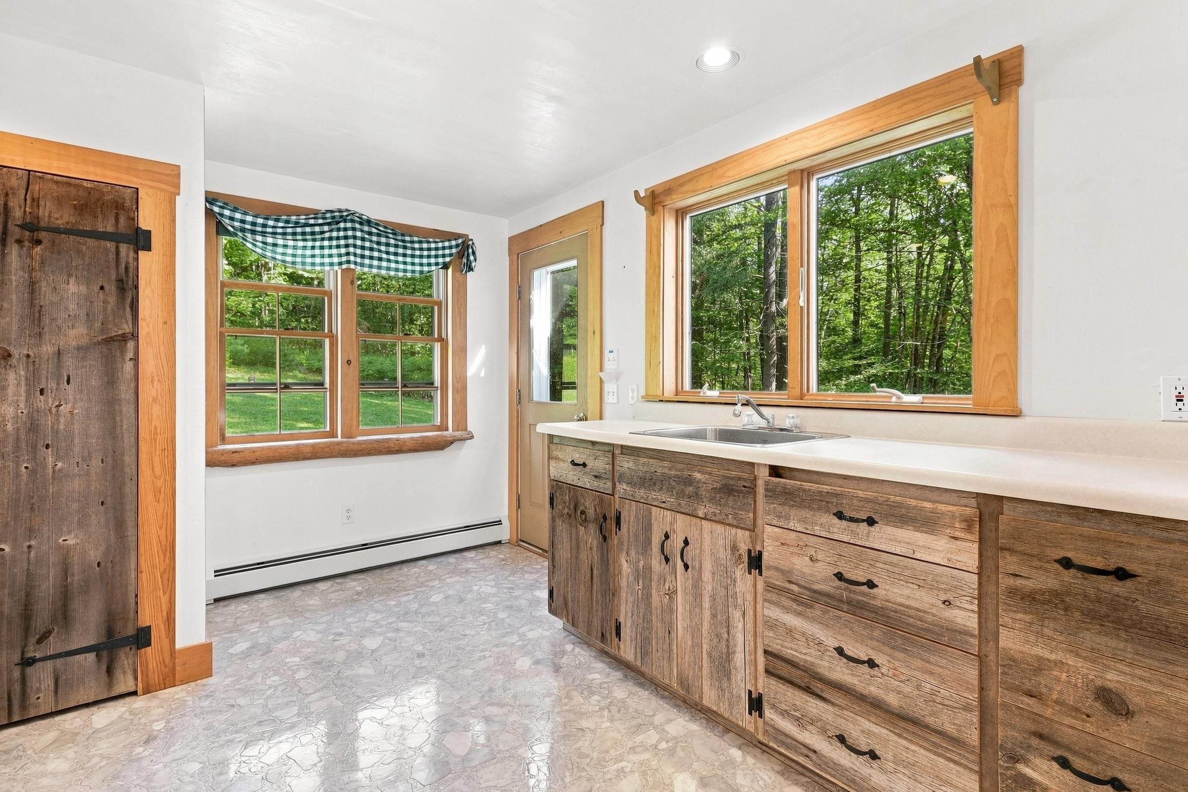
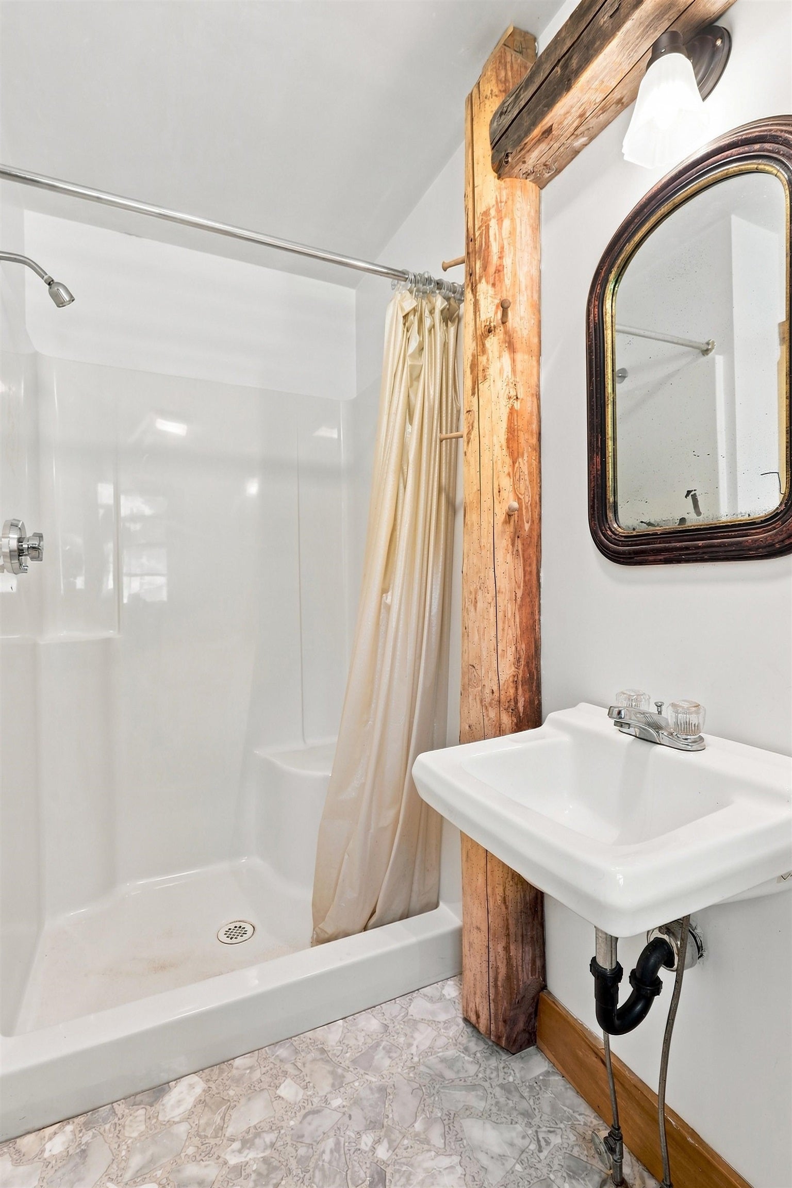
Pingree Road is a non-through road, circa 1800's home situated on 37 private tranquil acres (see survey tract I) and close to hiking on Great Brook Tail and other NL Conservation trails. The 3 bedroom home is circa mid-1800's, expanded including some updating and new foundation in the mid 1990's, NH approved septic system and features 2 bath rooms, enclosed porch, 2 car garage and attached barn great for storage. Close to Pleasant Lake, NL Conservation hiking tails and area amenities such at Hogan's Sports Center at Colby Sawyer College, golfing at LSCC, restaurants, NL Shopping Center and NL/DH Hospital. Showing begin at the Open house Saturday, August 22, 10-noon.
Save
Ask
Tour
Hide
Listing Snapshot
Price
$650,000
Days On Site
1 Day
Bedrooms
3
Inside Area (SqFt)
2,201 sqft
Total Baths
2
Full Baths
1
Partial Baths
1
Lot Size
37 Acres
Year Built
1868
MLS® Number
5105439
Status
Coming Soon
Property Tax
$4,044
HOA/Condo/Coop Fees
N/A
Sq Ft Source
N/A
Friends & Family
Recent Activity
| 3 hours ago | Listing updated with changes from the MLS® | |
| yesterday | Listing first seen on site |
General Features
Acres
37
Foundation
Block
Garage
Yes
Garage Spaces
2
Number Of Stories
2
Parking
Gravel
Parking Spaces
2
Property Sub Type
Single Family Residence
Sewer
Septic Tank
SqFt Above
2201
SqFt Total
3569
Style
New Englander
Water Source
Well
Zoning
Forest Conservation
Interior Features
Appliances
RefrigeratorWasherElectric Range
Basement
Concrete
Electric
150 Amp ServiceCircuit Breakers
Flooring
Wood
Heating
BaseboardHot WaterOil
Save
Ask
Tour
Hide
Exterior Features
Lot Features
Wooded
Roof
Shingle
Community Features
School District
Kearsarge Sch Dst SAU #65
Schools
School District
Kearsarge Sch Dst SAU #65
Elementary School
Unknown
Middle School
Unknown
High School
Unknown
Listing courtesy of Bill Green of Green Real Estate

Copyright 2026, PrimeMLS, Inc. All rights reserved. This information is deemed reliable, but not guaranteed. The data relating to real estate displayed on this display comes in part from the IDX Program of PrimeMLS. The information being provided is for consumers’ personal, noncommercial use and may not be used for any purpose other than to identify prospective properties consumers may be interested in purchasing.
Last checked: 2026-08-19 06:26 PM UTC
Copyright 2026, PrimeMLS, Inc. All rights reserved. This information is deemed reliable, but not guaranteed. The data relating to real estate displayed on this display comes in part from the IDX Program of PrimeMLS. The information being provided is for consumers’ personal, noncommercial use and may not be used for any purpose other than to identify prospective properties consumers may be interested in purchasing.
Last checked: 2026-08-19 06:26 PM UTC
Neighborhood & Commute
Source: Walkscore
Disclosure: Community information and market data powered by Constellation Data Labs. Information is deemed reliable but not guaranteed.
Save
Ask
Tour
Hide