Save
Ask
Tour
Hide
Share
$692,900
2 Days On Site

0 Ella Drive 2-4
New Ipswich, NH 03071

For Sale|Single Family Residence|Active
3
Beds
2
Total Baths
2
Full Baths
1,516
SqFt
$457
/SqFt
County:
Hillsborough
Listing courtesy of Kenneth A Lehtonen II of RE/MAX Town Square
Call Now: 603-825-6696
Is this the listing for you? We can help make it yours.
603-825-6696
0 Ella Drive 2-40 Ella Drive 2-40 Ella Drive 2-40 Ella Drive 2-4
Save
Ask
Tour
Hide
Share

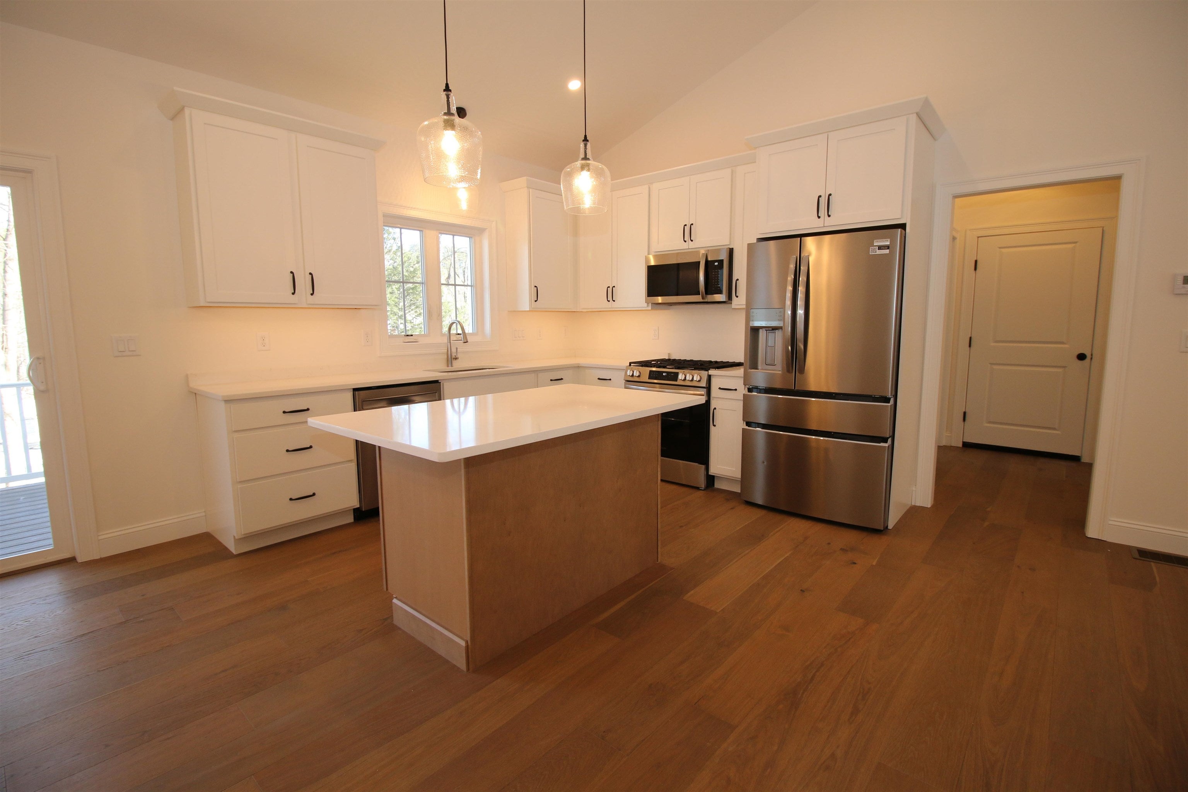
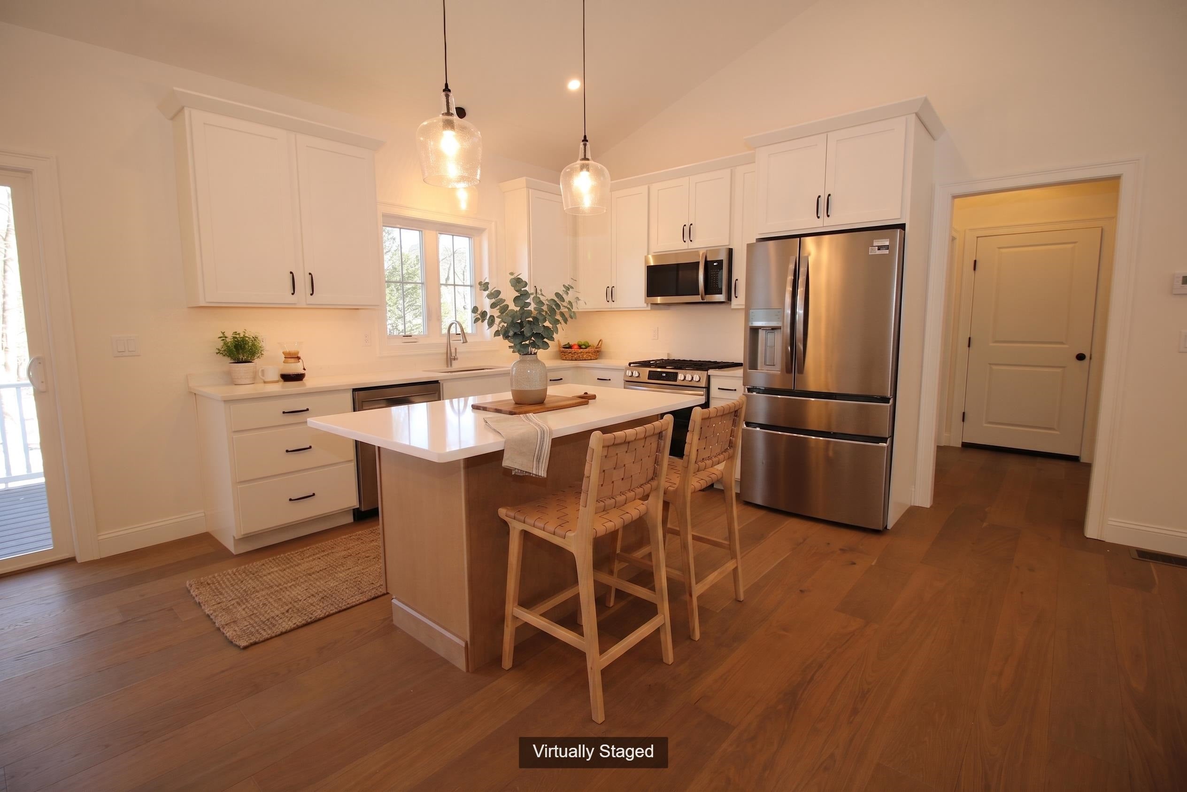
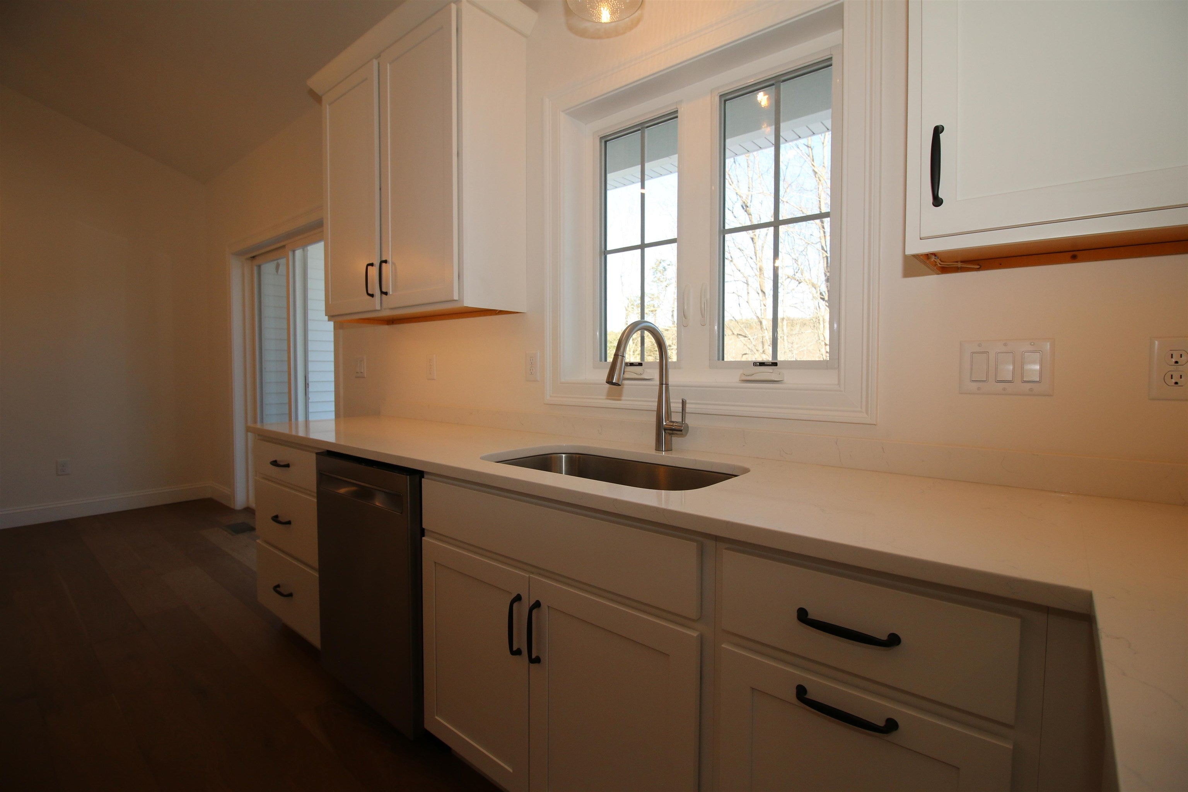
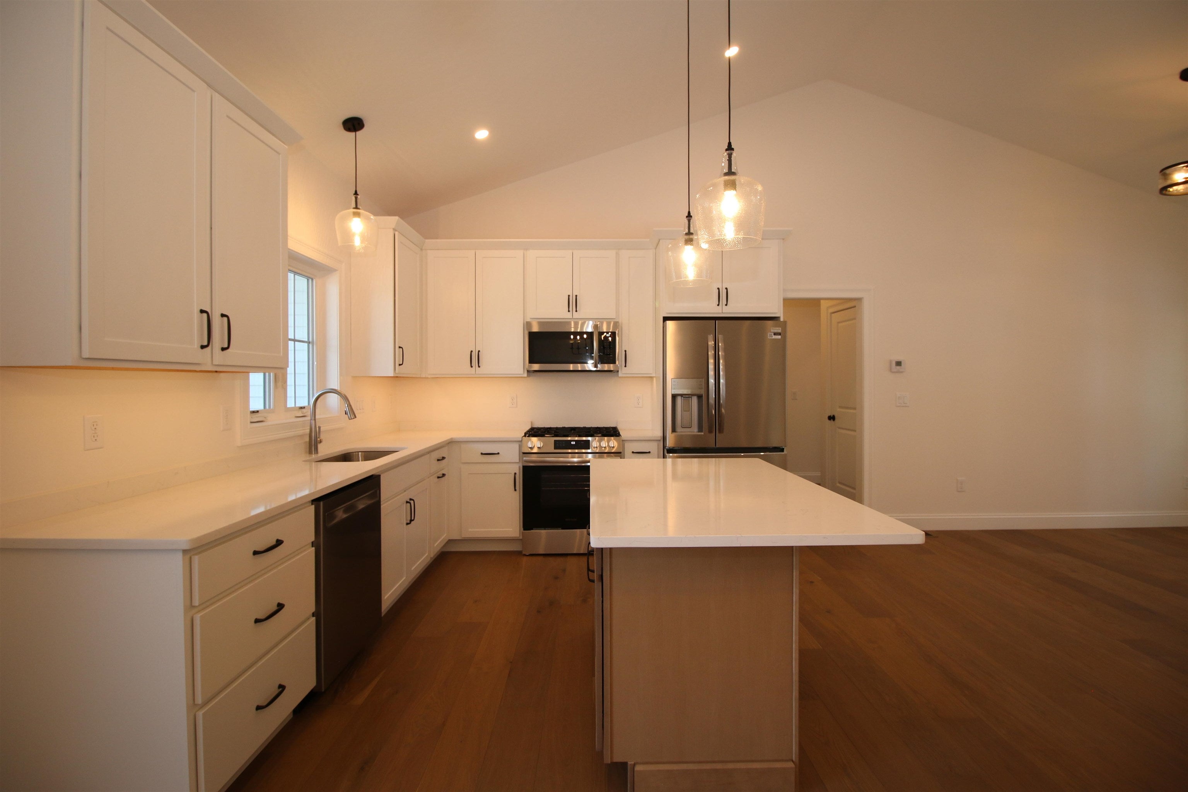
Imagine designing your dream home from the ground up. This to-be-built new construction gives you a rare chance to shape the details, from finishes to fixtures. Inside, cathedral ceilings soar above an open concept kitchen, dining, and living area. The primary bedroom, complete with a private bath, is tucked away on one end of the house, while the two additional bedrooms are on the opposite side. Just off the garage, a practical mudroom paired with a laundry room keeps everyday routines organized. Outside, a covered front porch welcomes you home, while the covered back porch invites relaxing evenings. Prefer a different floor plan? The builder offers additional designs, giving you flexibility to find the perfect fit. Photos are facsimile and shown with optional upgrades. Agent interest.

Save
Ask
Tour
Hide
Share
Listing Snapshot
Price 
$692,900
Days On Site 
2 Days
Bedrooms 
3
Inside Area (SqFt) 
1,516 sqft
Total Baths 
2
Full Baths 
2
Partial Baths 
N/A
Lot Size 
2 Acres
Year Built 
N/A
MLS® Number 
5105473
Status 
Active
Property Tax 
N/A
HOA/Condo/Coop Fees 
N/A
Sq Ft Source 
N/A
Friends & Family
Recent Activity
2 days agoListing updated with changes from the MLS®
2 days agoListing first seen on site
General Features
Acres 
2
Garage 
Yes
Garage Spaces 
2
Number Of Stories 
1
Parking 
GravelPavedShared DrivewayDrivewayGarageAttached
Parking Spaces 
2
Property Sub Type 
Single Family Residence
Sewer 
Septic Tank
SqFt Above 
1516
SqFt Total 
3035
Style 
Ranch
Utilities 
Underground Utilities
Water Source 
WellPrivate
Zoning 
RURAL DISTRICT
Interior Features
Basement 
FinishedFullUnfinished
Cooling 
Central Air
Electric 
200+ Amp ServiceCircuit Breakers
Heating 
Forced AirPropane
Interior 
Kitchen Island
Save
Ask
Tour
Hide
Share
Exterior Features
Construction Details 
Vinyl Siding
Lot Features 
LevelSloped
Patio And Porch 
Porch
Roof 
Shingle
Schools
School District
Unknown
Elementary School
Highbridge Hill Elementary Sch
Middle School
Boynton Middle School
High School
Mascenic Regional High School
Listing courtesy of Kenneth A Lehtonen II of RE/MAX Town Square


Copyright 2026, PrimeMLS, Inc. All rights reserved. This information is deemed reliable, but not guaranteed. The data relating to real estate displayed on this display comes in part from the IDX Program of PrimeMLS. The information being provided is for consumers’ personal, noncommercial use and may not be used for any purpose other than to identify prospective properties consumers may be interested in purchasing.
Last checked: 2026-08-20 08:04 PM UTC
Neighborhood & Commute
Source: Walkscore
Disclosure: Community information and market data powered by Constellation Data Labs. Information is deemed reliable but not guaranteed.
Save
Ask
Tour
Hide
Share