Save
Ask
Tour
Hide
Share
$769,900
34 Days On Site

30 Elise Avenue Lot 15
Londonderry, NH 03053

For Sale|Condominium|Active
3
Beds
3
Total Baths
2
Full Baths
1
Partial Bath
1,870
SqFt
$412
/SqFt
2025
Built
Subdivision:
Juniper Ridge, LLC
County:
Rockingham
Listing courtesy of Susan Mesiti of Real Estate Results
Call Now: 603-825-6696
Is this the listing for you? We can help make it yours.
603-825-6696
30 Elise Avenue Lot 1530 Elise Avenue Lot 1530 Elise Avenue Lot 1530 Elise Avenue Lot 15
Save
Ask
Tour
Hide
Share

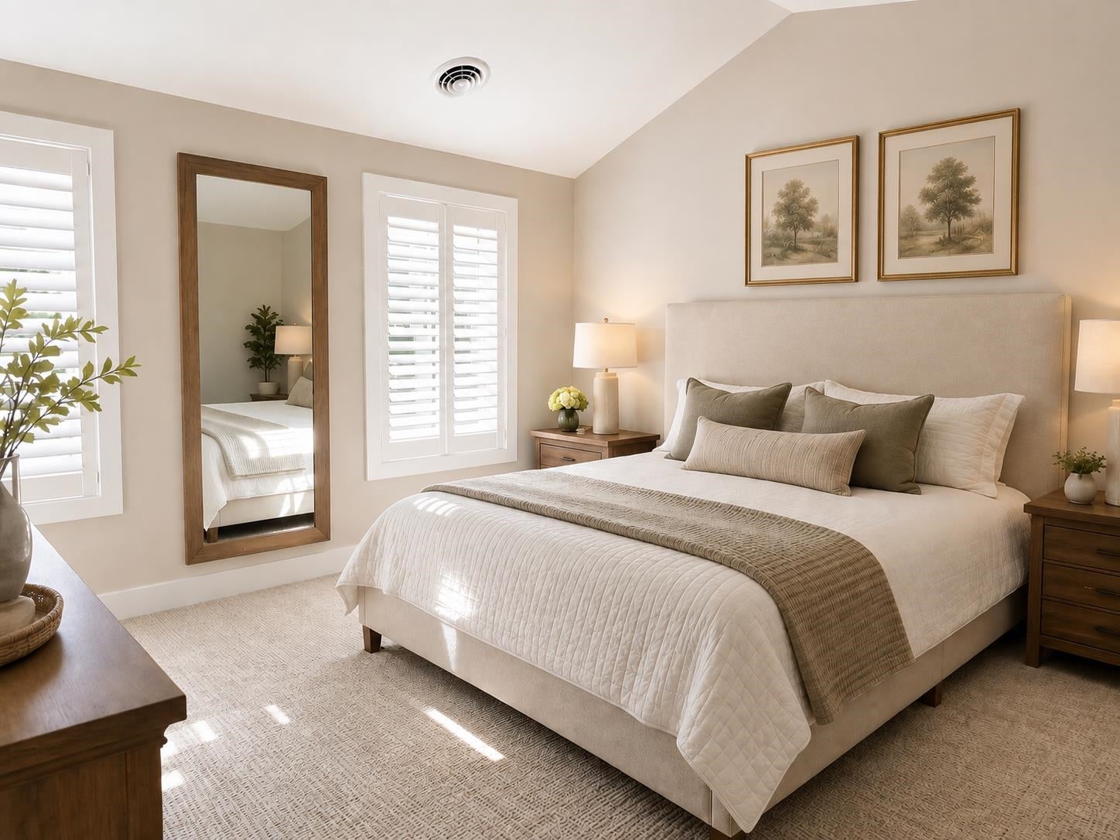
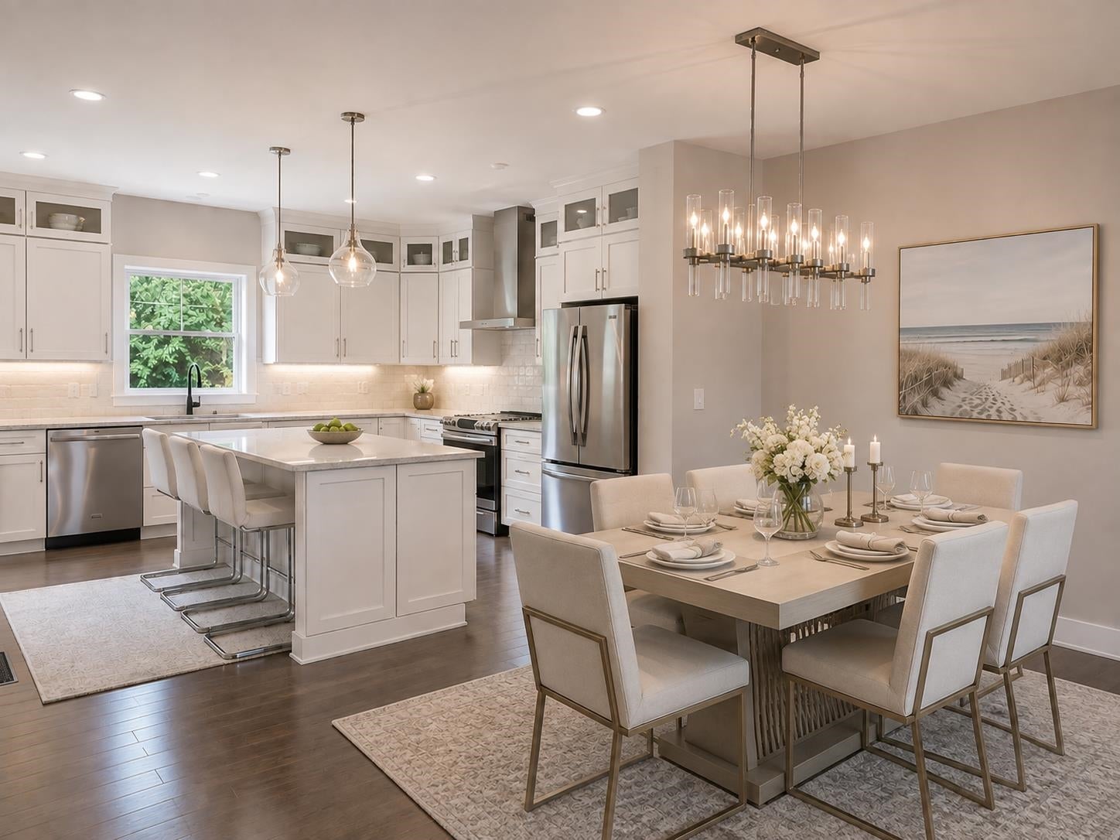
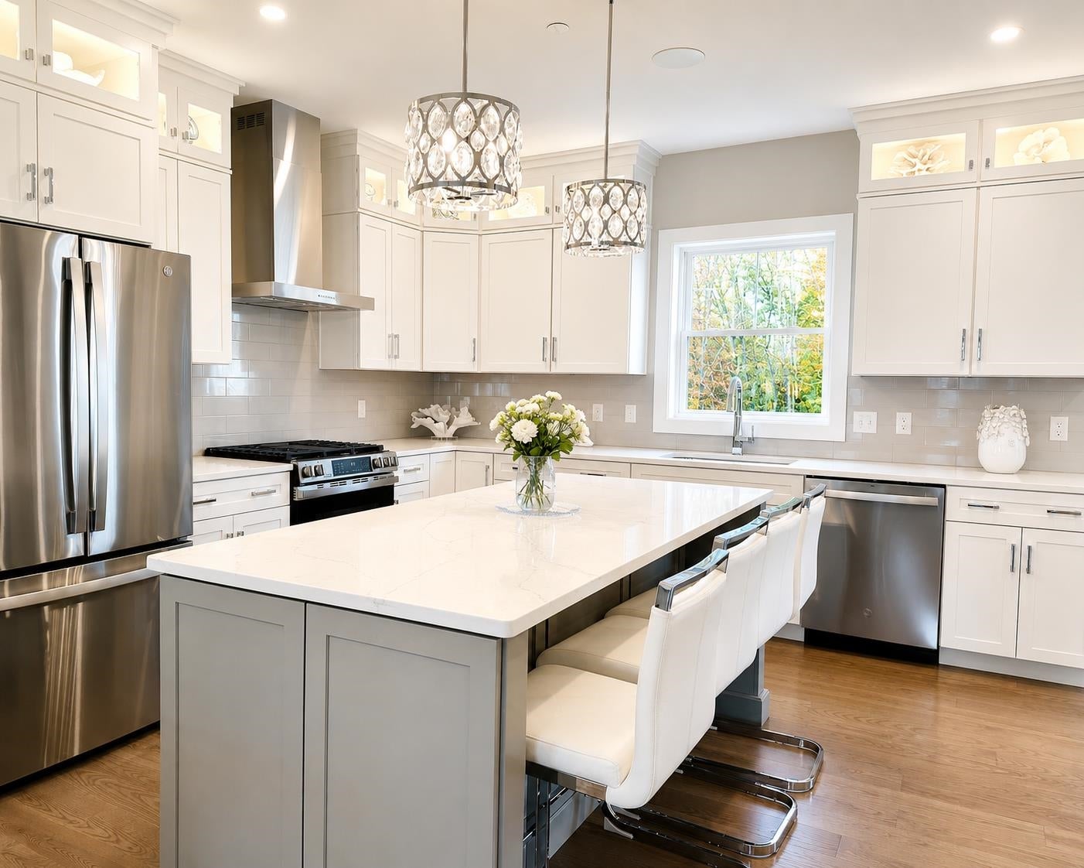
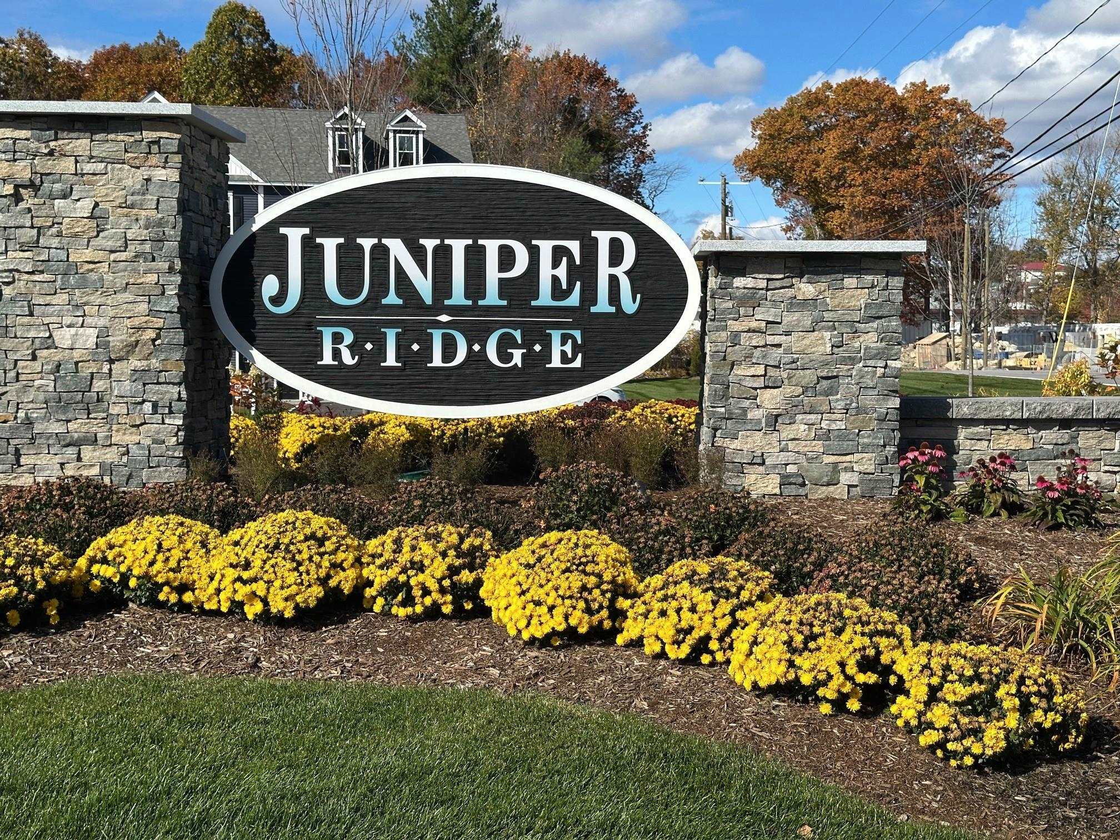
END UNIT - PRIVATE ELEVATOR AND $15,332 IN ADDITIONAL UPGRADES INCLUDED IN THE LIST PRICE! URNISHED MODEL OPEN - COME EXPERIENCE JUNIPER RIDGE! THE SUMMIT combines approximately 1,870 square feet of luxury living with one of our most distinctive features. YOUR OWN PRIVATE RESIDENTIAL ELEVATOR! This 3-bedroom, 2.5-bath end-unit design offers a 2-car garage and an open, sun-filled first floor with a beautiful kitchen, dining area and fireplaced living room. The private elevator provides convenient access between levels and makes this an exceptional option for buyers planning for the future. This home also includes over $15,000 in upgrades. Town water, town sewer and natural gas. Multiple floor plans and price points available at Juniper Ridge. VISIT OUR FURNISHED MODEL AND TOUR THE SUMMIT — YOU REALLY NEED TO SEE THE ELEVATOR IN PERSON! LISTING AGENT HAS A FINANCIAL INTEREST IN THE PROPERTY.

Save
Ask
Tour
Hide
Share
Listing Snapshot
Price 
$769,900
Days On Site 
34 Days
Bedrooms 
3
Inside Area (SqFt) 
1,870 sqft
Total Baths 
3
Full Baths 
2
Partial Baths 
1
Lot Size 
N/A
Year Built 
2025
MLS® Number 
5105495
Status 
Active
Property Tax 
N/A
HOA/Condo/Coop Fees 
$376 monthly
Sq Ft Source 
N/A
Friends & Family
Recent Activity
5 days agoListing updated with changes from the MLS®
a month agoListing first seen on site
General Features
Garage 
Yes
Garage Spaces 
2
Number Of Stories 
3
Parking 
PavedDrivewayGarage
Parking Spaces 
2
Pets 
Breed RestrictionsCats OKDogs OKNumber LimitSize Limit
Property Condition 
New Construction
Property Sub Type 
Condominium
Sewer 
Public Sewer
SqFt Above 
1870
SqFt Total 
2805
Style 
ColonialTownhouseWalkout Lower Level
Utilities 
Underground Utilities
Water Source 
Public
Zoning 
R-III
Interior Features
Appliances 
RefrigeratorMicrowaveDisposalRange HoodGas RangeElectric Water Heater
Basement 
ConcreteFullWalk-Out Access
Cooling 
Central Air
Electric 
200+ Amp Service
Flooring 
CarpetCeramic TileHardwood
Heating 
Forced AirNatural Gas
Interior 
ElevatorKitchen Island
Save
Ask
Tour
Hide
Share
Exterior Features
Construction Details 
Vinyl Siding
Patio And Porch 
Deck
Roof 
Shingle
Community Features
Association Amenities 
Landscaping
Association Fee 
$376.0
Association Fee Frequency 
Monthly
School District 
Londonderry School District
Schools
School District
Londonderry School District
Elementary School
Matthew Thornton Elem
Middle School
Londonderry Middle School
High School
Londonderry Senior HS
Listing courtesy of Susan Mesiti of Real Estate Results


Copyright 2026, PrimeMLS, Inc. All rights reserved. This information is deemed reliable, but not guaranteed. The data relating to real estate displayed on this display comes in part from the IDX Program of PrimeMLS. The information being provided is for consumers’ personal, noncommercial use and may not be used for any purpose other than to identify prospective properties consumers may be interested in purchasing.
Last checked: 2026-09-21 04:42 PM UTC
Neighborhood & Commute
Source: Walkscore
Disclosure: Community information and market data powered by Constellation Data Labs. Information is deemed reliable but not guaranteed.
Save
Ask
Tour
Hide
Share