

13 Hanover LaneDerry, NH 03038
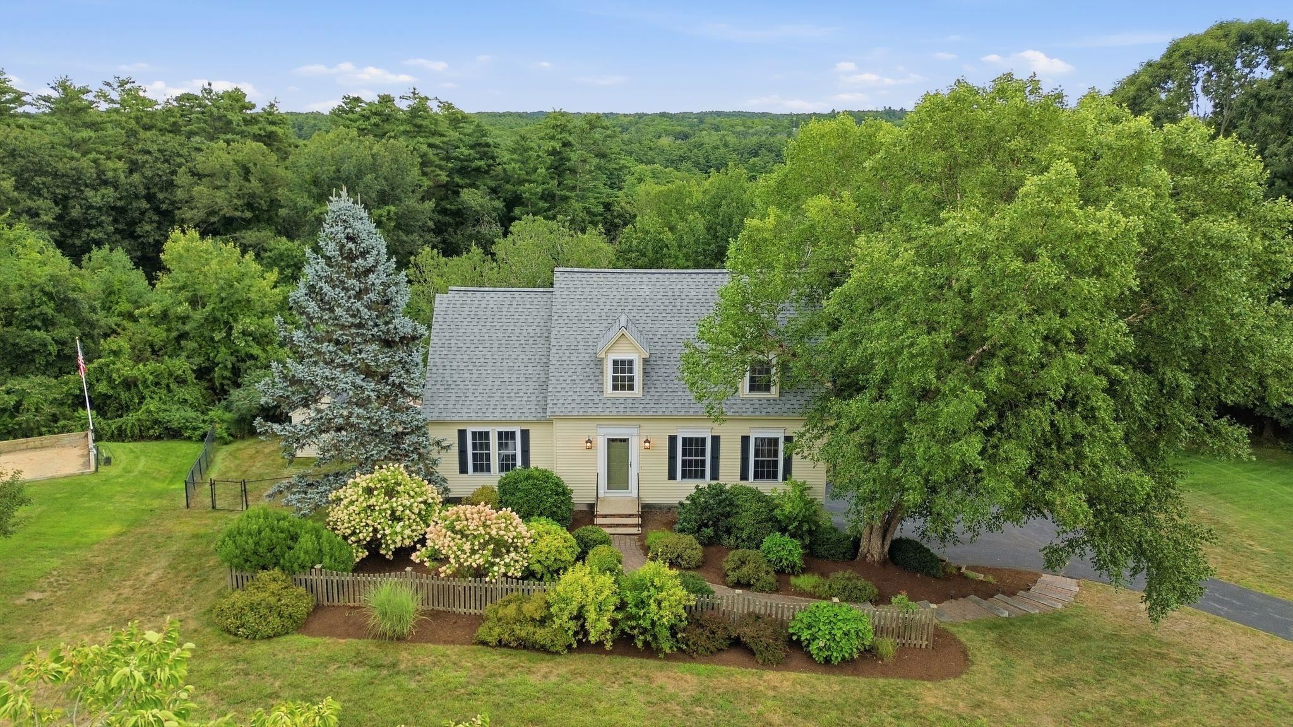
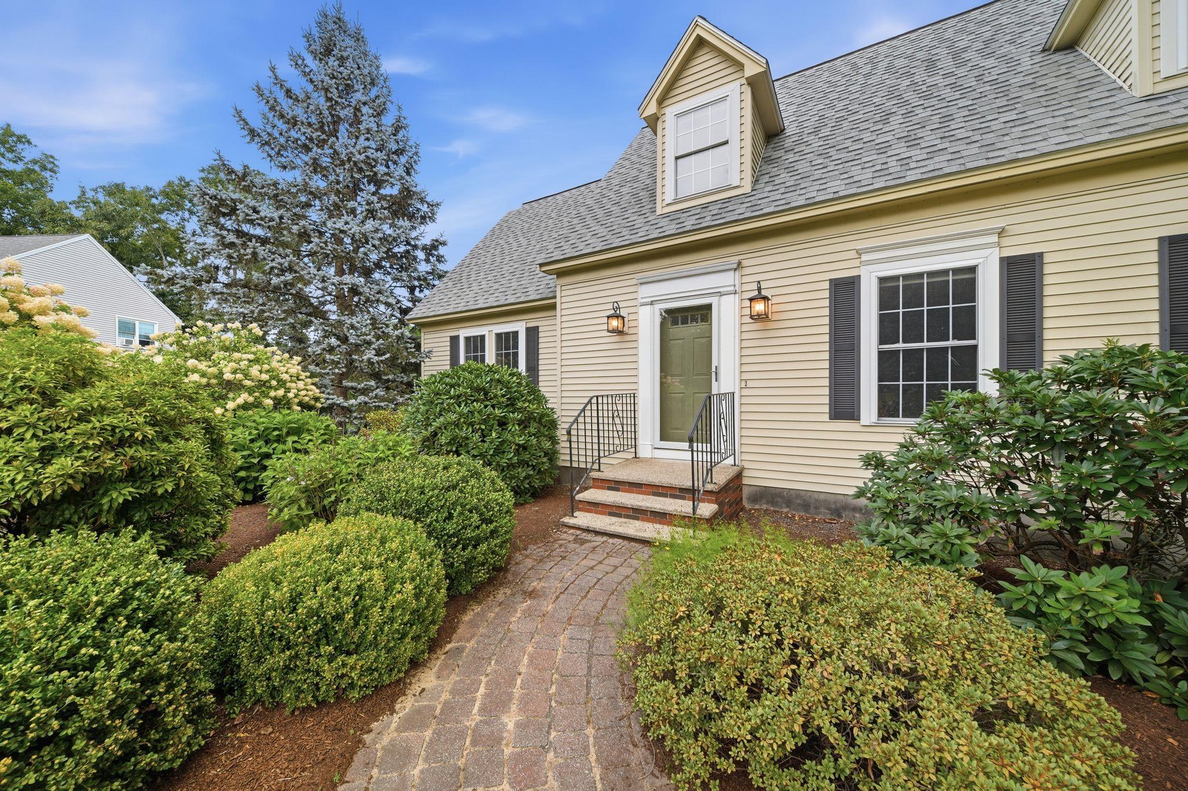
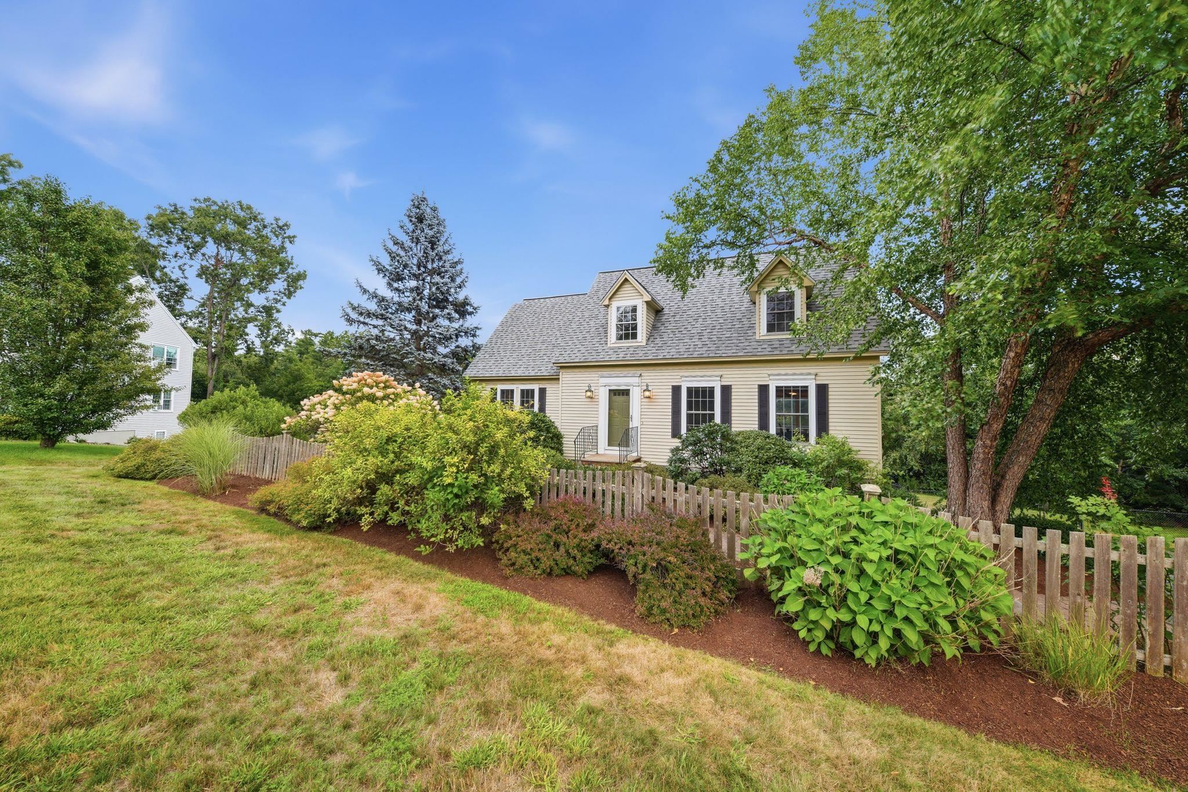
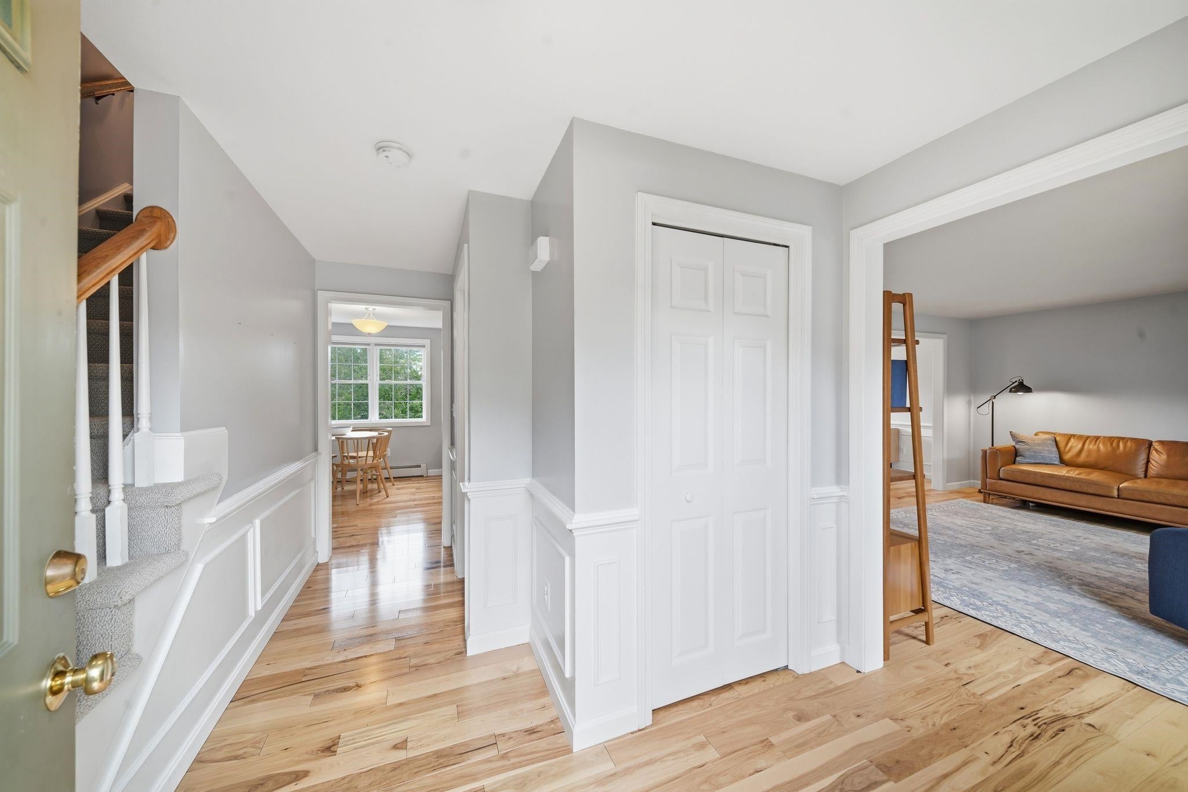
Welcome to 13 Hanover Lane, a beautifully maintained 1,640 sq. ft. Cape thoughtfully updated and nestled in a desirable Derry, NH neighborhood. This home has been enhanced with numerous updates over the years, offering the perfect blend of comfort, style and peace of mind. The first floor features beautiful hardwood flooring, creating a warm and inviting flow throughout the main living spaces. The kitchen has been refreshed with freshly painted white cabinetry and new hardware giving the space a bright and updated feel. Major mechanical and exterior improvements provide added confidence for the next owner including a new boiler, hot water heater along with a new roof. Additional improvements include a new garbage disposal and two new mini-splits providing efficient heating and cooling options throughout the home. With its thoughtful updates, well-maintained condition and convenient Derry location, 13 Hanover Lane offers a wonderful opportunity to simply move in, settle down and enjoy. Don't miss your chance to make this charming Cape your own!
| 16 hours ago | Listing updated with changes from the MLS® | |
| 5 days ago | Status changed to Pending | |
| 2 weeks ago | Listing first seen on site |

Copyright 2026, PrimeMLS, Inc. All rights reserved. This information is deemed reliable, but not guaranteed. The data relating to real estate displayed on this display comes in part from the IDX Program of PrimeMLS. The information being provided is for consumers’ personal, noncommercial use and may not be used for any purpose other than to identify prospective properties consumers may be interested in purchasing.
Last checked: 2026-09-03 12:06 PM UTC