Save
Ask
Tour
Hide
Share
$519,000
3 Days On Site

6 Moe Street
Nashua, NH 03062

For Sale|Single Family Residence|Active
4
Beds
2
Total Baths
1
Full Bath
1
Partial Bath
1,806
SqFt
$287
/SqFt
1965
Built
County:
Hillsborough
Listing courtesy of Chris Rowen of RE/MAX Synergy Cell: 603-566-1334
Call Now: 603-825-6696
Is this the listing for you? We can help make it yours.
603-825-6696
Upcoming Open Houses
Sat, Aug 22, 11:00 AM - 1:00 PM
Sun, Aug 23, 11:00 AM - 1:00 PM
6 Moe Street6 Moe Street6 Moe Street6 Moe Street
Save
Ask
Tour
Hide
Share

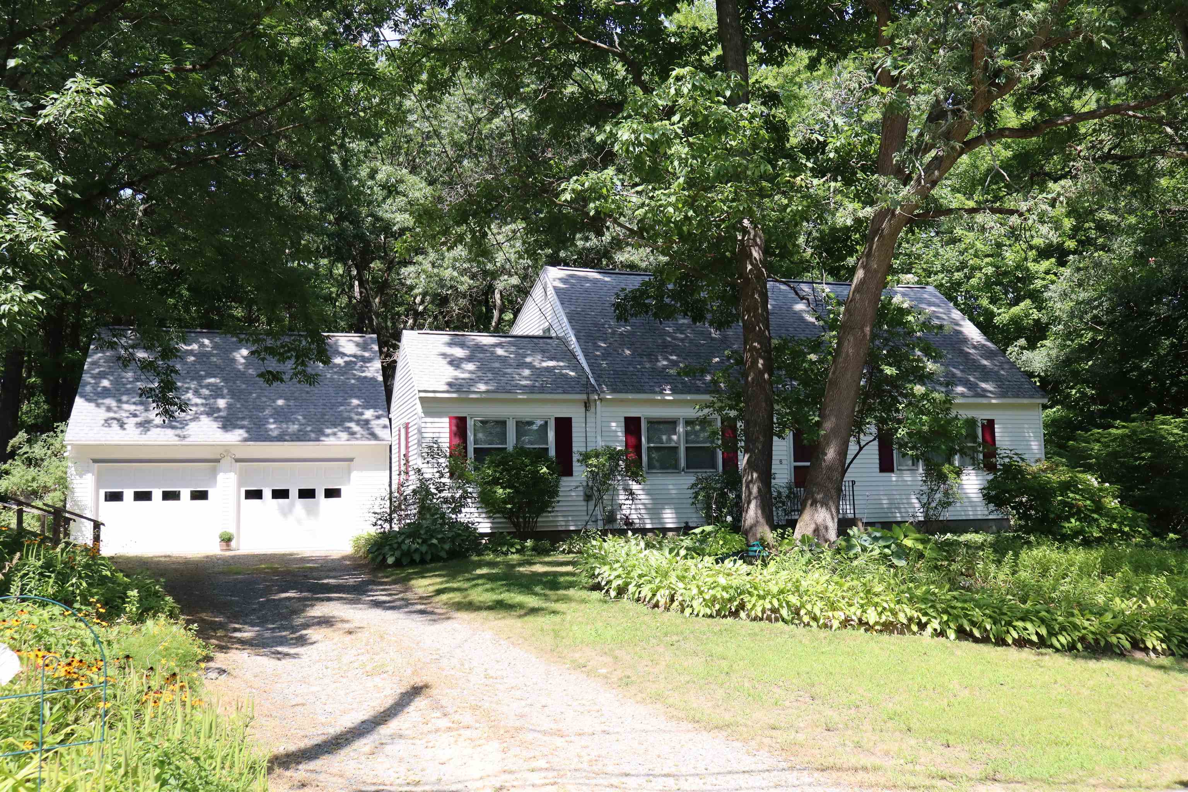
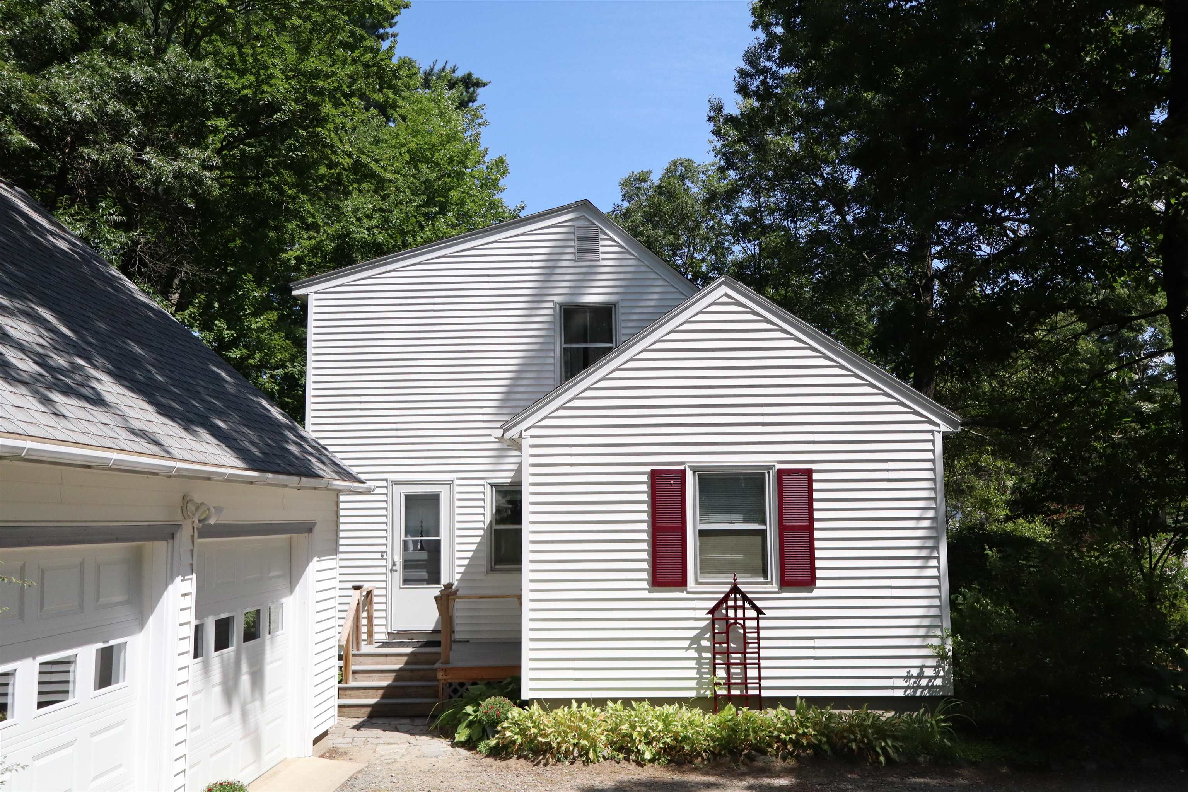
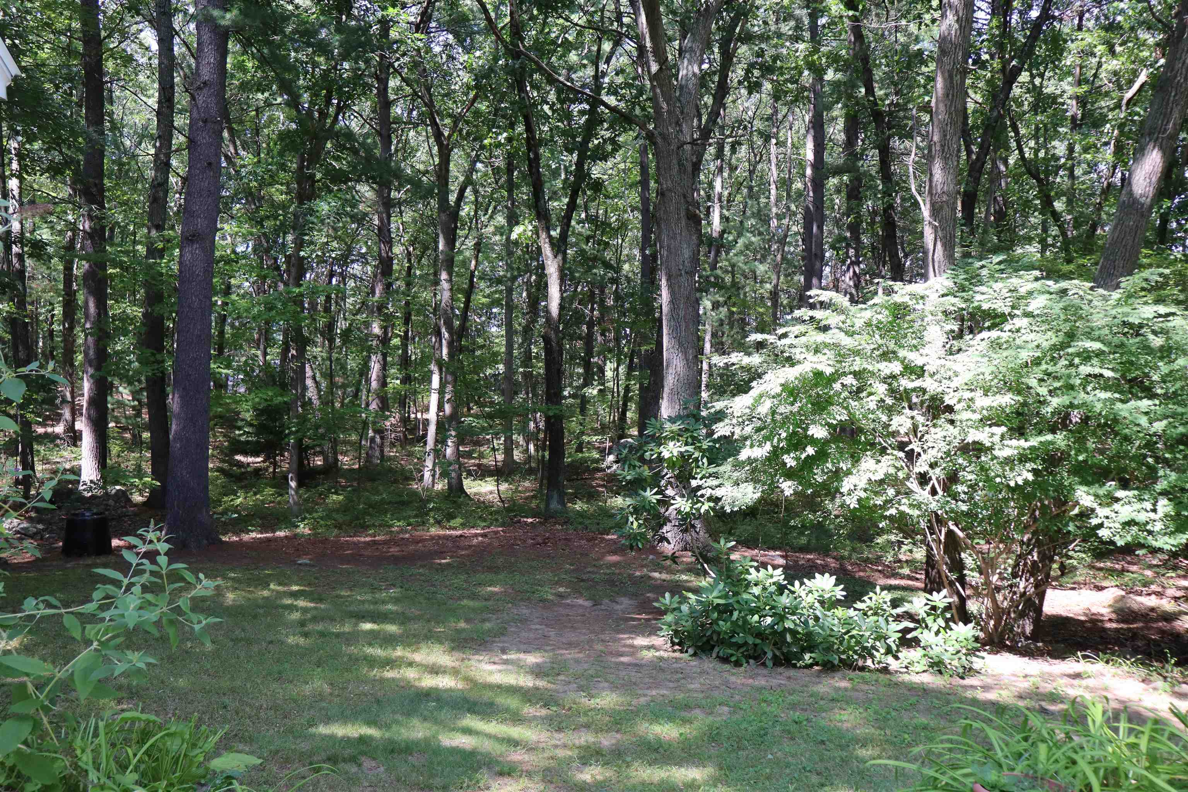
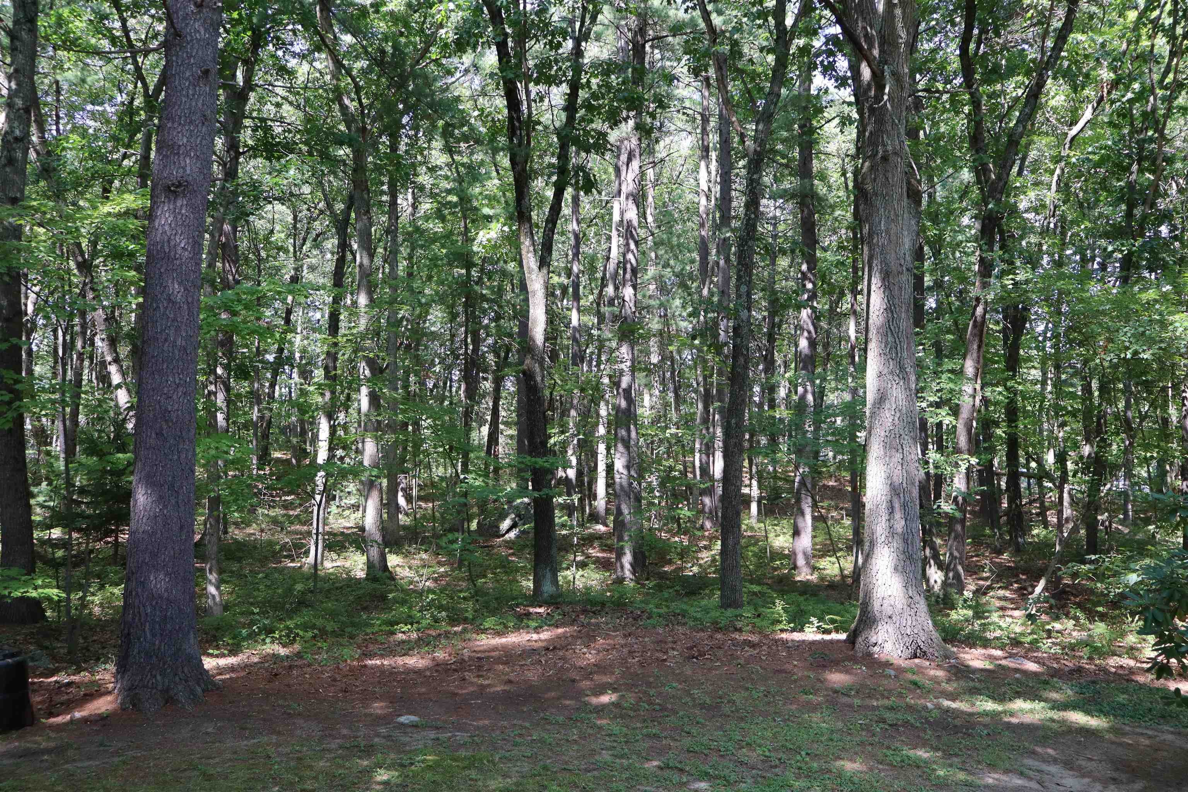
Welcome to this charming 4-bedroom, 2-bathroom oversized cape set on 1.36 acres in one of Nashua's most desirable neighborhoods. With hardwood floors throughout, this move-in ready home offers peaceful living with a mature setting and a backyard of forested land offering plenty of privacy. Inside, enjoy a large kitchen, a comfortable family room, dining room and 2 bedrooms plus a ¾ bath on the first floor. The second floor features 2 oversized bedrooms with attic access and a full bathroom, providing plenty of space for everyone. Full basement with laundry area and walkout access to yard. Outside, a spacious 2-car garage with an upstairs storage/work area adds versatility for hobbies or projects. The property is enhanced by abundant plantings, shrubs, and a vast wooded backyard, creating a serene escape from everyday life. Open Houses: Saturday 8/22 and Sunday 8/23 from 11:00 - 1:00

Save
Ask
Tour
Hide
Share
Listing Snapshot
Price 
$519,000
Days On Site 
3 Days
Bedrooms 
4
Inside Area (SqFt) 
1,806 sqft
Total Baths 
2
Full Baths 
1
Partial Baths 
1
Lot Size 
1.36 Acres
Year Built 
1965
MLS® Number 
5105559
Status 
Active
Property Tax 
$8,413
HOA/Condo/Coop Fees 
N/A
Sq Ft Source 
N/A
Friends & Family
Recent Activity
3 days agoListing updated with changes from the MLS®
4 days agoStatus changed to Active
4 days agoListing first seen on site
General Features
Acres 
1.36
Garage 
Yes
Garage Spaces 
2
Number Of Stories 
2
Parking 
GravelDrivewayGarage
Parking Spaces 
2
Property Sub Type 
Single Family Residence
Sewer 
Public Sewer
SqFt Above 
1806
SqFt Total 
2742
Style 
Cape
Utilities 
Cable Available
Water Source 
Public
Zoning 
R9
Interior Features
Appliances 
DishwasherDryerRefrigeratorRange HoodElectric RangeElectric Water HeaterExhaust Fan
Basement 
ConcreteFullWalk-Out Access
Cooling 
Other
Electric 
100 Amp ServiceCircuit Breakers
Flooring 
HardwoodVinyl
Heating 
OilForced Air
Save
Ask
Tour
Hide
Share
Exterior Features
Construction Details 
Vinyl Siding
Lot Features 
LevelWooded
Other Structures 
Shed(s)
Roof 
Shingle
Listing courtesy of Chris Rowen of RE/MAX Synergy Cell: 603-566-1334


Copyright 2026, PrimeMLS, Inc. All rights reserved. This information is deemed reliable, but not guaranteed. The data relating to real estate displayed on this display comes in part from the IDX Program of PrimeMLS. The information being provided is for consumers’ personal, noncommercial use and may not be used for any purpose other than to identify prospective properties consumers may be interested in purchasing.
Last checked: 2026-08-22 12:19 PM UTC
Neighborhood & Commute
Source: Walkscore
Disclosure: Community information and market data powered by Constellation Data Labs. Information is deemed reliable but not guaranteed.
Save
Ask
Tour
Hide
Share