

14 Blackstone CirclePelham, NH 03076
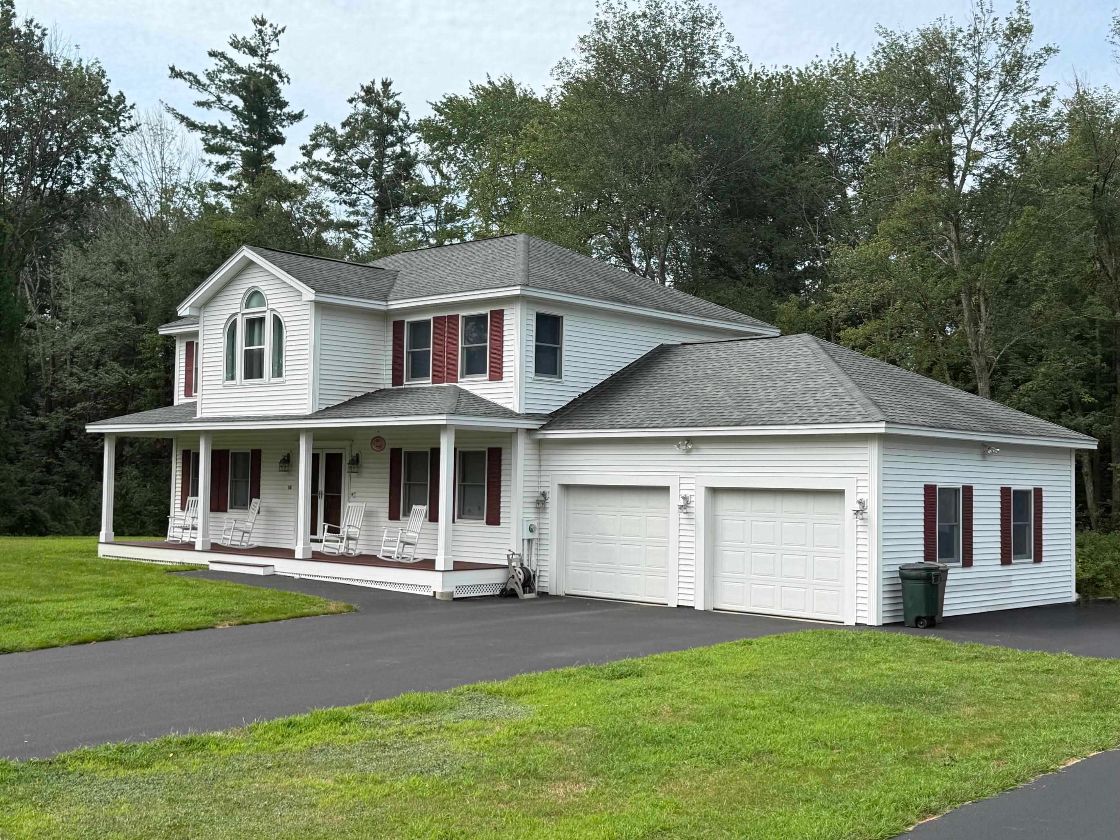
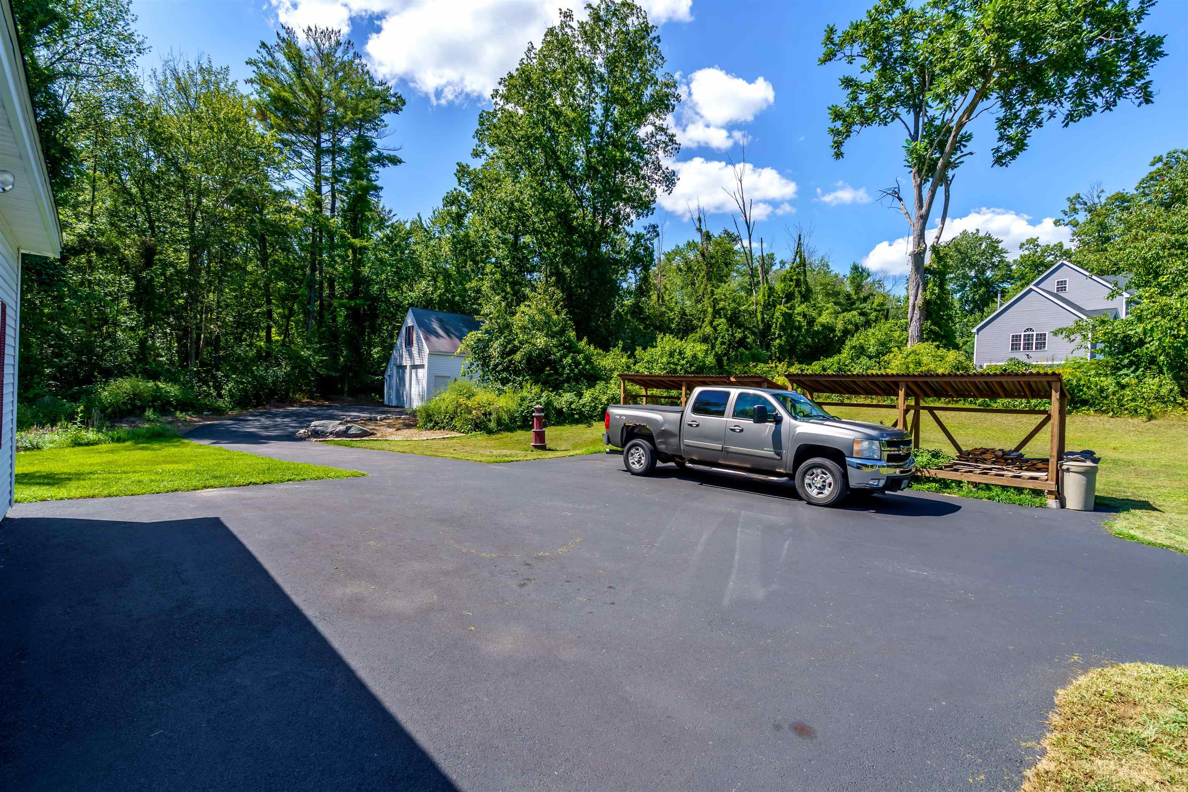
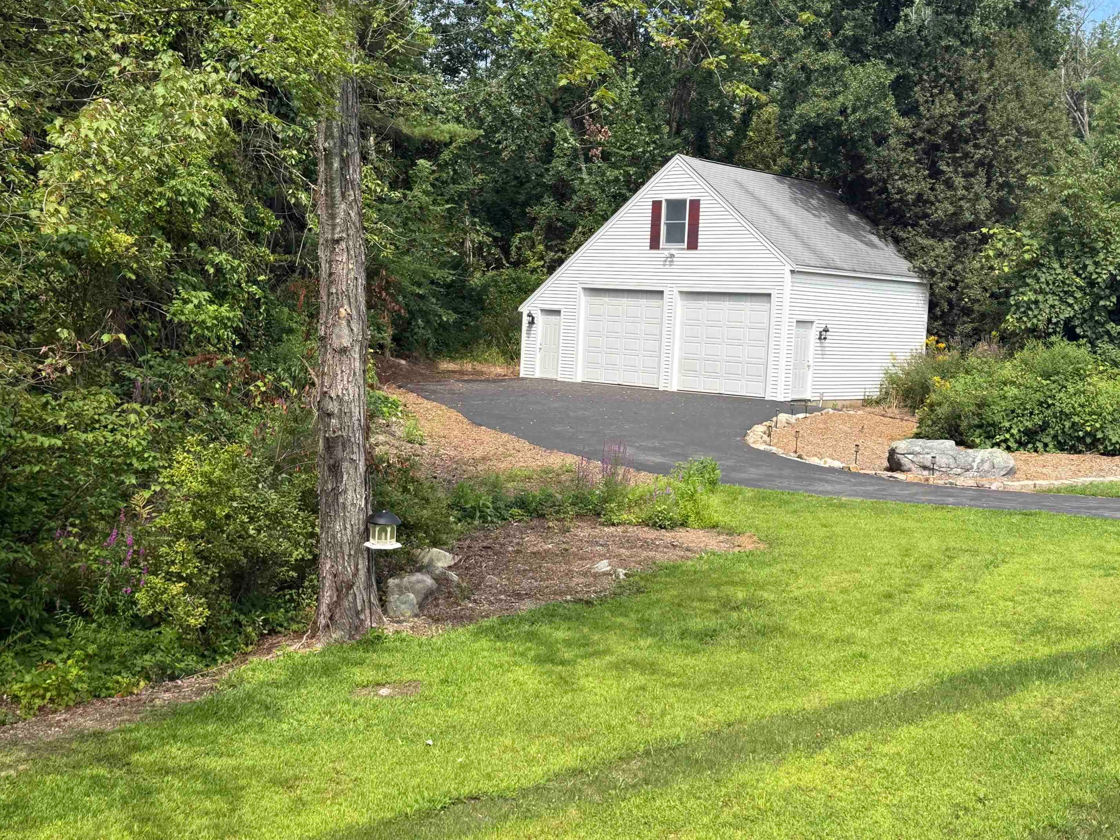
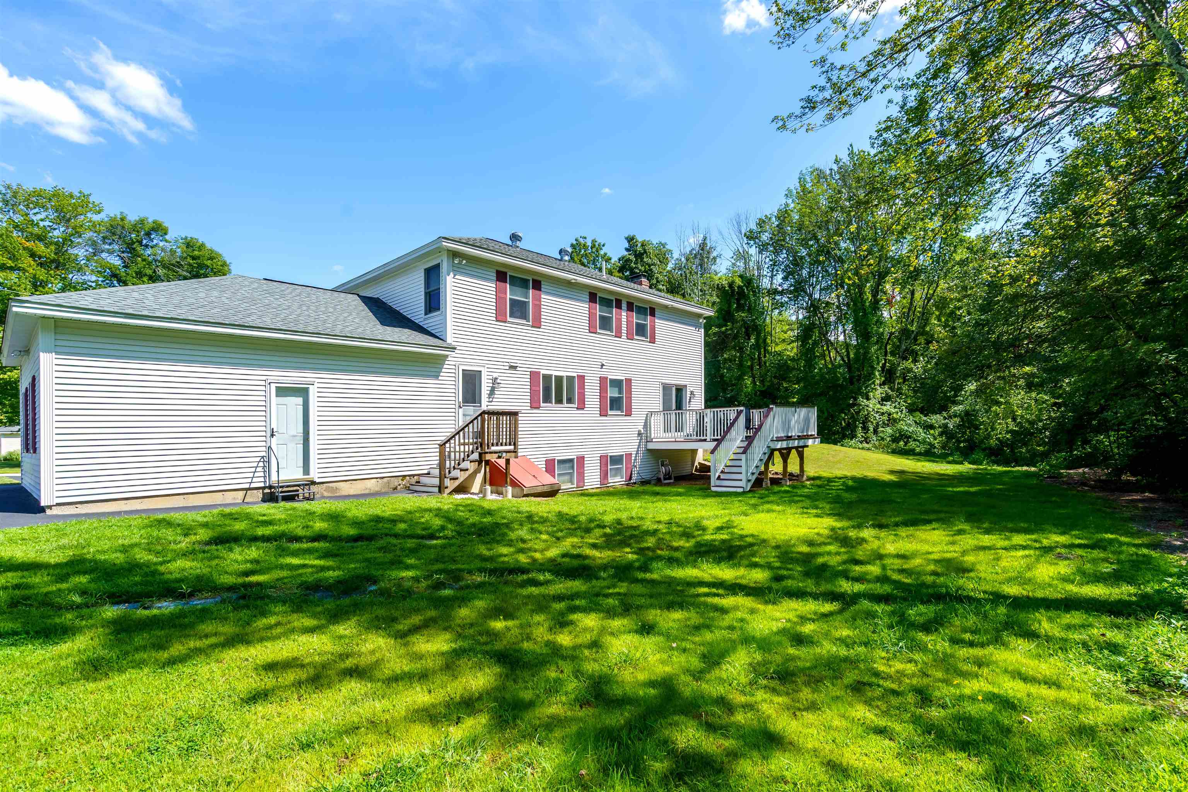
OPEN HOUSE SAT. OCT. 3, 11am-1pm & SUNDAY OCTOBER 4TH FROM 1-3 PM! OR MAKE AN APPT. WHAT'S SPECIAL? MOTIVATED SELLER OFFERS NEW PRICE! RARE 4-CAR GARAGE CAPACITY! 30' x 30' DETACHED GARAGE W/STORAGE ABOVE, 24' x 24' ATTACHED GARAGE W/STORAGE ABOVE, FRONT TO BACK MASTER W/BATH & OVERSIZED WALK-IN CLOSET, FRONT TO BACK LIVING ROOM WITH WOOD FIREPLACE, BRAND NEW BRIGHT & WHITE KITCHEN W/QUARTZ C/T & FARMER'S SINK, AND 40 FOOT CELLAR OFFERS MORE DRY STORAGE & DAYLIGHT WINDOWS AND WHAT'S AWESOME? Enjoy greeting folks from your 40 foot Farmer's porch, into a ceramic tiled foyer, boasting bullnose hardwood stairway. Huge living room has F/P & sliders to new deck, overlooking wooded splendor. Wood-look flooring gives the finishing touches to a light & bright kitchen w/new appliances and French doors lead to the formal dining room w/oak flooring and mahogany edging. While first floor laundry and half bath make life easier, the upper level is complete with four big bedrooms, hardwood floors, tiled landing and two full baths, including master with private bath and 8' X 8' walk-in closet. Both front porch and 12' X 16' back decks have been upgraded with Trex and there's Central air, a newer Buderus boiler, brand new pressure tank, and four garage spaces . Fabulous property, with great access to route 3 and route 93 (close to Mass line).
| 6 days ago | Listing updated with changes from the MLS® | |
| a week ago | Price changed to $799,900 | |
| a month ago | Status changed to Active | |
| 2 months ago | Listing first seen on site |

Copyright 2026, PrimeMLS, Inc. All rights reserved. This information is deemed reliable, but not guaranteed. The data relating to real estate displayed on this display comes in part from the IDX Program of PrimeMLS. The information being provided is for consumers’ personal, noncommercial use and may not be used for any purpose other than to identify prospective properties consumers may be interested in purchasing.
Last checked: 2026-10-05 09:24 PM UTC