Save
Ask
Tour
Hide
Share
$579,995
4 Days On Site

86 Overledge Extension
Derry, NH 03038

For Sale|Single Family Residence|Active
4
Beds
2
Total Baths
2
Full Baths
2,200
SqFt
$264
/SqFt
1992
Built
County:
Rockingham
Listing courtesy of Candice Pagliarulo Hodgson of Lyv North Realty
Call Now: 603-825-6696
Is this the listing for you? We can help make it yours.
603-825-6696
Upcoming Open Houses
Sat, Aug 22, 5:00 PM - 6:00 PM
Sun, Aug 23, 12:00 PM - 2:00 PM
86 Overledge Extension86 Overledge Extension86 Overledge Extension86 Overledge Extension
Save
Ask
Tour
Hide
Share

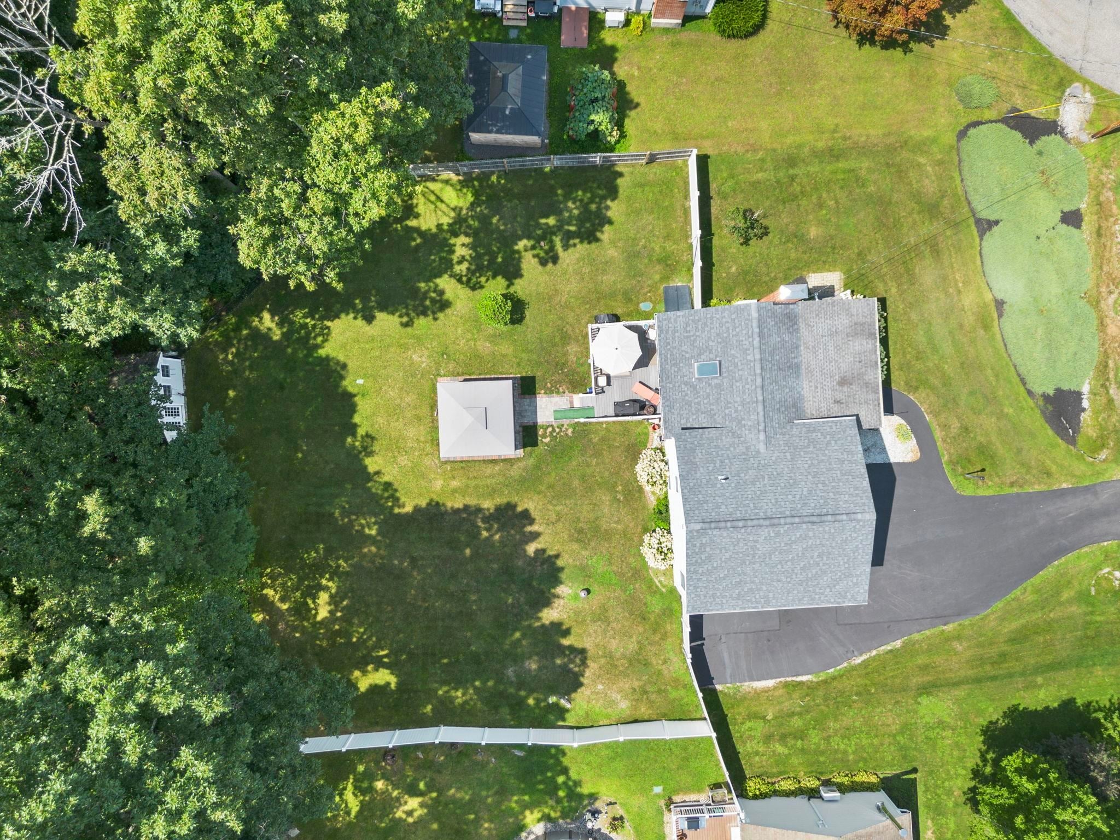
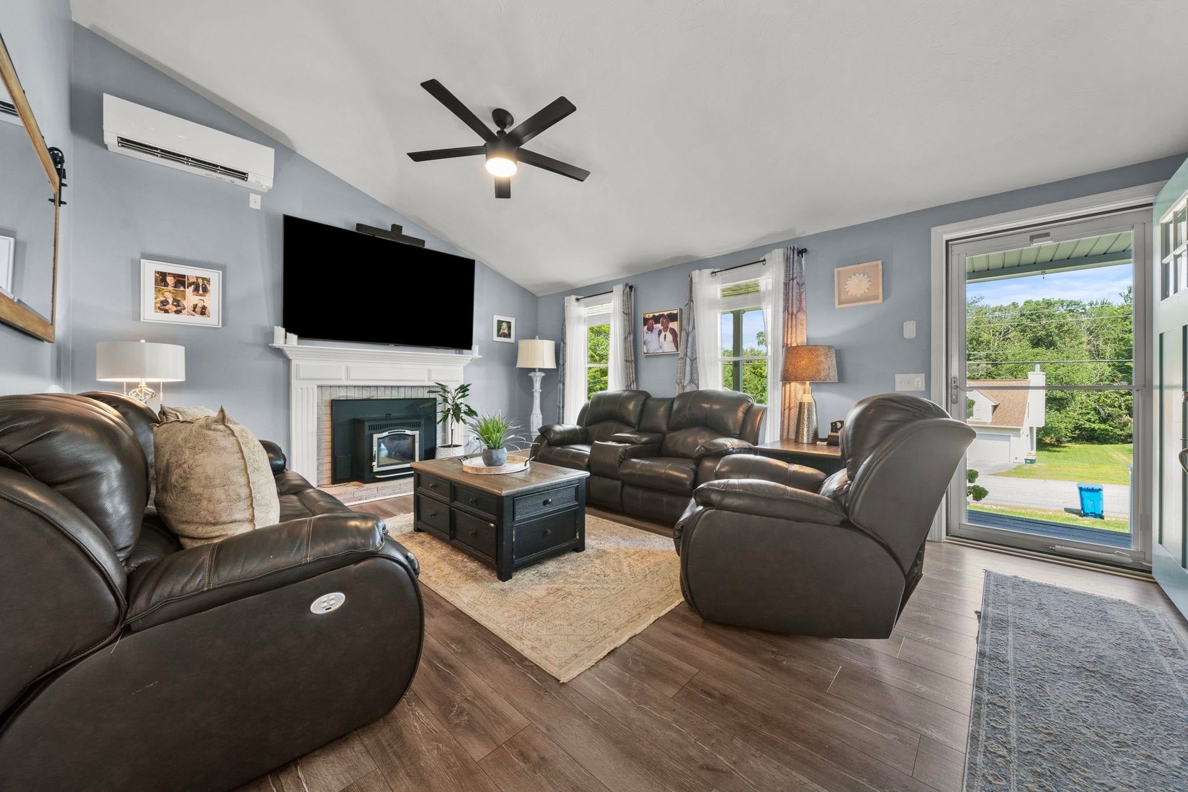
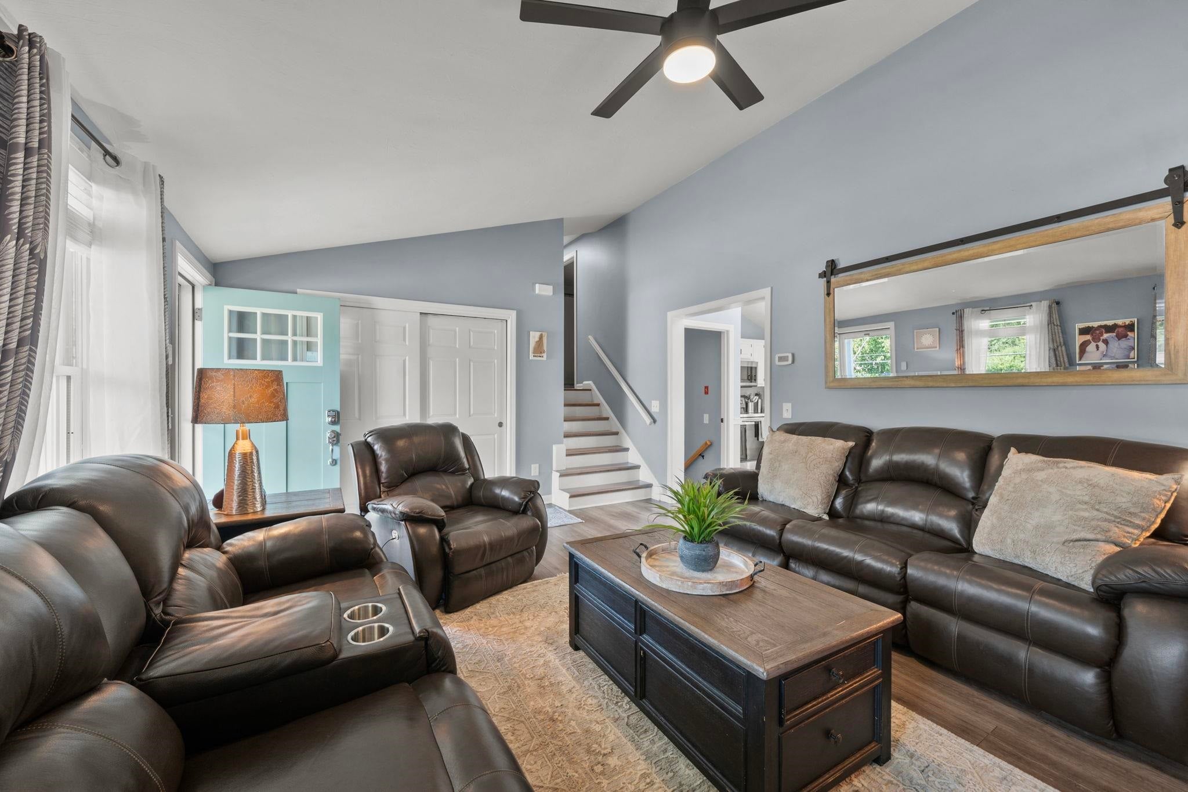
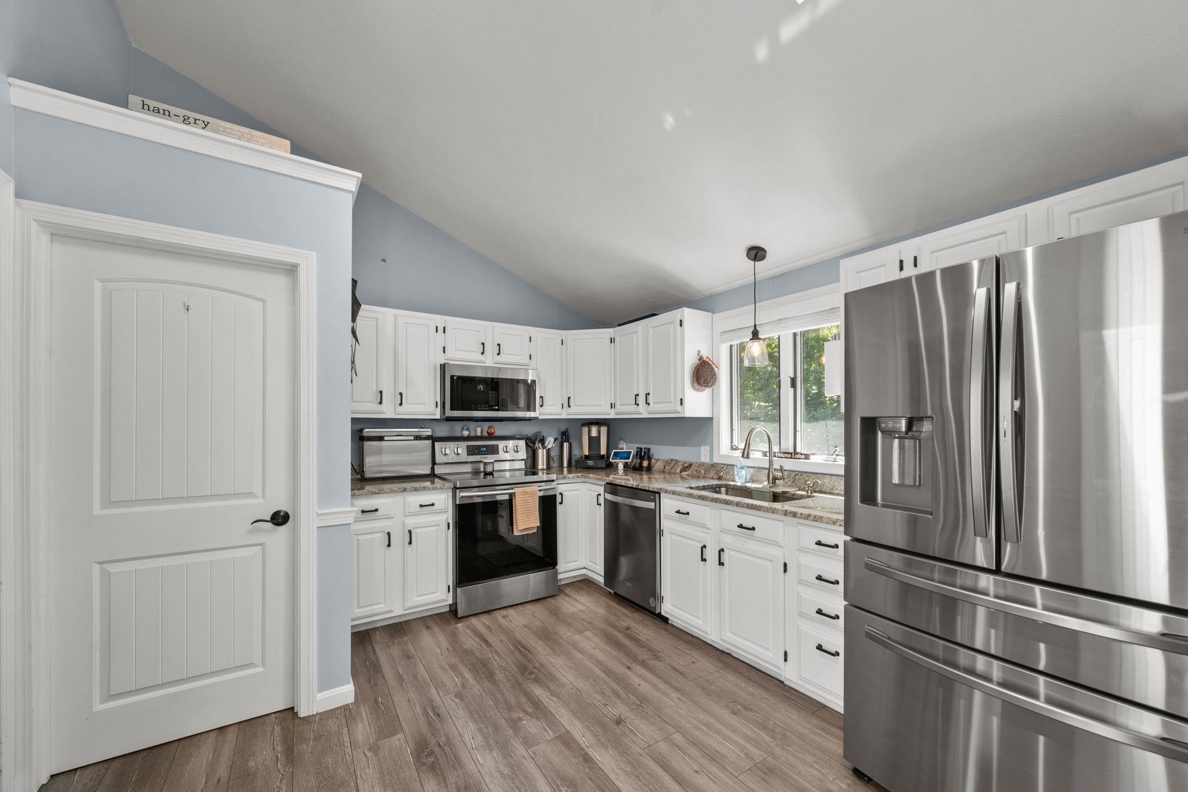
Welcome to 86 Overledge Dr extension- an inviting 4-bedroom, 2-full bath home offering flexible living in a quiet, convenient residential setting. The main level provides comfortable everyday living with an updated kitchen and living room with vaulted ceilings and pellet stove. Upstairs there are well proportioned bedrooms and two full baths, while the finished basement adds valuable bonus space for a family room, play room and guest overflow. Outside, enjoy your own private retreat with a newly completed enclosed high end 4 season structure that houses an outdoor jacuzzi with tv and cool accent lighting - and ideal spot for unwinding after a long day or entertaining year round. With its combination of practical space, finished lower-level living area, oversized garage and large fenced in yard, this home offers a wonderful opportunity for its next owners. Enjoy well rated schools like Pinkerton Academy or just enjoy a great neighborhood in close proximity to local amenities and Route I-93!

Save
Ask
Tour
Hide
Share
Listing Snapshot
Price 
$579,995
Days On Site 
4 Days
Bedrooms 
4
Inside Area (SqFt) 
2,200 sqft
Total Baths 
2
Full Baths 
2
Partial Baths 
N/A
Lot Size 
0.42 Acres
Year Built 
1992
MLS® Number 
5105588
Status 
Active
Property Tax 
$8,637
HOA/Condo/Coop Fees 
$60 monthly
Sq Ft Source 
N/A
Friends & Family
Recent Activity
22 hours agoListing updated with changes from the MLS®
5 days agoListing first seen on site
General Features
Acres 
0.42
Garage 
Yes
Garage Spaces 
1
Number Of Stories 
3
Parking 
Paved
Parking Spaces 
1
Property Sub Type 
Single Family Residence
SqFt Above 
1800
SqFt Below 
400
SqFt Total 
2300
Style 
Colonial
Utilities 
Cable Available
Water Source 
Private
Zoning 
LMDR
Interior Features
Basement 
Finished
Electric 
200+ Amp ServiceCircuit Breakers
Flooring 
CarpetCeramic TileHardwood
Heating 
Hot Water
Interior 
Smart Thermostat
Save
Ask
Tour
Hide
Share
Exterior Features
Construction Details 
Vinyl Siding
Lot Features 
Near Golf Course
Patio And Porch 
Deck
Roof 
Shingle
Community Features
Association Dues 
60
HOA Fee Frequency 
Monthly
School District 
Derry School District SAU #10
Schools
School District
Derry School District SAU #10
Elementary School
Ernest P. Barka
Middle School
Gilbert H. Hood Middle School
High School
Pinkerton Academy
Listing courtesy of Candice Pagliarulo Hodgson of Lyv North Realty


Copyright 2026, PrimeMLS, Inc. All rights reserved. This information is deemed reliable, but not guaranteed. The data relating to real estate displayed on this display comes in part from the IDX Program of PrimeMLS. The information being provided is for consumers’ personal, noncommercial use and may not be used for any purpose other than to identify prospective properties consumers may be interested in purchasing.
Last checked: 2026-08-22 12:19 PM UTC
Neighborhood & Commute
Source: Walkscore
Disclosure: Community information and market data powered by Constellation Data Labs. Information is deemed reliable but not guaranteed.
Save
Ask
Tour
Hide
Share