

32 Jenkins RoadLee, NH 03861
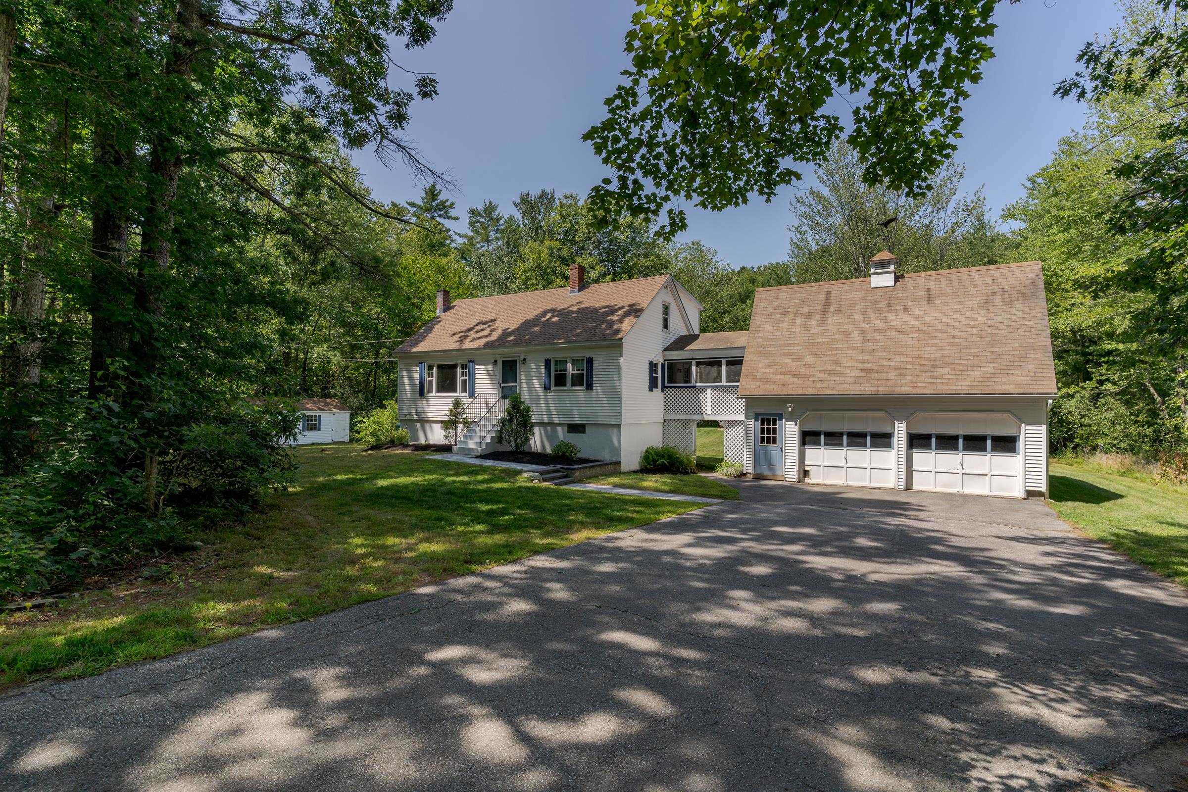
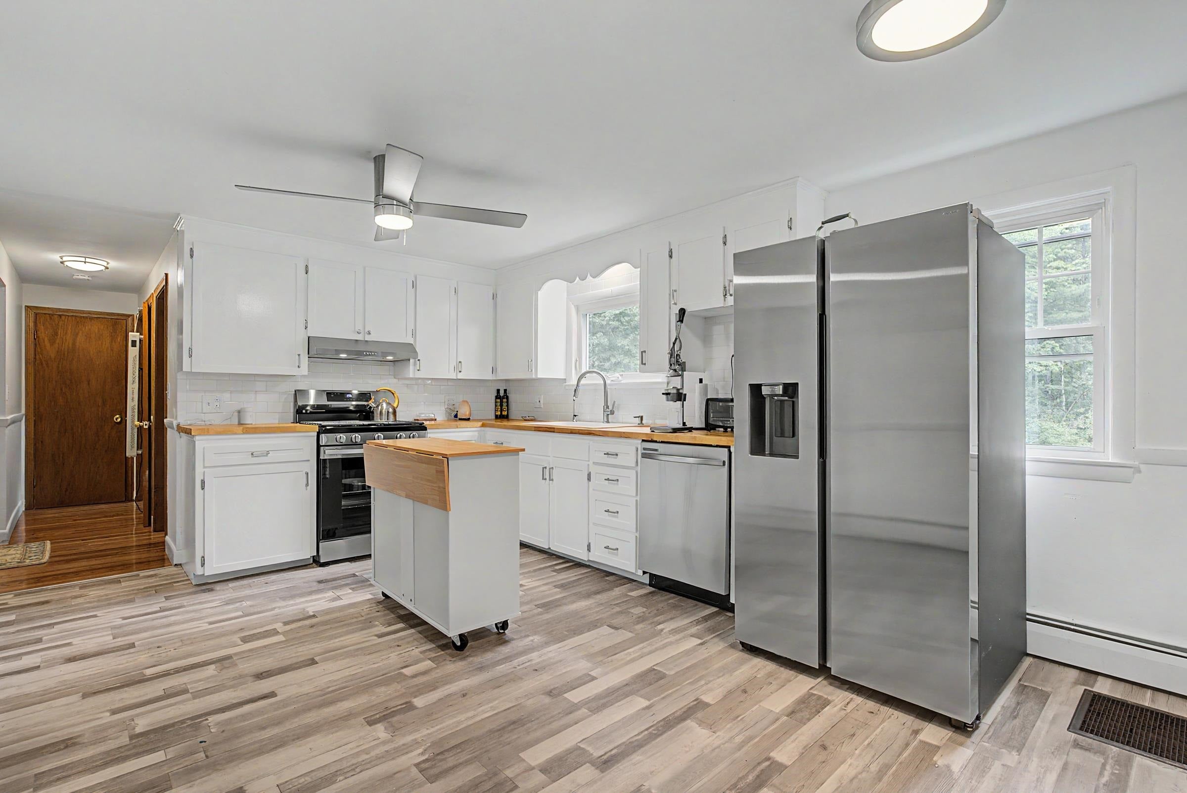
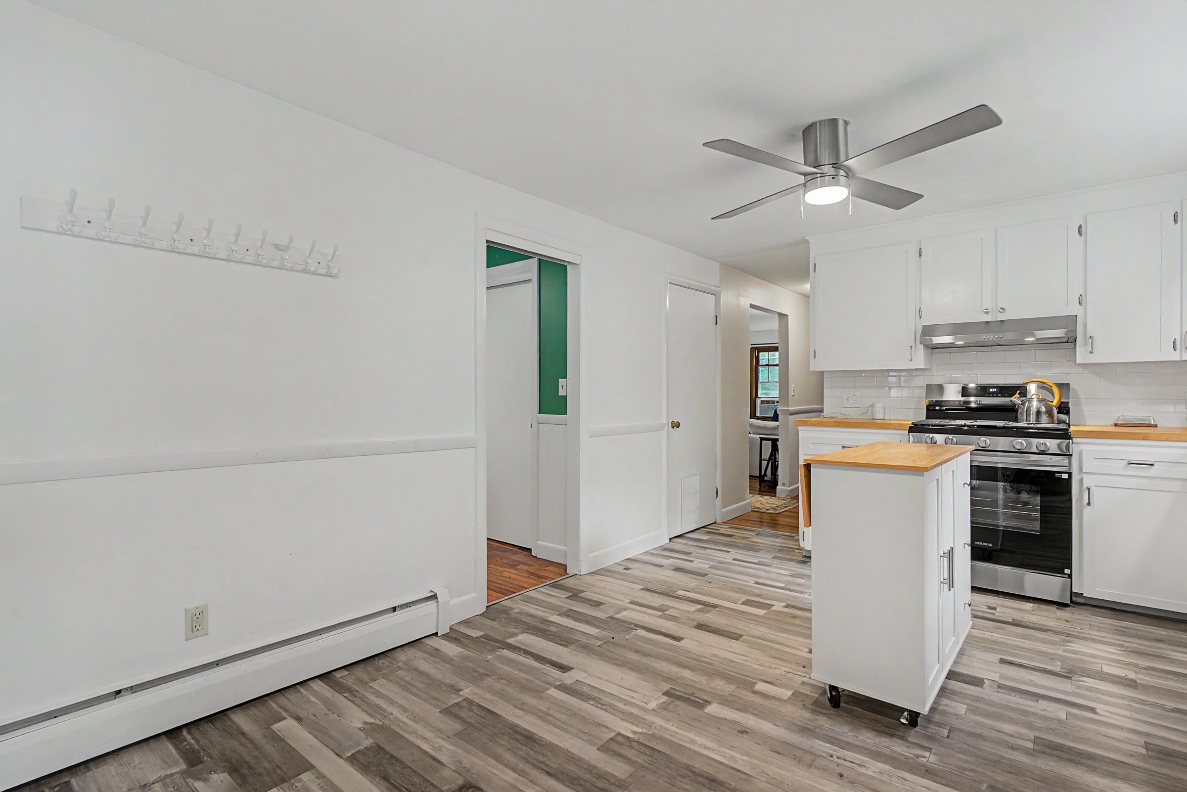
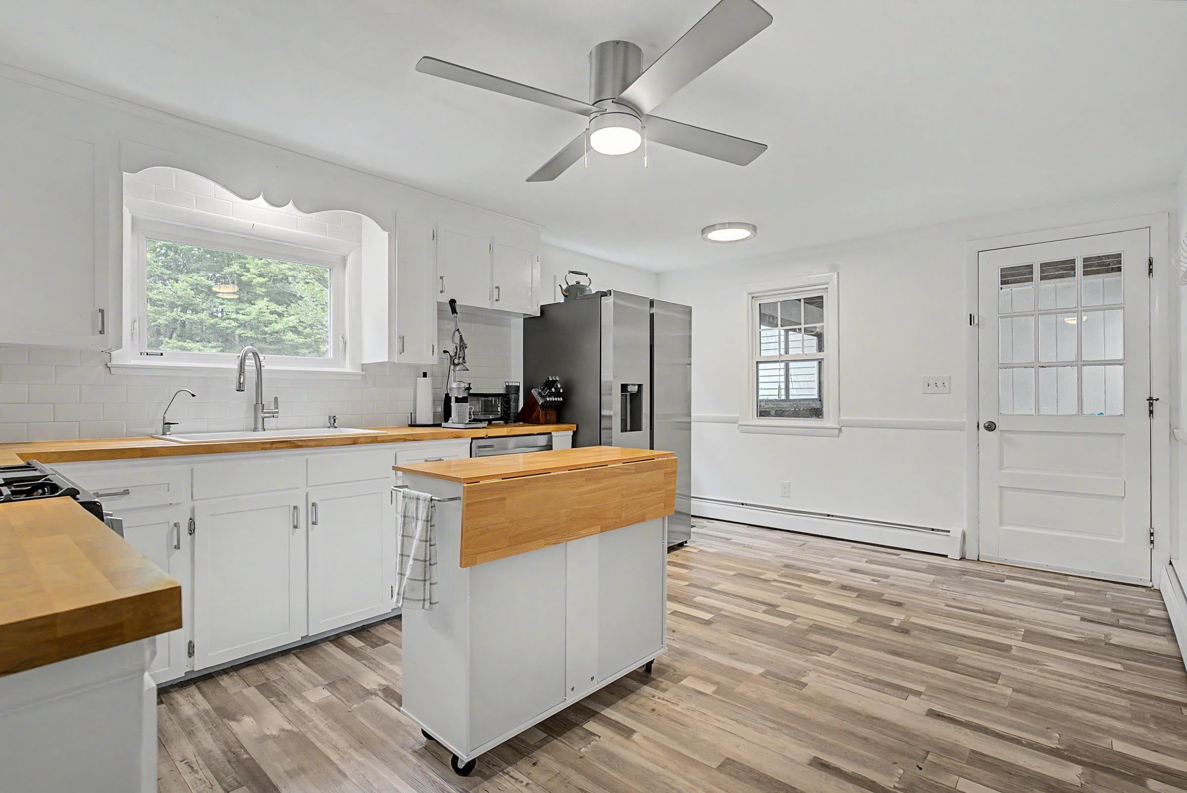
OPEN HOUSE CANCELLED. Come discover this charming, well maintained Cape nestled in a quiet country setting. In recent years, the home has undergone major upgrades including a new septic system, roof and siding on the main house, replacement windows, a whole-house water filtration system, and a new well tank so you can move right in with confidence. The two-car garage offers exceptional storage above that is ready to be finished as an ADU, playroom, den, or creative studio. From the garage, step through the inviting screened porch/breezeway into a bright, sunny kitchen with new appliances. Beautiful hardwood floors flow through the main level dining room, living room, and first-floor bedroom. Upstairs you’ll find two generously sized bedrooms with hardwood floors, plus convenient second-floor laundry in the bathroom. The mostly finished lower level features a newer pellet stove, a half bath, and a flexible extra room perfect for a home gym, office, or whatever fits your lifestyle. Walk out to the large, private backyard surrounded by trees for privacy and offering plenty of lawn for outdoor living and play. A whole-house generator completes the package of thoughtful updates. Located in the highly regarded Oyster River School District, this move-in-ready home is just 8 minutes from downtown Durham and within walking distance of local trails. Showings begin immediately.
| 20 hours ago | Listing updated with changes from the MLS® | |
| yesterday | Status changed to Pending | |
| 3 days ago | Listing first seen on site |

Copyright 2026, PrimeMLS, Inc. All rights reserved. This information is deemed reliable, but not guaranteed. The data relating to real estate displayed on this display comes in part from the IDX Program of PrimeMLS. The information being provided is for consumers’ personal, noncommercial use and may not be used for any purpose other than to identify prospective properties consumers may be interested in purchasing.
Last checked: 2026-08-22 01:26 PM UTC