Save
Ask
Tour
Hide
Share
$499,000
3 Days On Site

30 Bear Hill Road
Newton, NH 03858

For Sale|Single Family Residence|Active
3
Beds
2
Total Baths
1
Full Bath
1
Partial Bath
1,638
SqFt
$305
/SqFt
1969
Built
County:
Rockingham
Listing courtesy of Steve Wallace of EXP Realty Phone: 978-248-8081
Call Now: 603-825-6696
Is this the listing for you? We can help make it yours.
603-825-6696
Upcoming Open Houses
Sun, Aug 23, 11:00 AM - 12:30 PM
30 Bear Hill Road30 Bear Hill Road30 Bear Hill Road30 Bear Hill Road
Save
Ask
Tour
Hide
Share

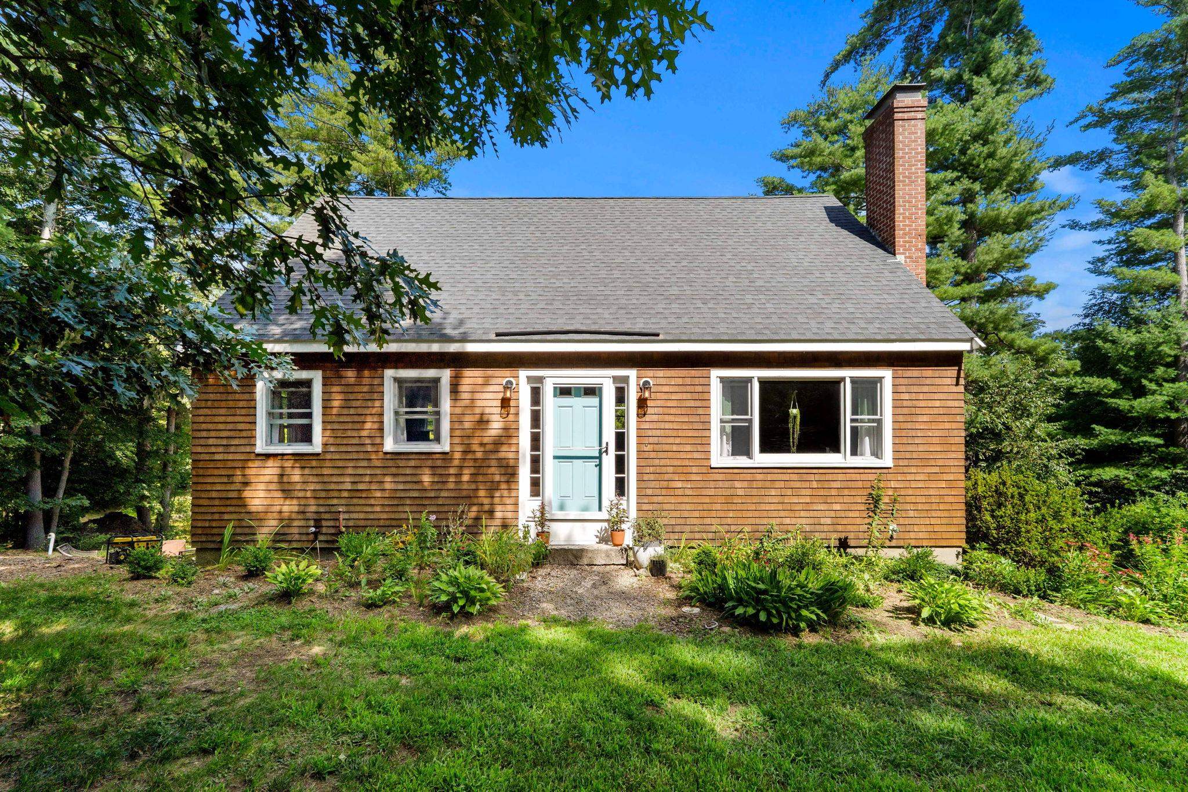
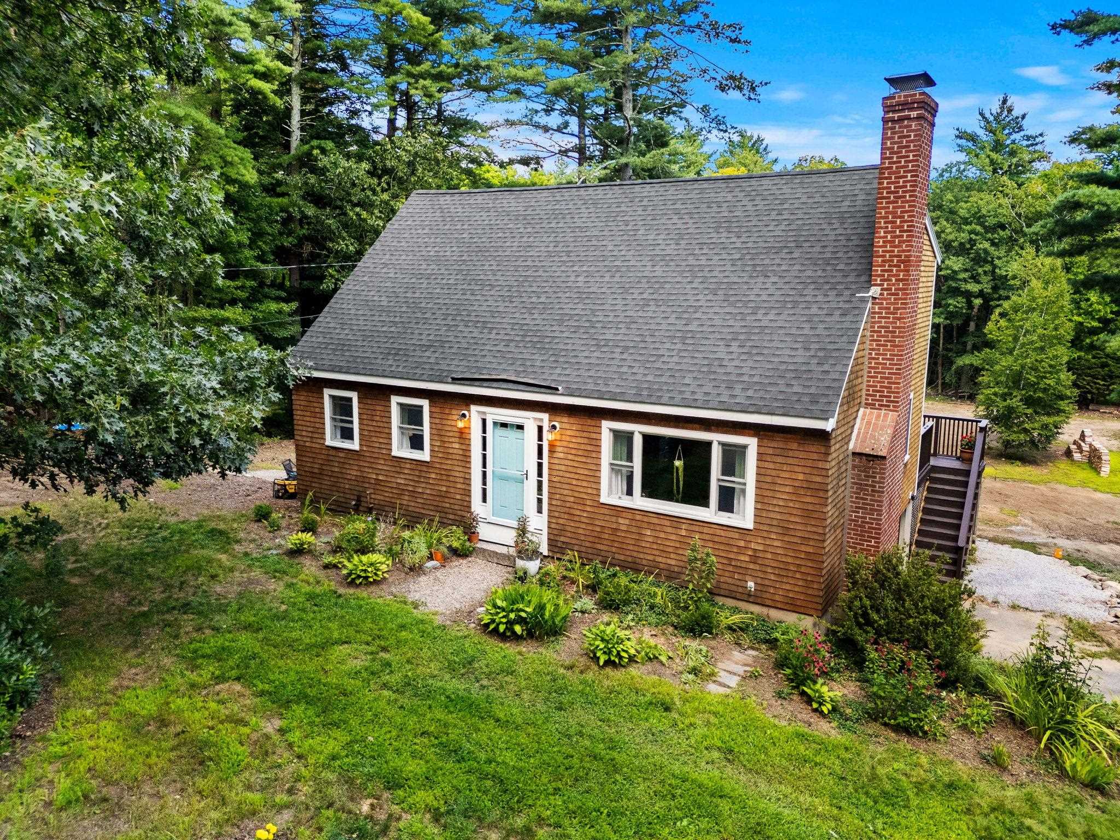
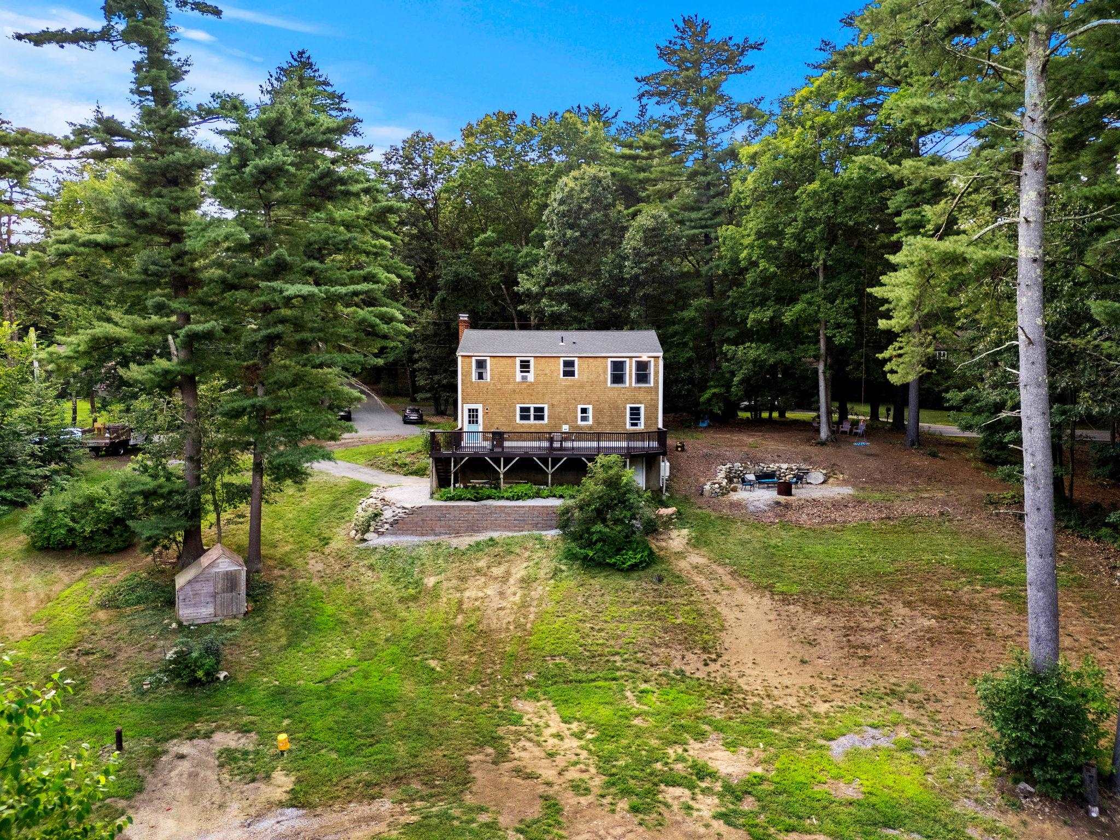
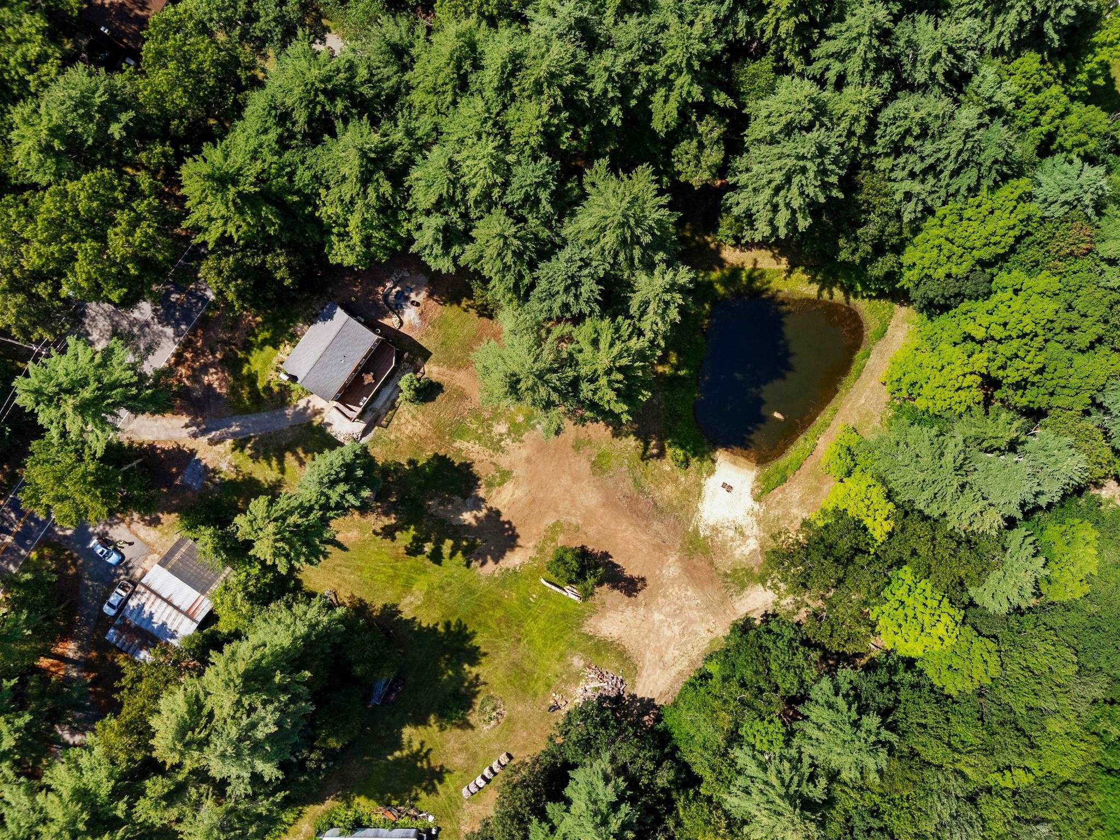
Set privately and peacefully on almost 1 and a half sprawling acres with its own petite pond, this updated and upgraded Cape delivers the kind of yard that is hard to find, especially in this price range. Complete with mature trees, established gardens, ice skating in winter, an expansive deck and side patio built for entertaining, and conservation land with trails right off the back. Inside, the valuable high ticket items, are already done - new siding (2024) and roof (2021), new windows, newer heating system, new mini-split heating and cooling, an updated kitchen with high-end appliances and a propane range, new flooring, plus drainage, gutters, retaining wall and garage door. Hardwood floors, a wood fireplace in the living room, built-ins in the bedrooms, and a wood stove in the walkout lower level that keeps the first floor warm all winter. Drilled well and septic, 200+ amp service with a generator hookup and propane run to the deck. Easy highway access, with Portsmouth, Boston, the ocean and the mountains all in reach, and a resident town beach minutes away. Come see what this lot can do. Offers to be reviewed Monday at 12.

Save
Ask
Tour
Hide
Share
Listing Snapshot
Price 
$499,000
Days On Site 
3 Days
Bedrooms 
3
Inside Area (SqFt) 
1,638 sqft
Total Baths 
2
Full Baths 
1
Partial Baths 
1
Lot Size 
1.48 Acres
Year Built 
1969
MLS® Number 
5105653
Status 
Active
Property Tax 
$8,255.87
HOA/Condo/Coop Fees 
N/A
Sq Ft Source 
N/A
Friends & Family
Recent Activity
yesterdayListing updated with changes from the MLS®
4 days agoListing first seen on site
General Features
Acres 
1.48
Garage 
Yes
Garage Spaces 
1
Number Of Stories 
1
Parking 
Paved
Parking Spaces 
1
Property Sub Type 
Single Family Residence
Sewer 
Septic Tank
SqFt Above 
1638
SqFt Total 
2294
Style 
Cape
Utilities 
Propane
Water Source 
Well
Zoning 
RES-A
Interior Features
Basement 
FinishedUnfinishedWalk-Out Access
Electric 
200+ Amp Service
Flooring 
Ceramic TileHardwood
Heating 
BaseboardHot WaterWoodOilWood Stove
Save
Ask
Tour
Hide
Share
Exterior Features
Lot Features 
SlopedWoodedLandscapedWaterfront
Patio And Porch 
DeckPatio
Roof 
Shingle
View 
Water
Waterfront 
Yes
Waterfront Features 
Pond
Waterview 
Water
Community Features
School District 
Sanborn Regional
Schools
School District
Sanborn Regional
Elementary School
Unknown
Middle School
Unknown
High School
Unknown
Listing courtesy of Steve Wallace of EXP Realty Phone: 978-248-8081


Copyright 2026, PrimeMLS, Inc. All rights reserved. This information is deemed reliable, but not guaranteed. The data relating to real estate displayed on this display comes in part from the IDX Program of PrimeMLS. The information being provided is for consumers’ personal, noncommercial use and may not be used for any purpose other than to identify prospective properties consumers may be interested in purchasing.
Last checked: 2026-08-23 02:09 PM UTC
Neighborhood & Commute
Source: Walkscore
Disclosure: Community information and market data powered by Constellation Data Labs. Information is deemed reliable but not guaranteed.
Save
Ask
Tour
Hide
Share