Save
Ask
Tour
Hide
Share
$525,000
2 Days On Site

66 Dorothy Drive
Epping, NH 03042

For Sale|Single Family Residence|Active
4
Beds
2
Total Baths
1
Full Bath
1
Partial Bath
1,664
SqFt
$316
/SqFt
1987
Built
County:
Rockingham
Listing courtesy of Kathy McCarthy of Keller Williams Realty-Metropolitan
Call Now: 603-825-6696
Is this the listing for you? We can help make it yours.
603-825-6696
Upcoming Open Houses
Sat, Aug 22, 11:00 AM - 1:00 PM
66 Dorothy Drive66 Dorothy Drive66 Dorothy Drive66 Dorothy Drive
Save
Ask
Tour
Hide
Share

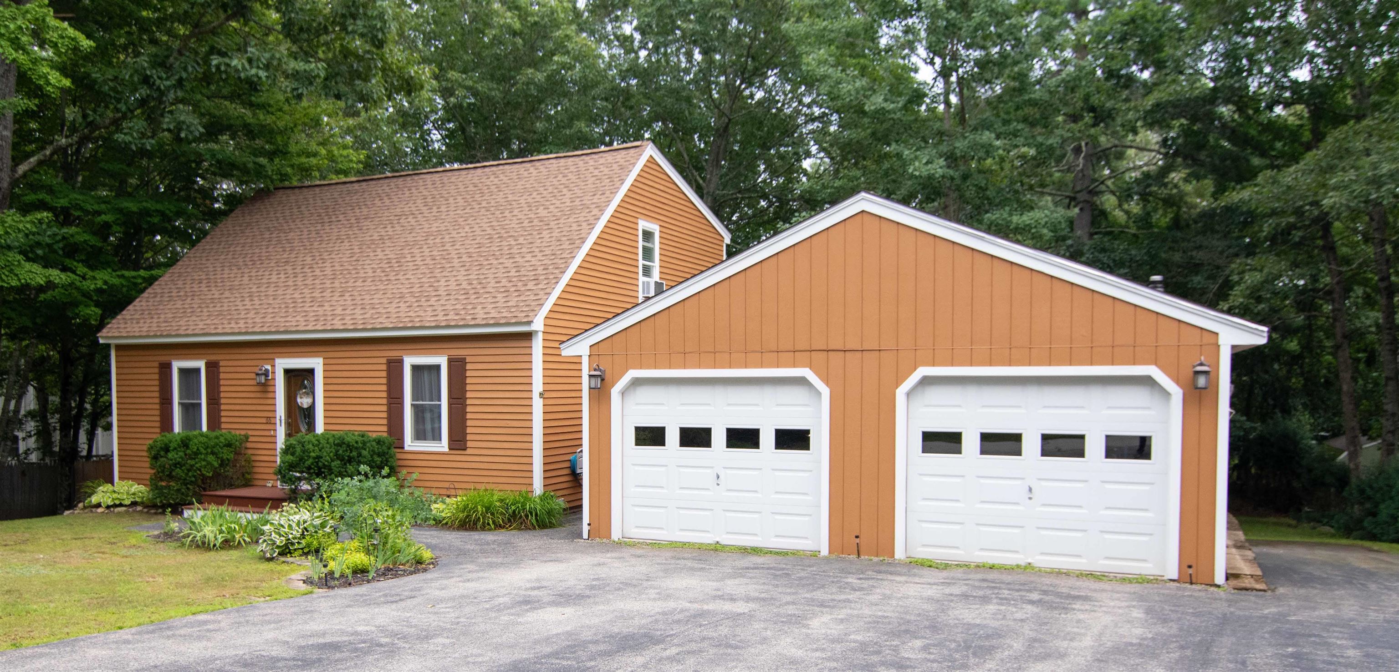
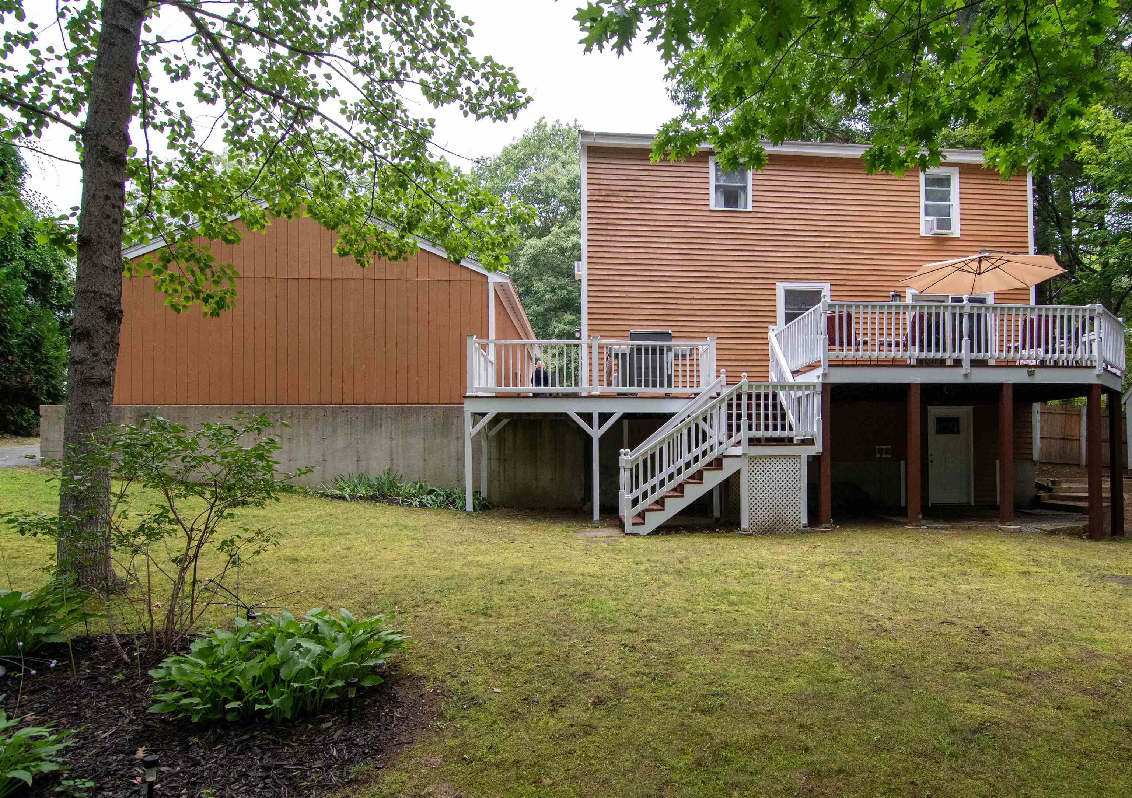
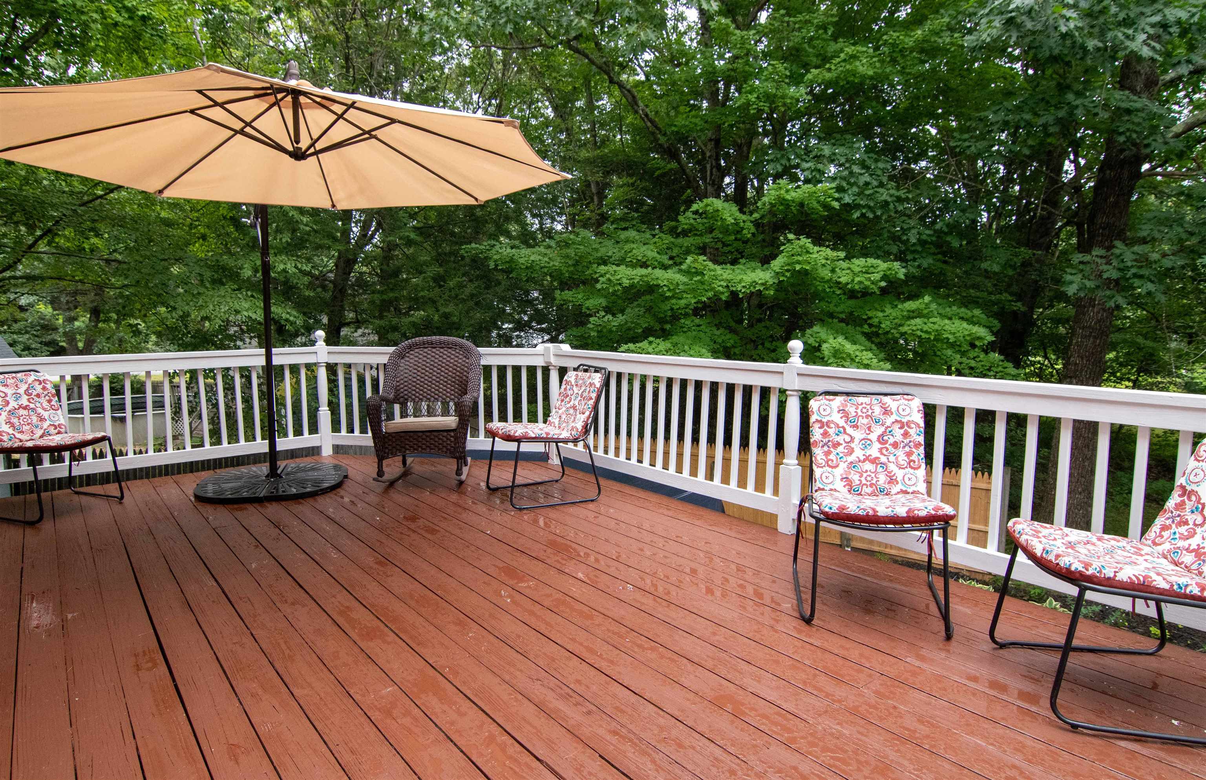
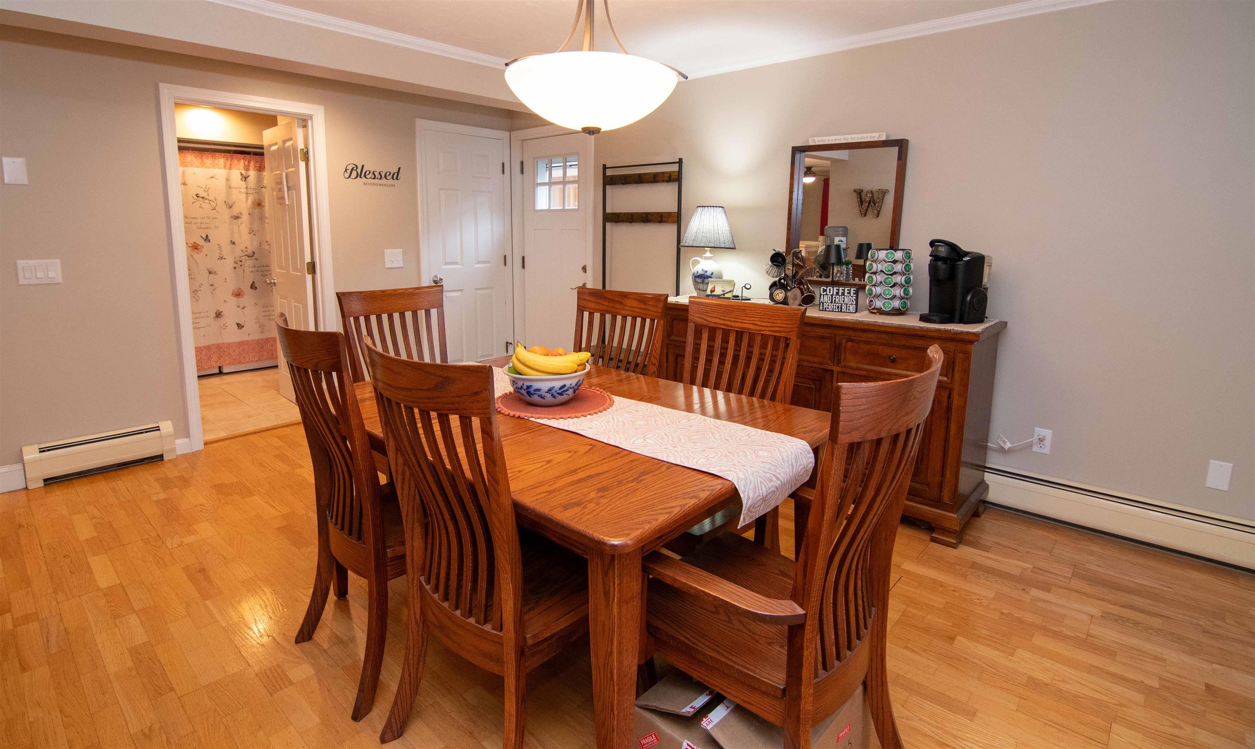
This well-maintained cape styled home sits on a level and beautifully maintained lot, in a quiet neighborhood. This move-in ready home features natural light and convenient access to every room. The kitchen has ample counter and cabinet space and an island for serving or meal preparation. The seamless flow from kitchen to dining to living room areas is perfect for entertaining. Enjoy your outdoor deck, overlooking your spacious backyard and pool. The large, open lower level provides numerous opportunities for a home office, workout or craft area. The large, heated, detached garage is ready for use as car parking or workshop use. Some updates include new furnace, roof, garage and exterior doors, maintenance free flooring, exterior, interior and deck painting as well as outdoor privacy fencing. Indeed ready to move in! This home is conveniently located with easy access to shopping, restaurants, activities and highway access. Open House on Saturday, August 22nd from 11:00 - 1:00 pm.

Save
Ask
Tour
Hide
Share
Listing Snapshot
Price 
$525,000
Days On Site 
2 Days
Bedrooms 
4
Inside Area (SqFt) 
1,664 sqft
Total Baths 
2
Full Baths 
1
Partial Baths 
1
Lot Size 
0.22 Acres
Year Built 
1987
MLS® Number 
5105658
Status 
Active
Property Tax 
$7,173
HOA/Condo/Coop Fees 
$55 monthly
Sq Ft Source 
N/A
Friends & Family
Recent Activity
20 hours agoListing updated with changes from the MLS®
3 days agoListing first seen on site
General Features
Acres 
0.22
Garage 
Yes
Garage Spaces 
2
Number Of Stories 
2
Parking 
PavedHeated GarageDrivewayGarageRV Access/ParkingDetached
Parking Spaces 
2
Property Sub Type 
Single Family Residence
SqFt Above 
1456
SqFt Below 
208
SqFt Total 
2496
Style 
Cape
Utilities 
Underground UtilitiesPropane
Water Source 
Public
Zoning 
RR
Interior Features
Appliances 
DishwasherDryerRefrigeratorMicrowaveWasherElectric Range
Basement 
FinishedPartially FinishedWalk-Out AccessDaylight
Electric 
150 Amp Service
Flooring 
CarpetTileWood
Heating 
PropaneWall Furnace
Interior 
Kitchen Island
Save
Ask
Tour
Hide
Share
Exterior Features
Lot Features 
Landscaped
Other Structures 
Shed(s)
Patio And Porch 
Deck
Roof 
Shingle
Community Features
Association Dues 
55
HOA Fee Frequency 
Monthly
School District 
Epping School District SAU #14
Schools
School District
Epping School District SAU #14
Elementary School
Epping Elem School
Middle School
Epping Middle School
High School
Unknown
Listing courtesy of Kathy McCarthy of Keller Williams Realty-Metropolitan


Copyright 2026, PrimeMLS, Inc. All rights reserved. This information is deemed reliable, but not guaranteed. The data relating to real estate displayed on this display comes in part from the IDX Program of PrimeMLS. The information being provided is for consumers’ personal, noncommercial use and may not be used for any purpose other than to identify prospective properties consumers may be interested in purchasing.
Last checked: 2026-08-22 12:19 PM UTC
Neighborhood & Commute
Source: Walkscore
Disclosure: Community information and market data powered by Constellation Data Labs. Information is deemed reliable but not guaranteed.
Save
Ask
Tour
Hide
Share