

179 Main StreetPembroke, NH 03275
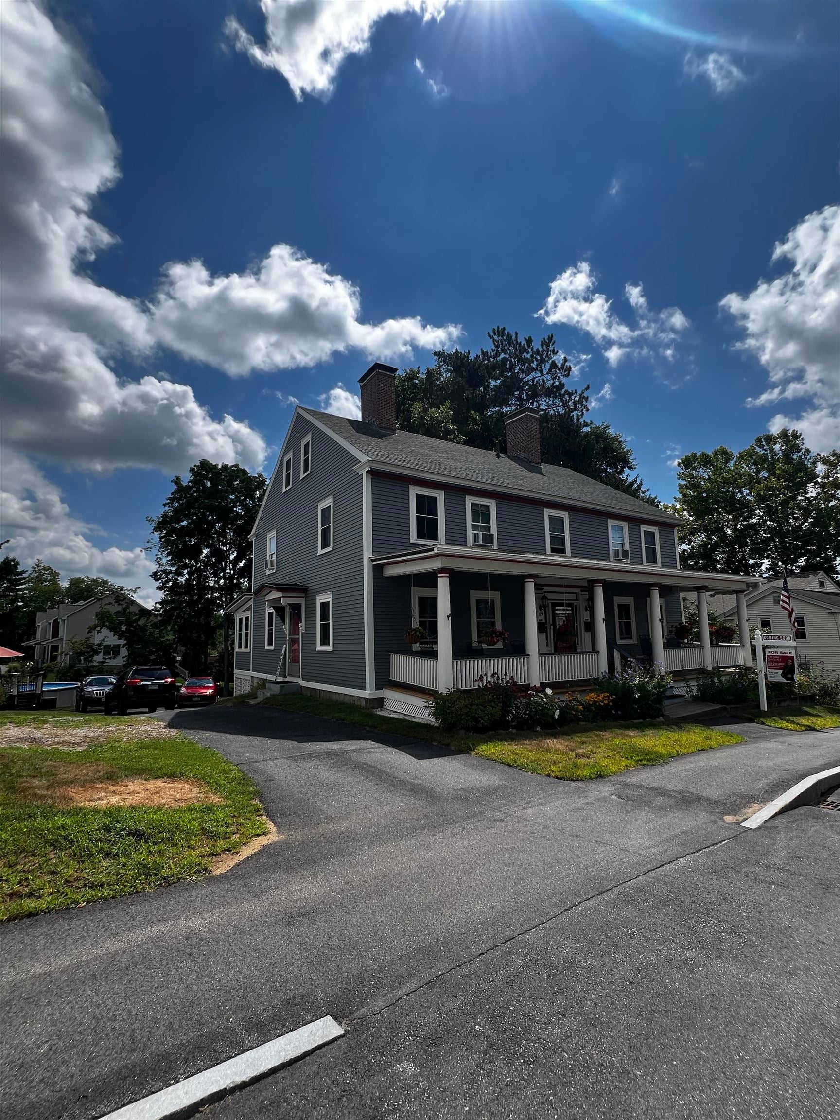
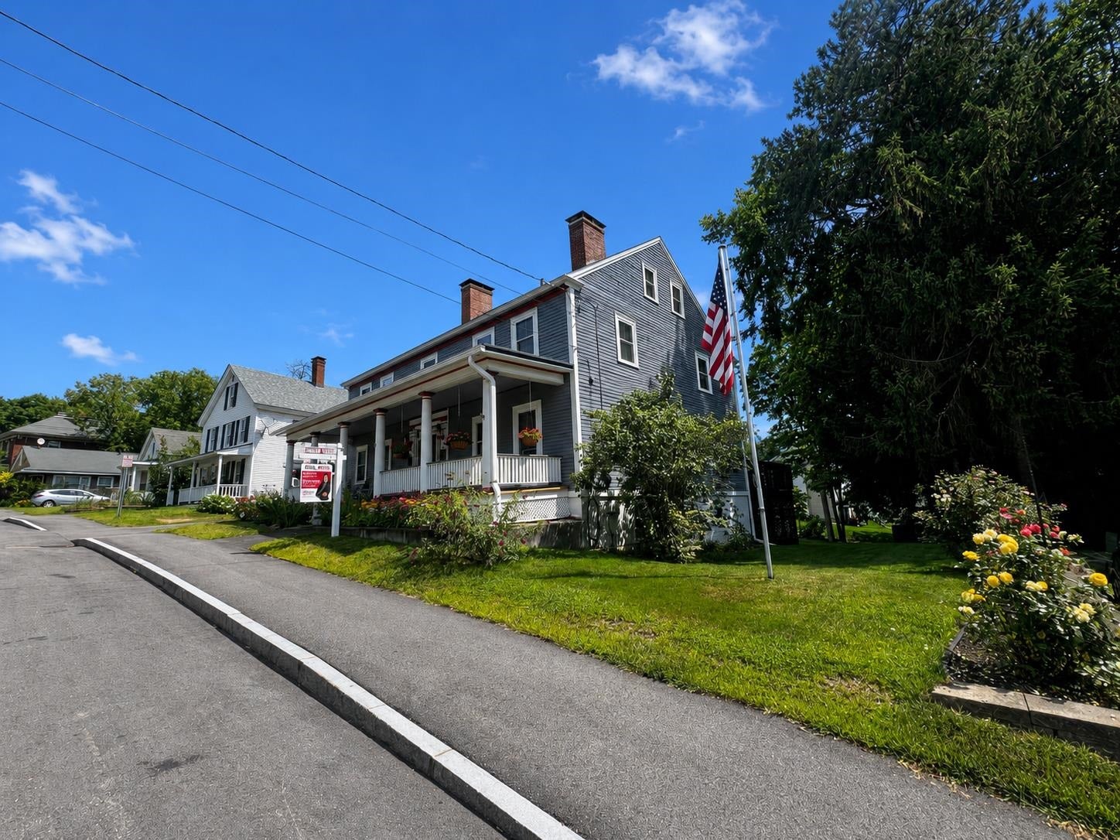
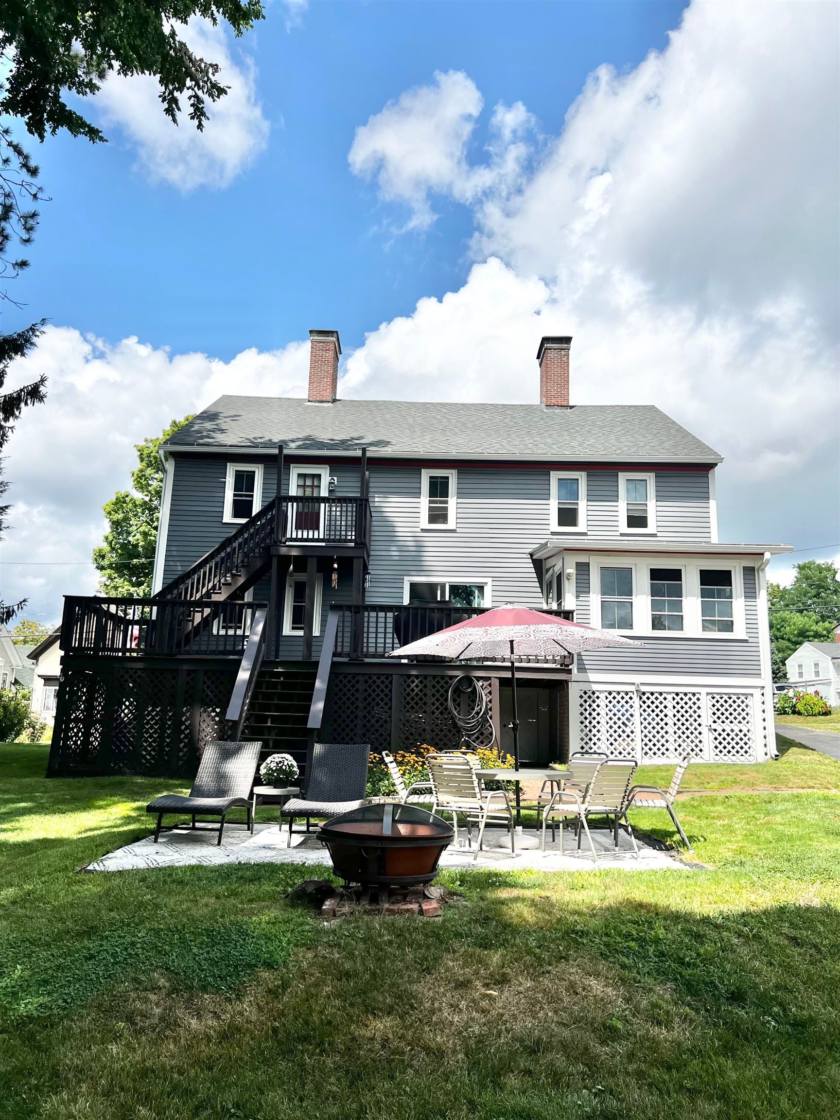
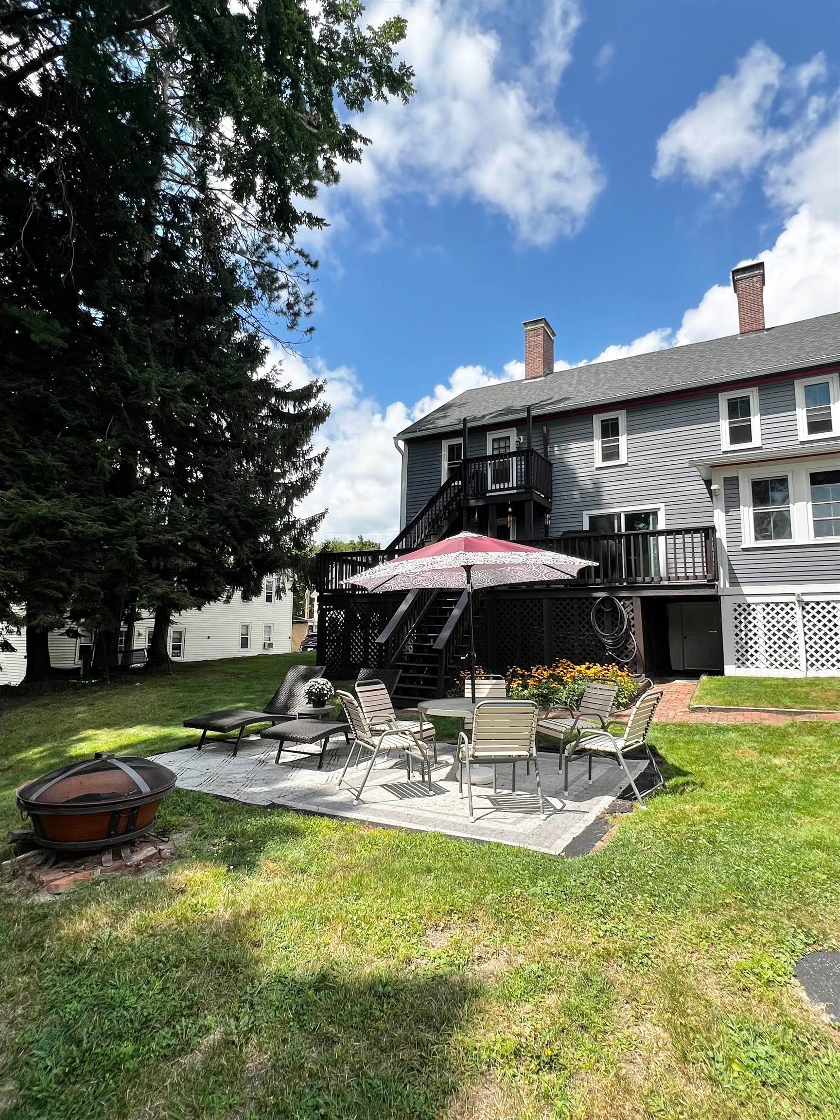
A rare opportunity in the heart of historic Suncook Village! This character-filled multi-family offers incredible flexibility for investors, multi-generational living, or an owner-occupant looking to live in one unit while renting the other. Located in Pembroke's B-1 Business/Residential District and within walking distance to downtown, the property offers potential for uses beyond traditional residential living. Outside, you'll find one of the largest backyards in the downtown area, complete with a pool, storage shed, vegetable and wildflower gardens, and plenty of space to enjoy the outdoors. Many updates have been completed, including a newer furnace, HW heater, roof, windows, new decks, an expansive farmer's porch with stunning cedar flooring, and an updated kitchen and bathroom in the upstairs unit. There may also be potential to convert the spacious attic into a third unit, subject to town approvals and buyer due diligence. Beautiful wide-plank king pine floors can be found in several rooms throughout the home, along with a front door believed to contain original bull's-eye glass from the Suncook Glassworks, circa 1839. Historical research indicates the home was likely built after 1833 by Stephen Bates, a former Pembroke selectman and Suncook postmaster. Multiple beehive ovens still remaining and stories of the property possibly serving travelers passing through Suncook Village in its early days. Whether you're drawn to its income potential, flexible living arrangement, business zoning, spacious backyard, or unique connection to Pembroke's history, 179 Main Street offers a special opportunity! Showings begin & additional photos coming on 8/26/26.
| 3 days ago | Listing updated with changes from the MLS® | |
| 3 days ago | Listing first seen on site |

Copyright 2026, PrimeMLS, Inc. All rights reserved. This information is deemed reliable, but not guaranteed. The data relating to real estate displayed on this display comes in part from the IDX Program of PrimeMLS. The information being provided is for consumers’ personal, noncommercial use and may not be used for any purpose other than to identify prospective properties consumers may be interested in purchasing.
Last checked: 2026-08-22 12:19 PM UTC