Save
Ask
Tour
Hide
Share
$1,295,000
New Listing

12 Snow Lane
New London, NH 03257

Single Family Residence|Coming Soon
5
Beds
5
Total Baths
5
Partial Baths
3,503
SqFt
$370
/SqFt
2018
Built
Subdivision:
Westside
County:
Merrimack
Listing courtesy of Pamela Perkins of Four Seasons Sotheby's Int'l Realty
Call Now: 603-825-6696
Is this the listing for you? We can help make it yours.
603-825-6696
Upcoming Open Houses
Sat, Aug 22, 10:30 AM - 12:00 PM
12 Snow Lane12 Snow Lane12 Snow Lane12 Snow Lane
Save
Ask
Tour
Hide
Share

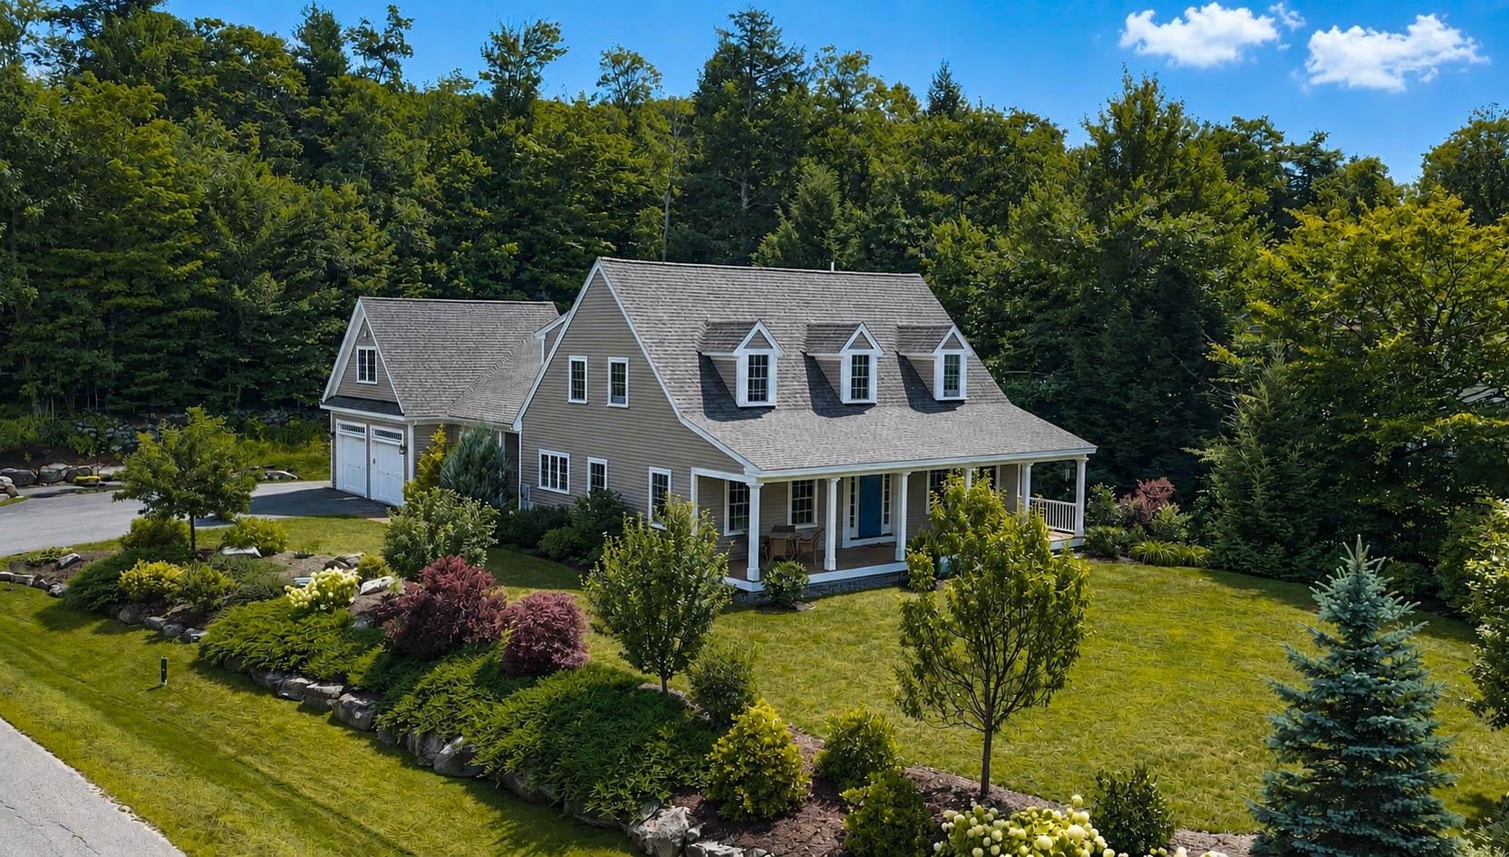
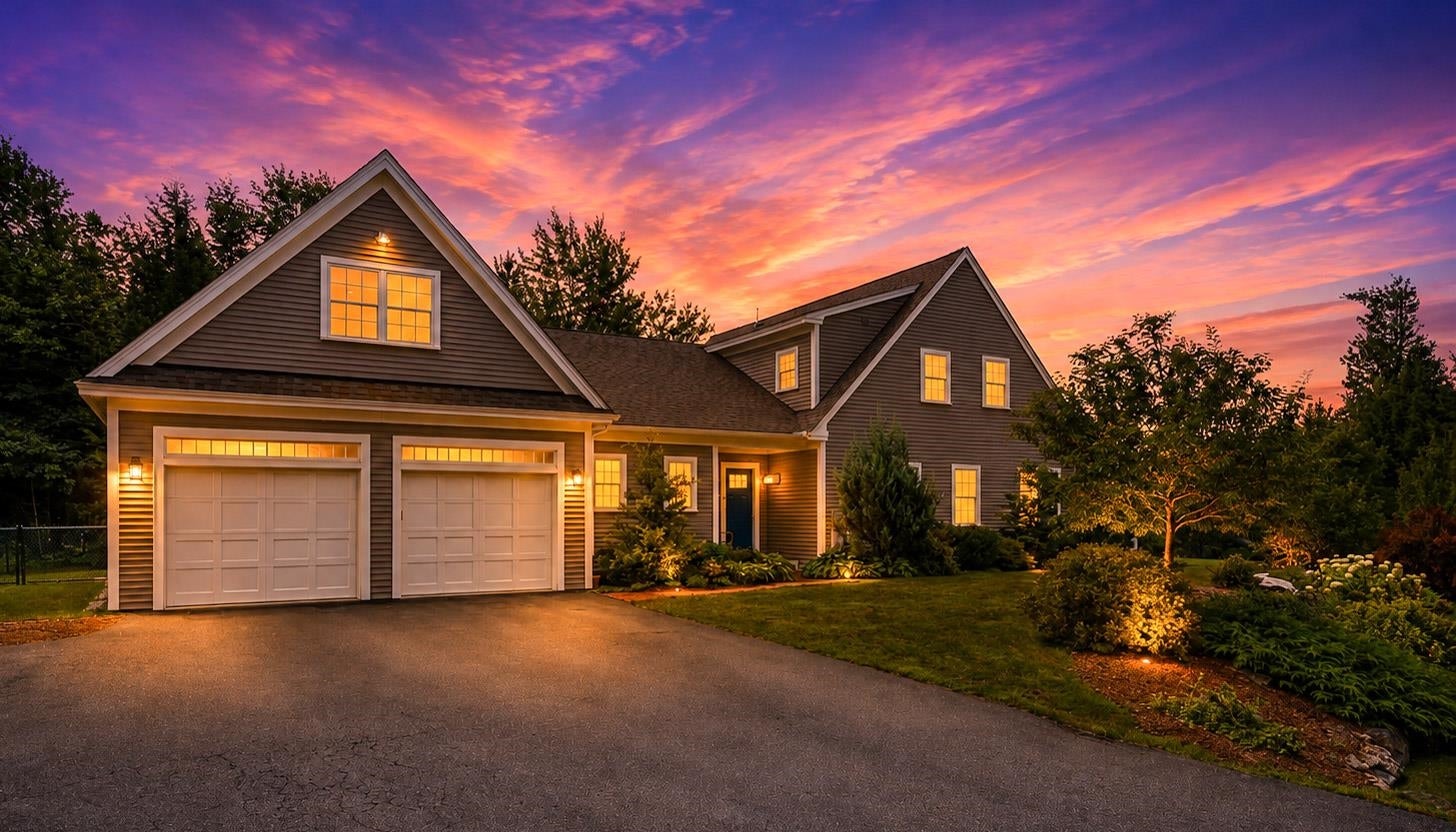
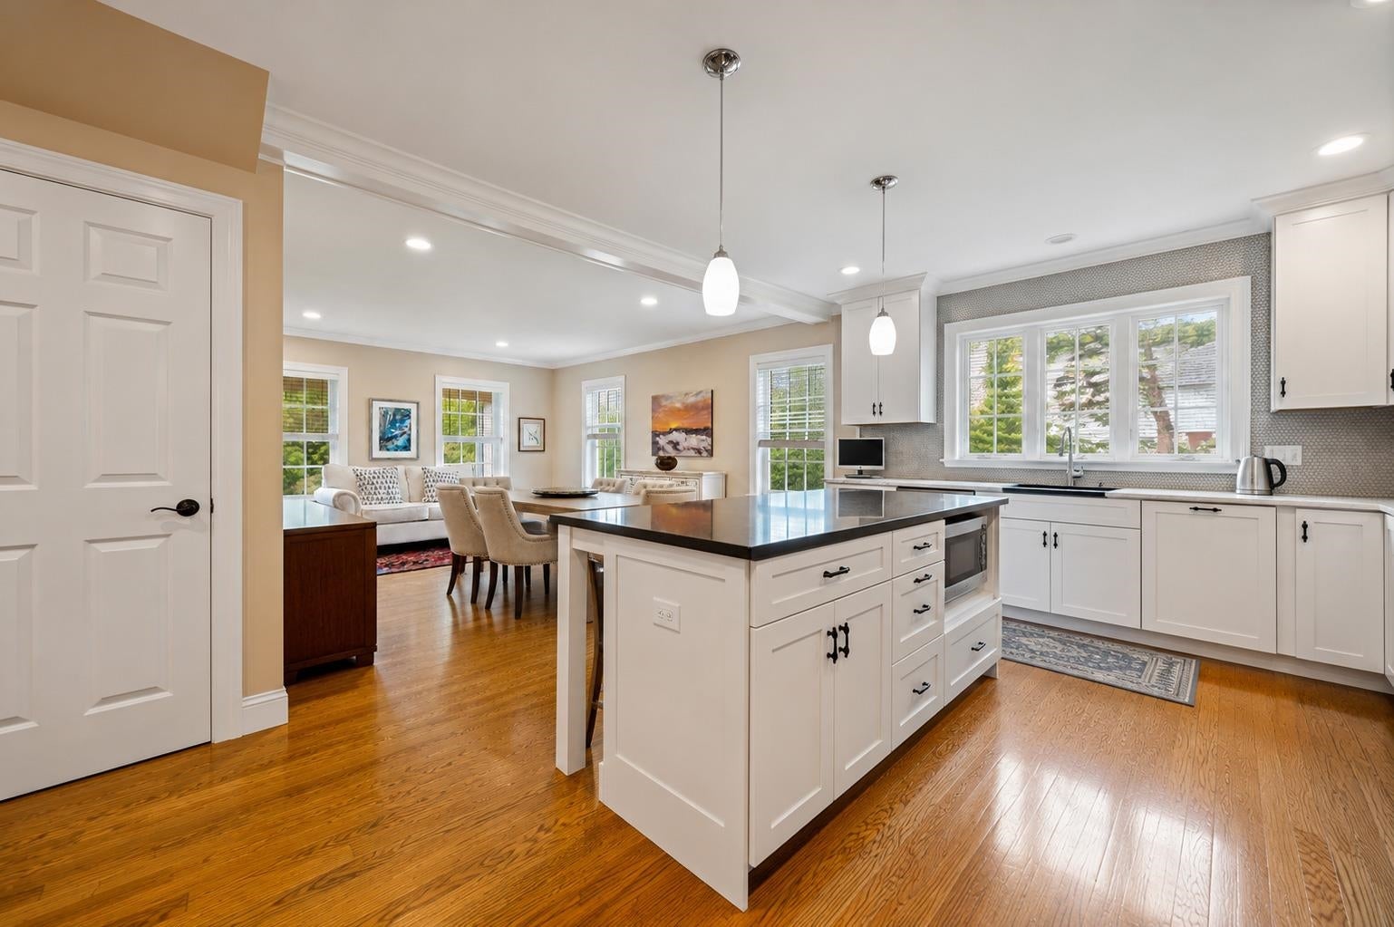
Expansive five bedroom home, built in 2018 and ideally located in New London’s desirable Westside neighborhood. Bright, sun filled living spaces include an open-concept kitchen and dining area with multiple seating options, plus a cozy living room featuring a fireplace and custom built ins. The first floor primary suite offers a spacious bath and direct access to a deck overlooking the private backyard. Upstairs, a second primary suite features an en suite bath and walk in closet, while two additional bedrooms share another full bath. A generous bonus room above the garage with an adjacent bath provides flexible space for a family room or private guest suite. The finished lower level includes an expansive media room, abundant storage and plenty of space for a home gym. Just minutes from New London’s town beaches, Mount Sunapee and I 89 for convenient commuting. Sellers are seeking a rent-back through June 2027. Showings start at OPEN HOUSE Saturday 8/22/26. 10:30 to Noon

Save
Ask
Tour
Hide
Share
Listing Snapshot
Price 
$1,295,000
Days On Site 
0 Days
Bedrooms 
5
Inside Area (SqFt) 
3,503 sqft
Total Baths 
5
Full Baths 
N/A
Partial Baths 
5
Lot Size 
1.06 Acres
Year Built 
2018
MLS® Number 
5105677
Status 
Coming Soon
Property Tax 
$11,065
HOA/Condo/Coop Fees 
N/A
Sq Ft Source 
N/A
Friends & Family
Recent Activity
an hour agoListing updated with changes from the MLS®
3 hours agoListing first seen on site
General Features
Acres 
1.06
Garage 
Yes
Garage Spaces 
2
Number Of Stories 
2
Parking 
Paved
Parking Spaces 
2
Property Sub Type 
Single Family Residence
SqFt Above 
2981
SqFt Below 
522
SqFt Total 
5297
Style 
Contemporary
Utilities 
Cable Available
Water Source 
Well
Zoning 
Residential
Interior Features
Appliances 
DishwasherDryerRefrigeratorMicrowaveWasherGas CooktopDouble Oven
Basement 
FinishedFullPartially Finished
Electric 
Circuit Breakers
Flooring 
HardwoodTile
Heating 
Hot WaterPropane
Interior 
Kitchen Island
Save
Ask
Tour
Hide
Share
Exterior Features
Lot Features 
Corner LotLevelLandscapedNear Golf Course
Patio And Porch 
DeckPorch
Roof 
Shingle
Community Features
School District 
Kearsarge Sch Dst SAU #65
Schools
School District
Kearsarge Sch Dst SAU #65
Elementary School
Kearsarge Elem New London
Middle School
Kearsarge Regional Middle Sch
High School
Kearsarge Regional HS
Listing courtesy of Pamela Perkins of Four Seasons Sotheby's Int'l Realty


Copyright 2026, PrimeMLS, Inc. All rights reserved. This information is deemed reliable, but not guaranteed. The data relating to real estate displayed on this display comes in part from the IDX Program of PrimeMLS. The information being provided is for consumers’ personal, noncommercial use and may not be used for any purpose other than to identify prospective properties consumers may be interested in purchasing.
Last checked: 2026-08-19 07:23 PM UTC
Neighborhood & Commute
Source: Walkscore
Disclosure: Community information and market data powered by Constellation Data Labs. Information is deemed reliable but not guaranteed.
Save
Ask
Tour
Hide
Share