

79 English Range RoadDerry, NH 03038
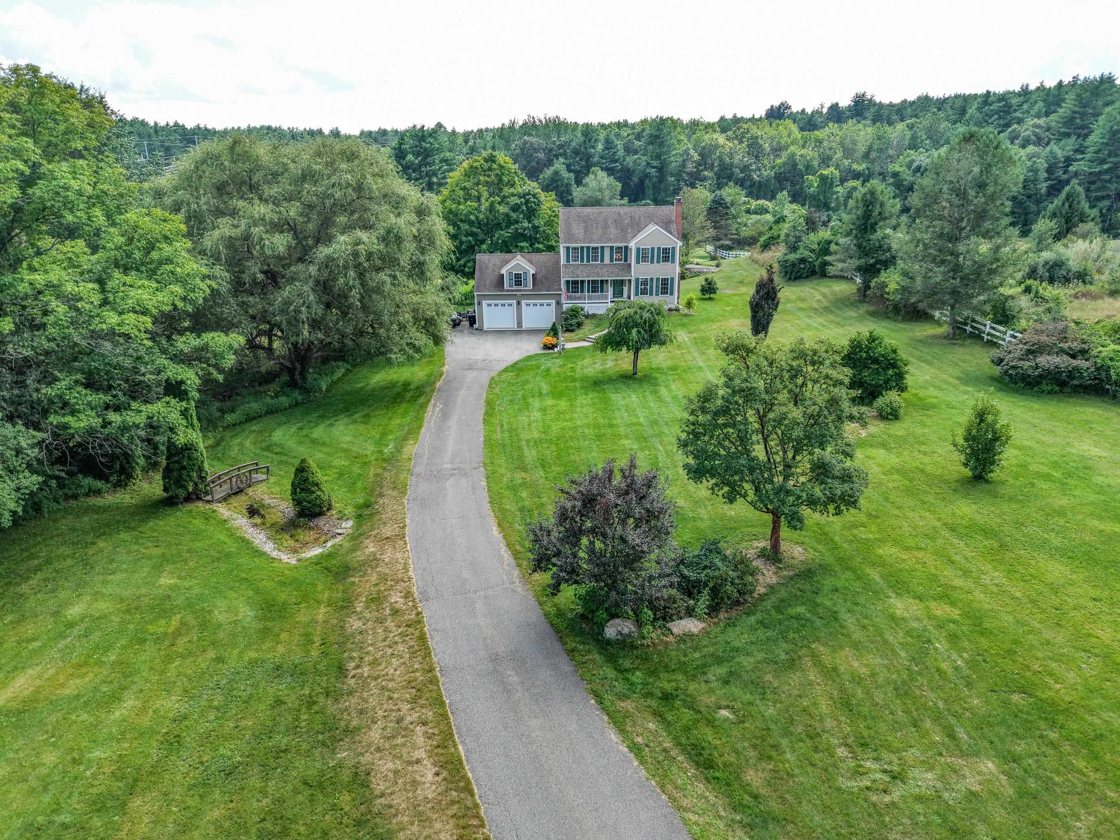
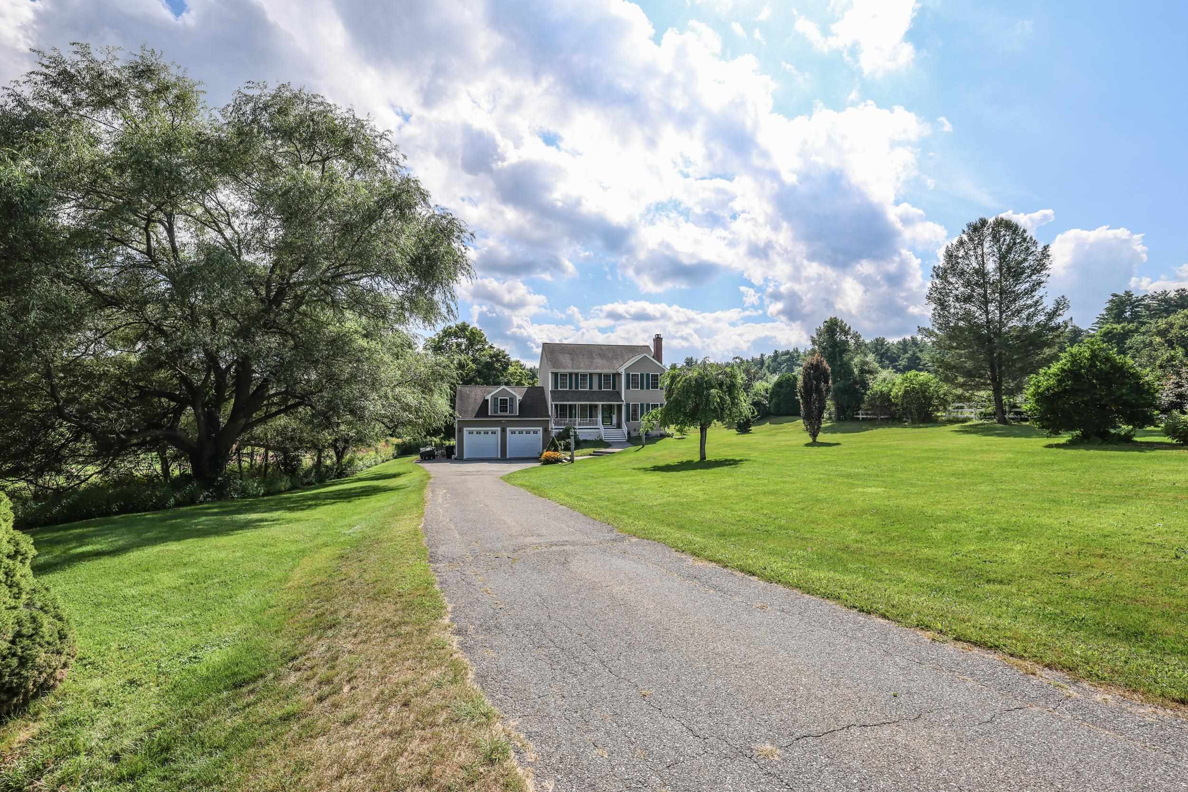
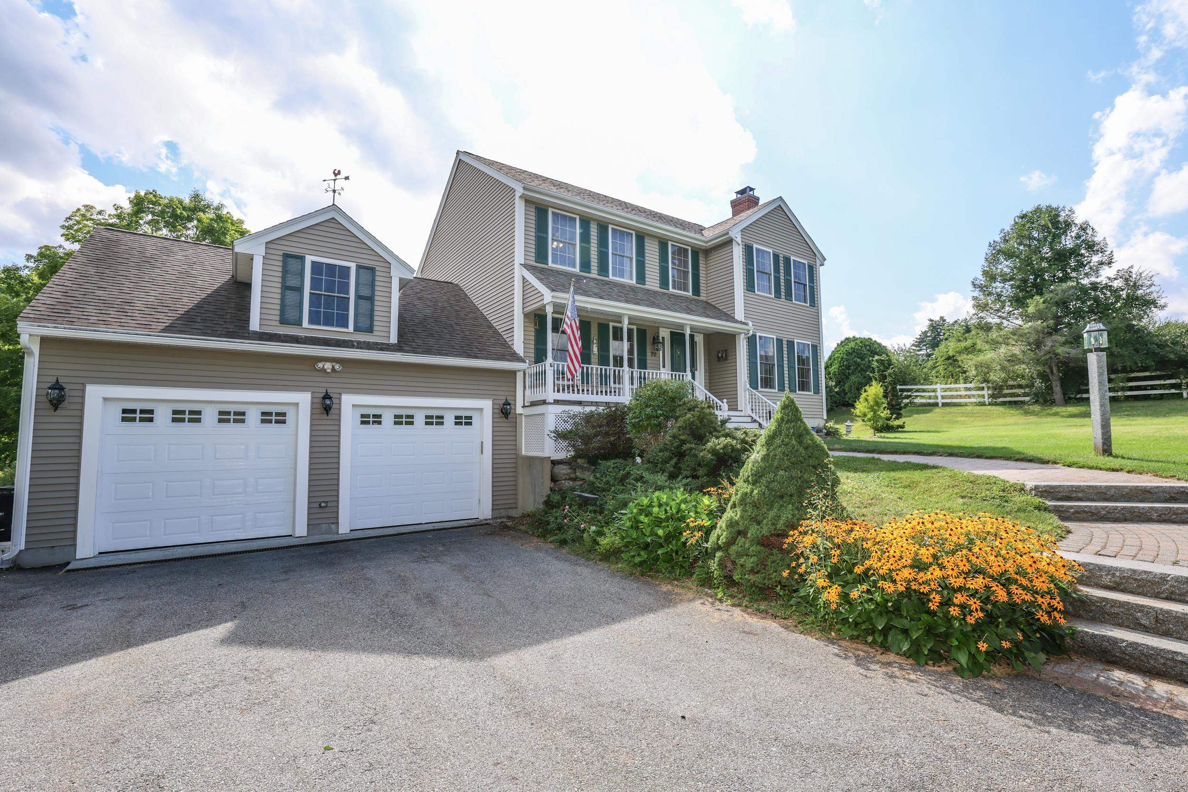
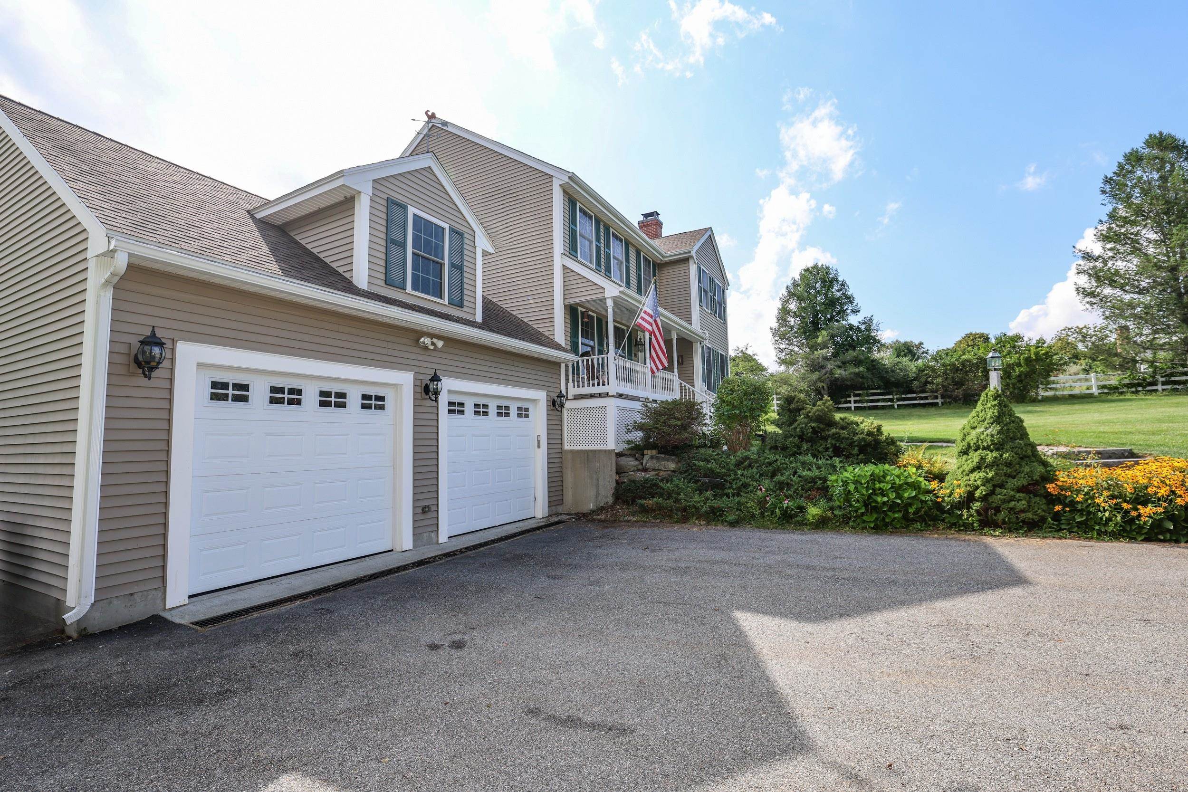
Set on a beautiful, expansive 3.12 acre open lot, this charming property offers the perfect blend of comfort, character, and functionality. Featuring 3 bedrooms and 3 baths, there is plenty of space to relax, entertain, and enjoy the privacy of your own property. The heart of the home is the granite eat-in kitchen, which flows seamlessly into the spacious open-concept living room, complete with a beautiful brick fireplace that creates a warm and inviting gathering space. The first floor also features a convenient half bath with laundry, and an additional room that an be used as an office, or formal dining, adding practicality to the thoughtful layout. Upstairs, you’ll find two generously sized bedrooms, a ¾ hall bath, featuring a tiled walk-in shower and granite vanity. The oversized primary suite features an additional updated 3/4 bath with tiled walk-in shower and large granite vanity, and an ample sized walk in closet. Enjoy year-round comfort with central air conditioning and plenty of natural light throughout the home. Step outside and take advantage of the many outdoor amenities, including a welcoming farmer’s porch, spacious deck, greenhouse, and attached shed. The expansive lot provides endless possibilities for gardening, recreation, entertaining, or simply enjoying the peace and privacy of your surroundings. A two-car garage provides excellent parking and storage, while the previous 2 car under garage is a space with many possibilities. It would make a wonderful workshop, ATV storage, or finish it off for an additional family room! The unique wine cellar room offers an extra touch of character and versatility that is sure to impress. This home is equipped with 2 stair lifts for comfortable access to all floors. With its combination of thoughtful updates, distinctive features, generous acreage, and inviting indoor and outdoor spaces, this property is a wonderful place to call home! Private showings Friday. Open houses Sat 8/22 and Sun 8/23 from 10am-12pm.
| 2 months ago | Listing updated with changes from the MLS | |
| 2 months ago | Status changed to Active Under Contract | |
| 2 months ago | Listing first seen on site |

Copyright 2026, PrimeMLS, Inc. All rights reserved. This information is deemed reliable, but not guaranteed. The data relating to real estate displayed on this display comes in part from the IDX Program of PrimeMLS. The information being provided is for consumers’ personal, noncommercial use and may not be used for any purpose other than to identify prospective properties consumers may be interested in purchasing.
Last checked: 2026-10-22 02:05 PM UTC