

7 Westview RoadBrookline, NH 03033
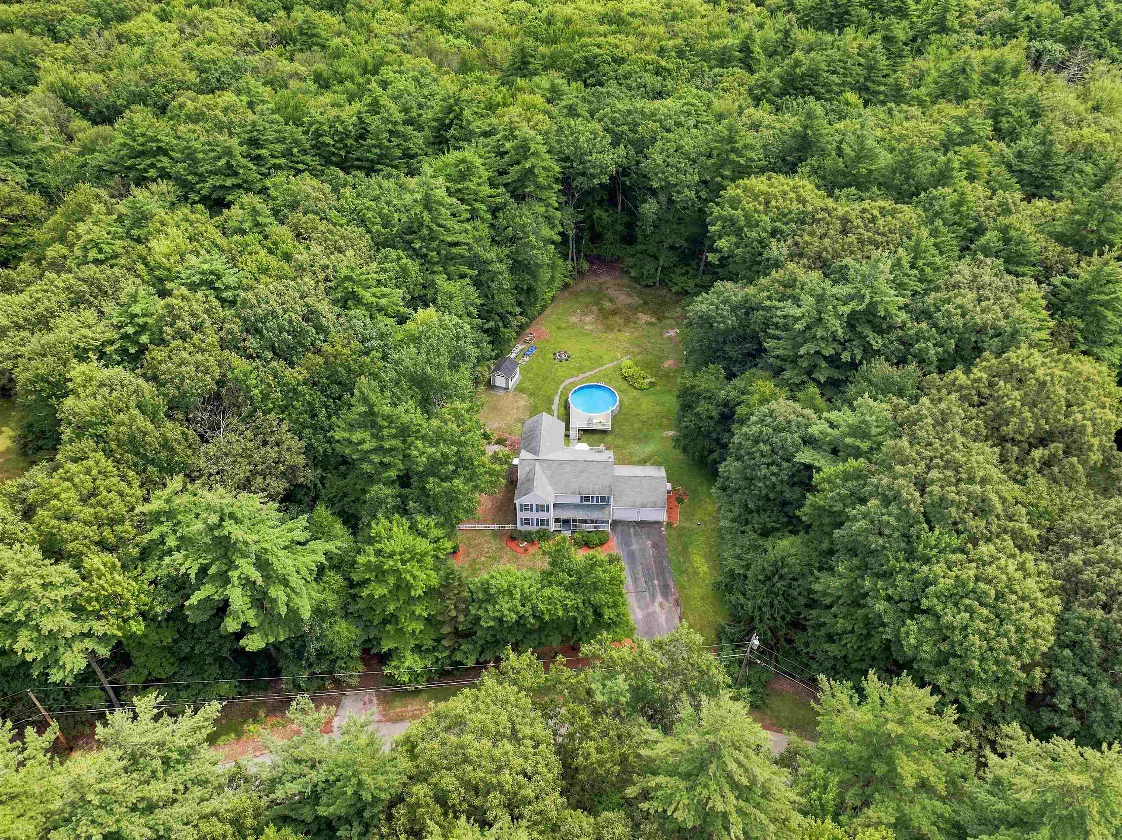
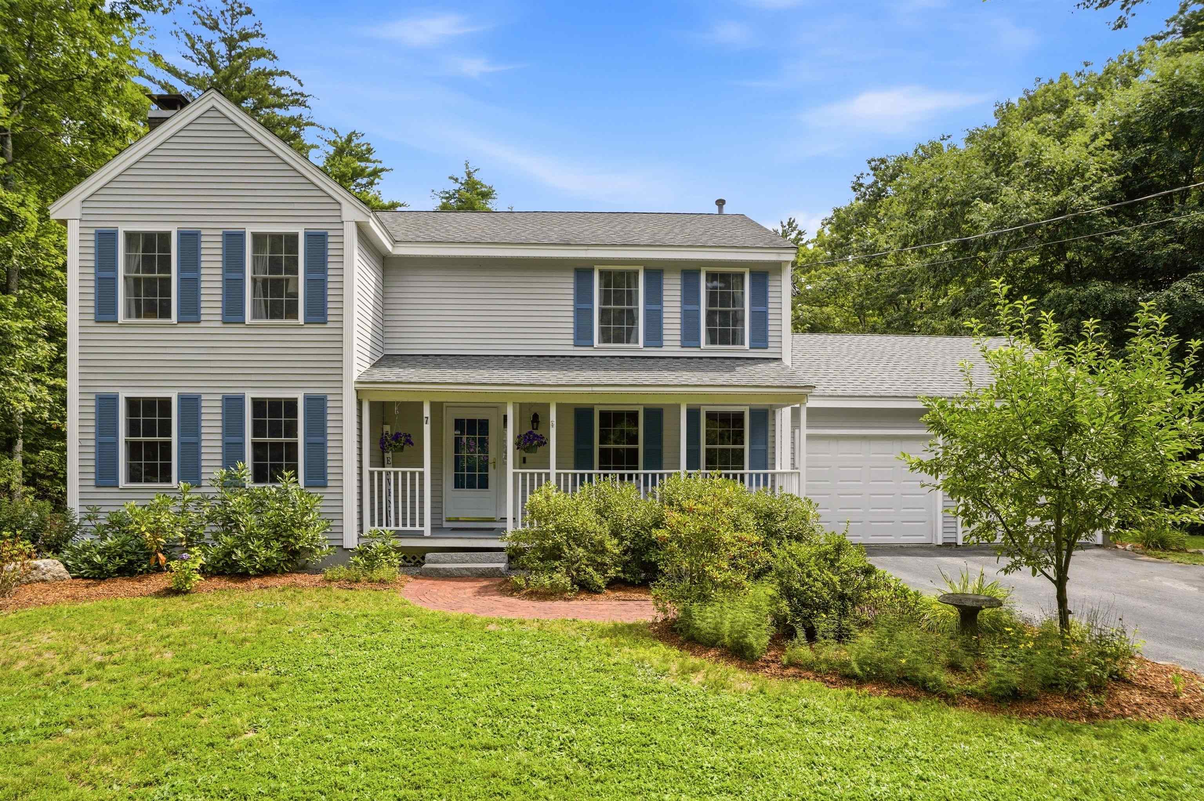
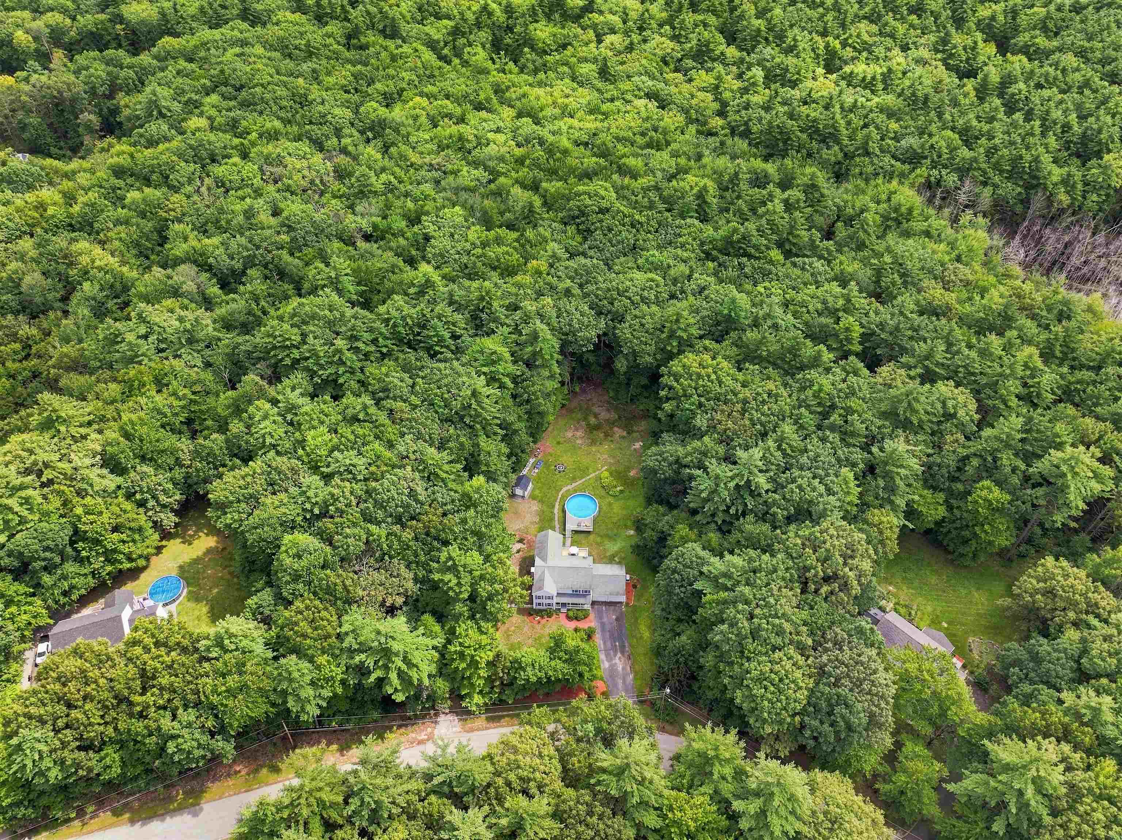
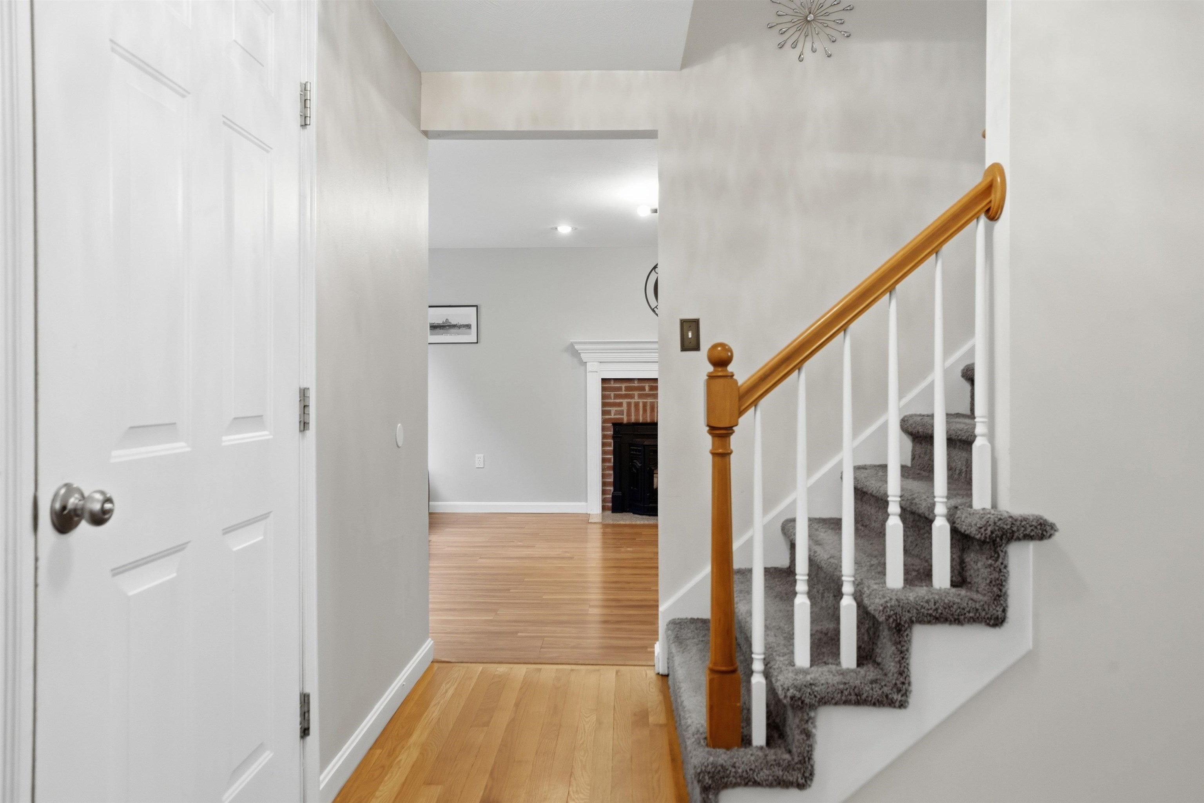
PRICED TO SELL! $4,500 SELLER CONTRIBUTION TOWARDS CLOSING COST!! BELOW ASSESSED VAULE! MOTIVATED SELLERS! QUICK CLOSE Big-ticket updates including a brand-new furnace and hot water heater, new carpeting, fresh interior paint, updated light fixtures, a new shed, new pool deck, brick walkway, new pellet stove, and an on-demand whole-house Generac generator. Set on 4.5 private acres in sought-after Brookline, this spacious and versatile 4-bedroom home offers the perfect blend of comfort, flexibility, and outdoor enjoyment. With multiple living areas, an expansive finished lower level, and a backyard designed for entertaining, this is a property you truly need to see to appreciate all it has to offer! Step inside to an updated kitchen featuring granite countertops, stainless steel appliances, abundant cabinetry, and a generous eat-in area perfect for everyday living and gathering with family and friends. The expansive family room overlooks the backyard and deck, while the separate living room, complete with a pellet stove, offers a cozy place to unwind. Need extra space? The additional first-floor room is ideal for a home office, playroom, or hobby room. First-floor laundry and a convenient bath add to the home's everyday functionality. Upstairs, you'll find four generously sized bedrooms, including an oversized primary bedroom, along with two full bathrooms. The finished lower level is where the possibilities really open up! Featuring a second kitchen, eating area, a spacious bedroom/office/family room, and two additional rooms, this flexible space is ideal for extended family, guests, multigenerational living, recreation, or creating your own private work-from-home retreat. Love the outdoors? Your private backyard oasis awaits! Enjoy the level yard, spacious deck, above-ground pool with a new pool deck, and charming brick walkway.
| yesterday | Listing updated with changes from the MLS | |
| 3 weeks ago | Price changed to $699,000 | |
| 3 months ago | Status changed to Active | |
| 3 months ago | Listing first seen on site |

Copyright 2026, PrimeMLS, Inc. All rights reserved. This information is deemed reliable, but not guaranteed. The data relating to real estate displayed on this display comes in part from the IDX Program of PrimeMLS. The information being provided is for consumers’ personal, noncommercial use and may not be used for any purpose other than to identify prospective properties consumers may be interested in purchasing.
Last checked: 2026-11-08 03:37 PM UTC
Did you know? You can invite friends and family to your search. They can join your search, rate and discuss listings with you.