

447 Hanover StreetManchester, NH 03104
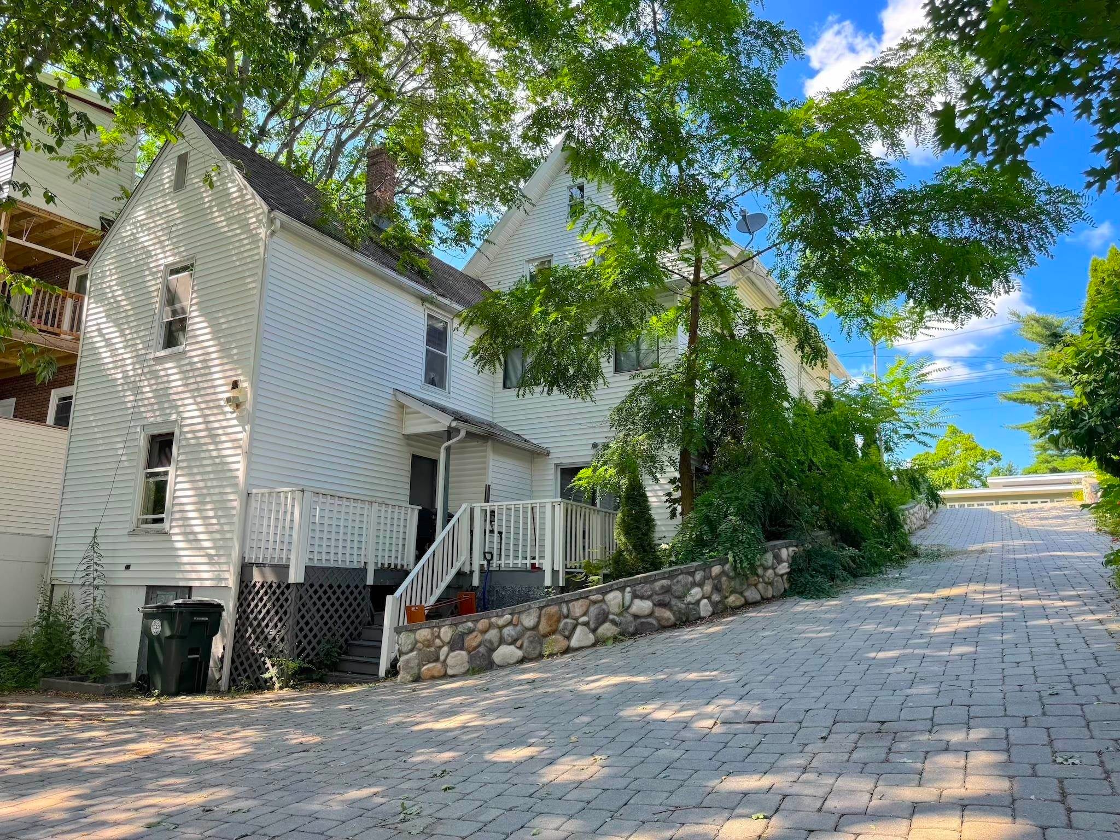
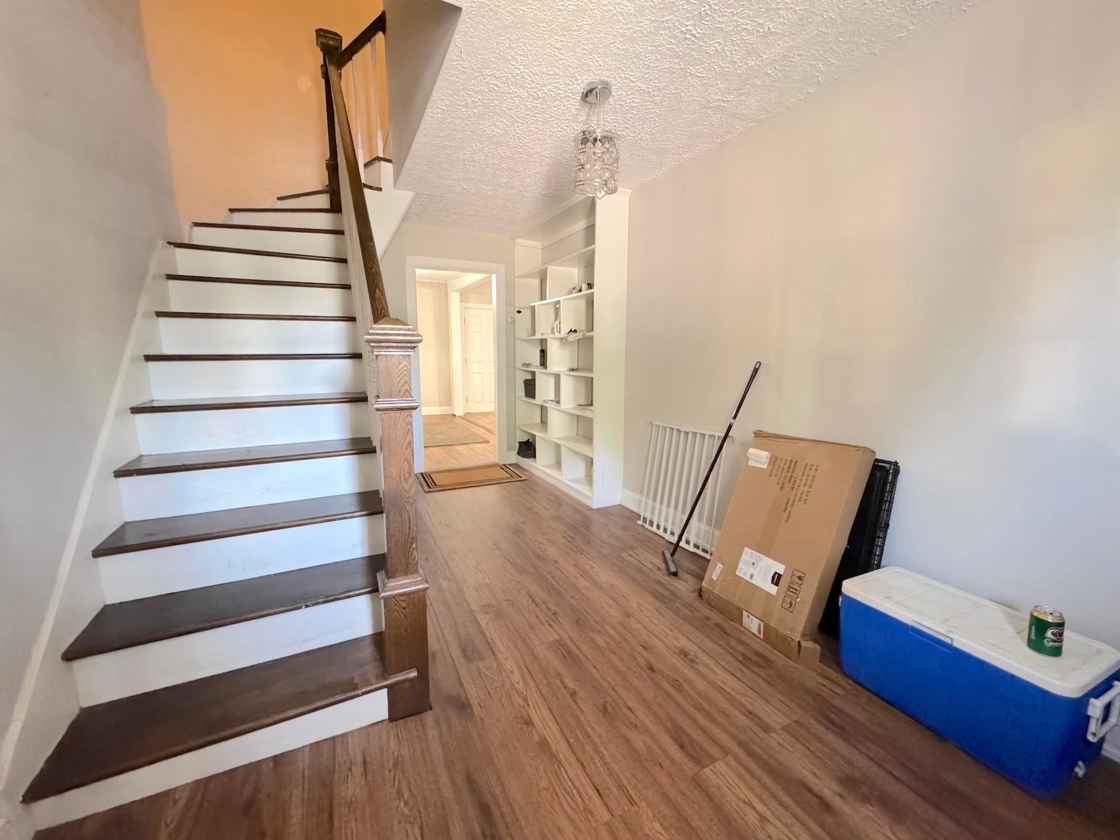
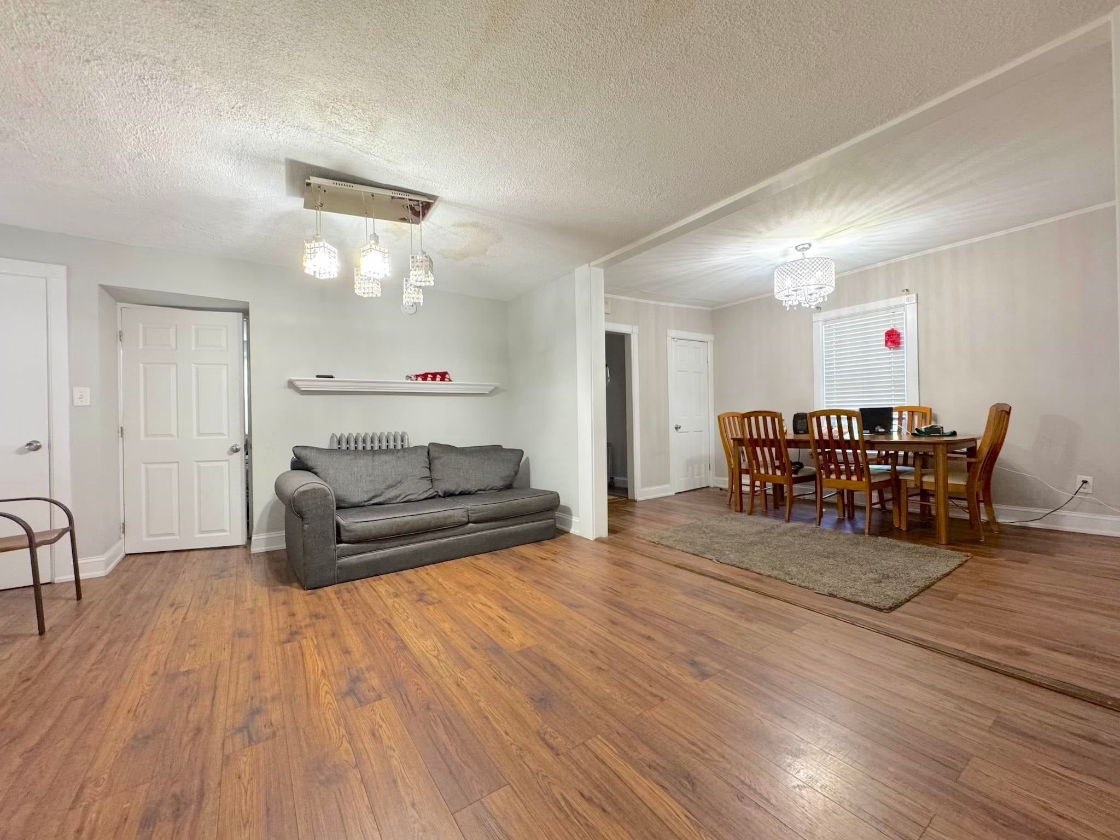
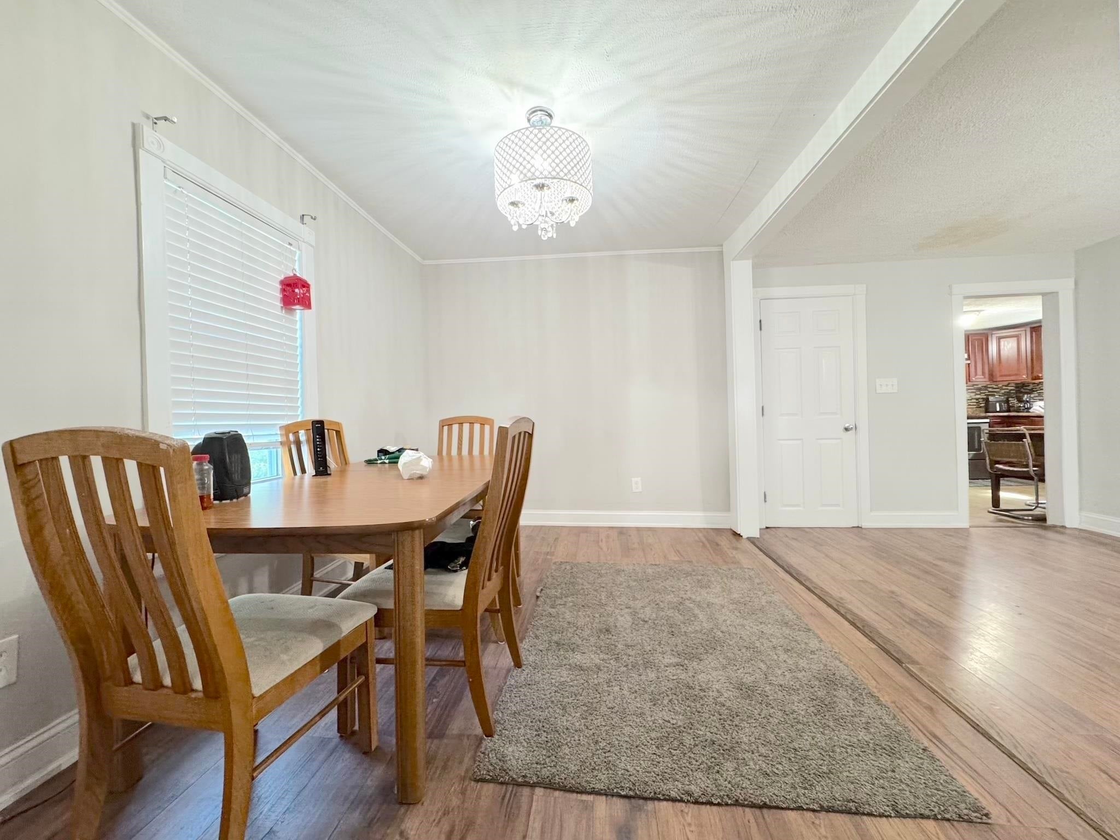
Opportunity awaits at 447 Hanover Street in Manchester’s Hanover Hill neighborhood! This solid two-family property offers an exceptionally spacious and flexible layout with excellent rental and owner-occupant potential in a prime city location, less than a mile from Elm Street and downtown Manchester. The property features 6 bedrooms plus an additional bonus room, providing tremendous flexibility for today’s needs. Public record identifies the property as a 2-family with 5 bedrooms and 1,703 sq. ft. Actual layout offers 6 bedrooms plus a bonus room and approximately 2,611 sq. ft. Both units feature separate natural gas hot-water baseboard heating systems and separately metered electric, with 200-amp electrical service and circuit breakers. There is no central air conditioning. Current rents are $2,080 and $1,850 per month, for a combined current rental income of $3,930 per month. Tenants are responsible for their own gas and electric, while the owner currently pays for water. The detached garage is not included with either apartment and offers potential for additional rental income. Additional features include hardwood flooring, vinyl siding, an expansive paver driveway with ample off-street parking, unfinished basement and unfinished walk-up attic space with standing room. Conveniently located near shopping, dining, schools, public transportation, major commuter routes and downtown Manchester. A fantastic opportunity for investors, owner-occupants or buyers seeking a multifamily property with substantial space and income potential. Buyer and buyer’s agent to perform full due diligence and independently verify bedroom count, room use, permitted uses, rents, expenses, utilities, square footage, measurements, zoning, systems and all property information. Information is believed to be accurate but is not guaranteed.
| 4 weeks ago | Listing updated with changes from the MLS® | |
| 4 weeks ago | Status changed to Pending | |
| a month ago | Listing first seen on site |

Copyright 2026, PrimeMLS, Inc. All rights reserved. This information is deemed reliable, but not guaranteed. The data relating to real estate displayed on this display comes in part from the IDX Program of PrimeMLS. The information being provided is for consumers’ personal, noncommercial use and may not be used for any purpose other than to identify prospective properties consumers may be interested in purchasing.
Last checked: 2026-09-21 07:51 PM UTC