Save
Ask
Tour
Hide
Share
$474,900
2 Days On Site

284 South Road
Brentwood, NH 03833

For Sale|Single Family Residence|Active
2
Beds
1
Total Bath
1
Full Bath
1,781
SqFt
$267
/SqFt
1750
Built
County:
Rockingham
Listing courtesy of Marlene D Minemier of K.M. Minemier Associates LLC
Call Now: 603-825-6696
Is this the listing for you? We can help make it yours.
603-825-6696
Upcoming Open Houses
Sun, Aug 23, 11:00 AM - 1:00 PM
284 South Road284 South Road284 South Road284 South Road
Save
Ask
Tour
Hide
Share

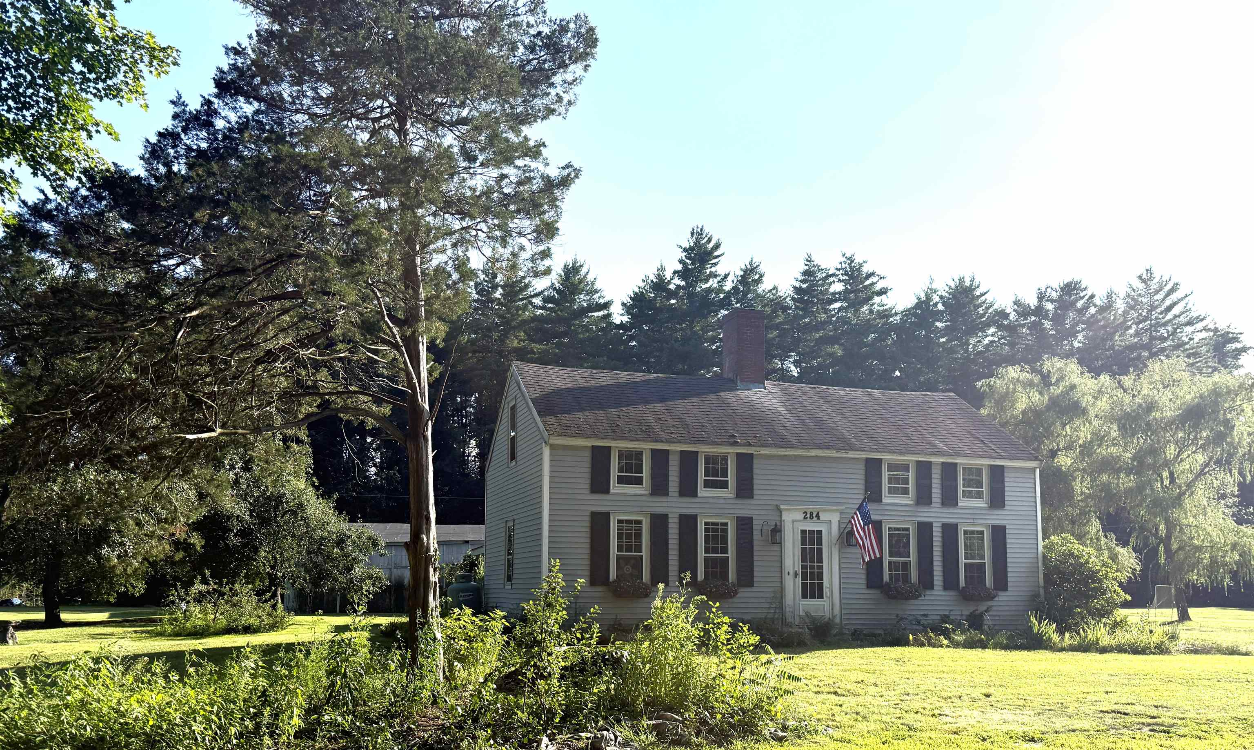
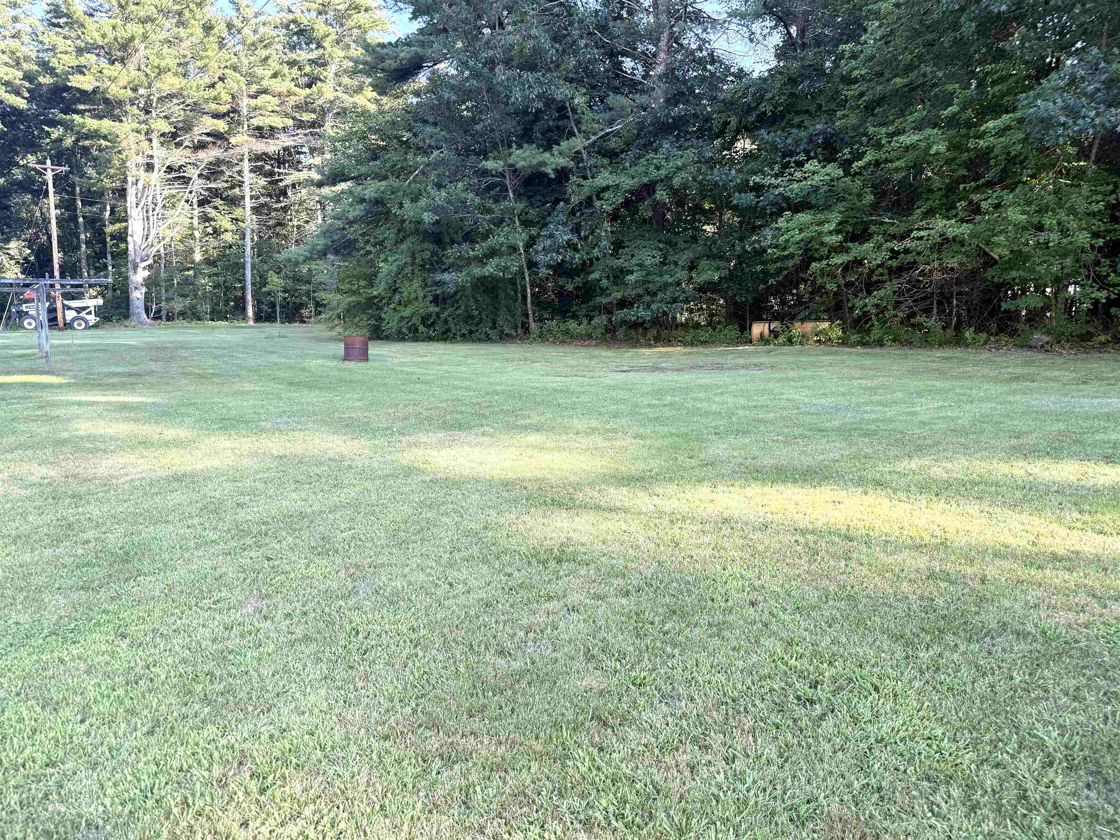
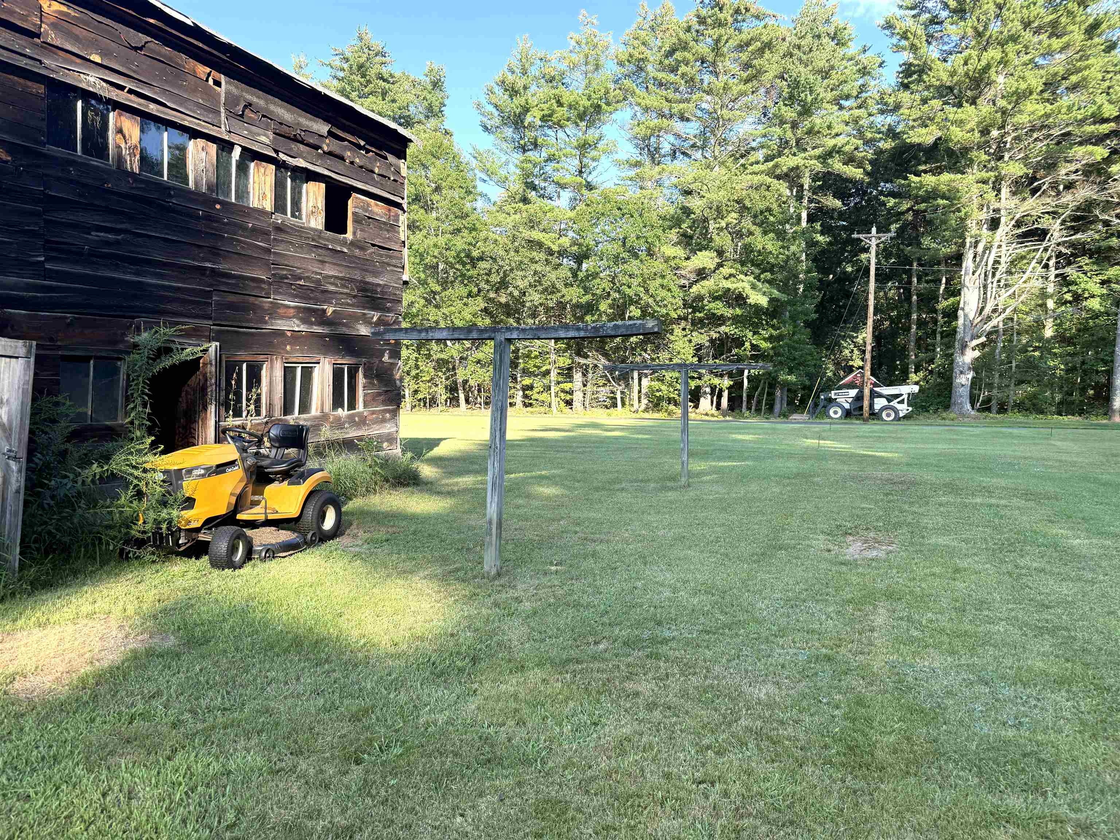
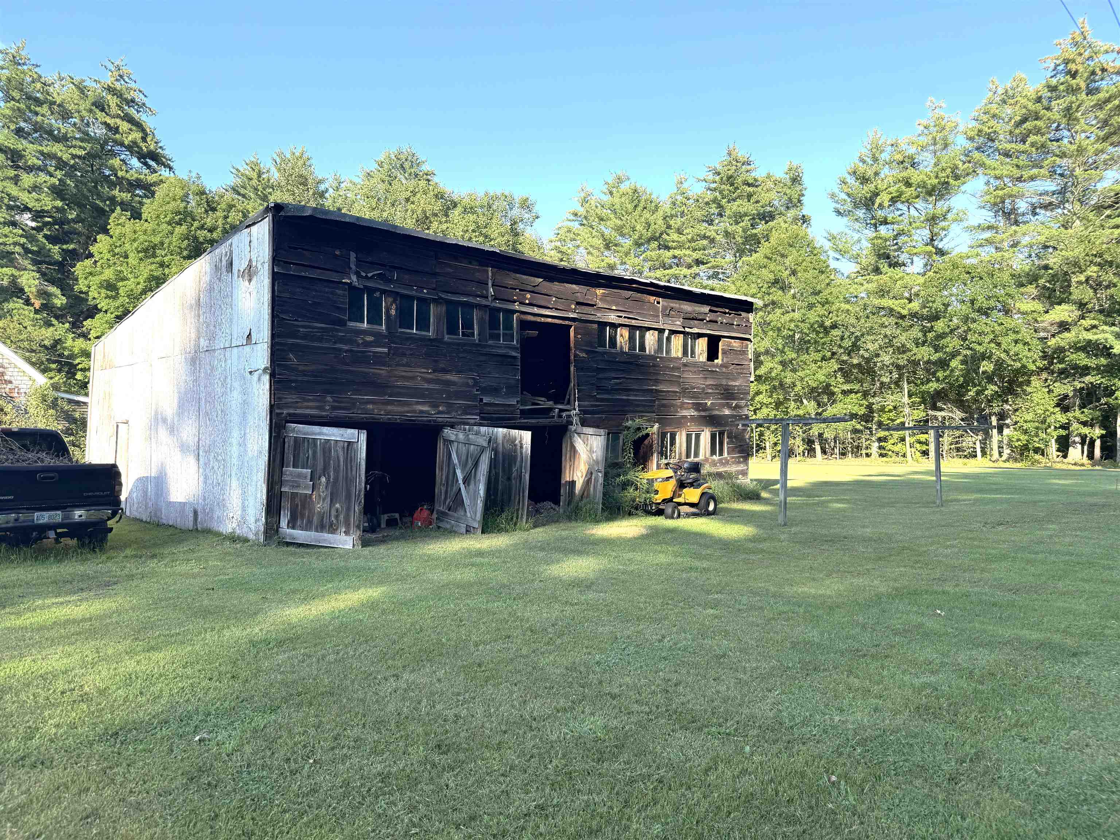
c.1750 antique colonial is seeking a visioned buyer to take advantage of all the potential this property has to offer. Set on a beautiful level lot of almost 3 acres, anyone can tell by the curb appeal the property can be made into something very special. Updates and additions have been made over the years to include a fully applianced kitchen, full bath, attached garage and updated septic system. Period details including wide pumpkin pine floors, two Rumford fireplaces and multiple built-ins add to the charm and character of a property built before the American Revolution. The mechanicals of the house have been updated to include a newer furnace and hot water tank. Electrical has been updated to circuit breakers but tied into older wiring, due diligence should be conducted. Additionally located on the property is a detached barn, the structural integrity will require inspection whether it's preservable or should be taken down. Pre-sale inspections have been completed to include home inspection, septic inspection and water test, reports are available upon request. There is a driveway ROW to access a residential parcel to the back of the property, a survey and markers are available in the listing package. Property being sold as-is. OPEN HOUSE Sunday 8/23 11:00 AM to 1:00 PM or schedule for a private showing.

Save
Ask
Tour
Hide
Share
Listing Snapshot
Price 
$474,900
Days On Site 
2 Days
Bedrooms 
2
Inside Area (SqFt) 
1,781 sqft
Total Baths 
1
Full Baths 
1
Partial Baths 
N/A
Lot Size 
2.97 Acres
Year Built 
1750
MLS® Number 
5105756
Status 
Active
Property Tax 
$7,523
HOA/Condo/Coop Fees 
N/A
Sq Ft Source 
N/A
Friends & Family
Recent Activity
yesterdayListing updated with changes from the MLS®
3 days agoListing first seen on site
General Features
Acres 
2.97
Garage 
Yes
Garage Spaces 
1
Number Of Stories 
1
Parking 
GravelDrivewayGarageOff StreetAttached
Parking Spaces 
1
Property Sub Type 
Single Family Residence
SqFt Above 
1781
SqFt Total 
1781
Style 
Colonial
Utilities 
Cable AvailablePropane
Water Source 
WellPrivate
Zoning 
Single Family Residential
Interior Features
Appliances 
DishwasherRefrigerator
Basement 
FinishedPartialUnfinished
Electric 
Circuit Breakers
Flooring 
CarpetTileWood
Heating 
BaseboardHot WaterWoodPropaneOilWood Stove
Save
Ask
Tour
Hide
Share
Exterior Features
Lot Features 
LevelOpen LotLandscapedPrivate
Roof 
Shingle
Community Features
School District 
Exeter School District SAU #16
Schools
School District
Exeter School District SAU #16
Elementary School
Swasey Central School
Middle School
Cooperative Middle School
High School
Exeter High School
Listing courtesy of Marlene D Minemier of K.M. Minemier Associates LLC


Copyright 2026, PrimeMLS, Inc. All rights reserved. This information is deemed reliable, but not guaranteed. The data relating to real estate displayed on this display comes in part from the IDX Program of PrimeMLS. The information being provided is for consumers’ personal, noncommercial use and may not be used for any purpose other than to identify prospective properties consumers may be interested in purchasing.
Last checked: 2026-08-22 02:41 PM UTC
Neighborhood & Commute
Source: Walkscore
Disclosure: Community information and market data powered by Constellation Data Labs. Information is deemed reliable but not guaranteed.
Save
Ask
Tour
Hide
Share