Save
Ask
Tour
Hide
Share
$640,000
59 Days On Site

4 Ivy Lane
Nashua, NH 03063

Condominium|Pending
4
Beds
3
Total Baths
3
Full Baths
2,060
SqFt
$311
/SqFt
1999
Built
Subdivision:
Holden Farm
County:
Hillsborough
Listing courtesy of Jason Saphire of www.HomeZu.com
Call Now: 603-825-6696
Is this the listing for you? We can help make it yours.
603-825-6696
4 Ivy Lane4 Ivy Lane4 Ivy Lane4 Ivy Lane
Save
Ask
Tour
Hide
Share

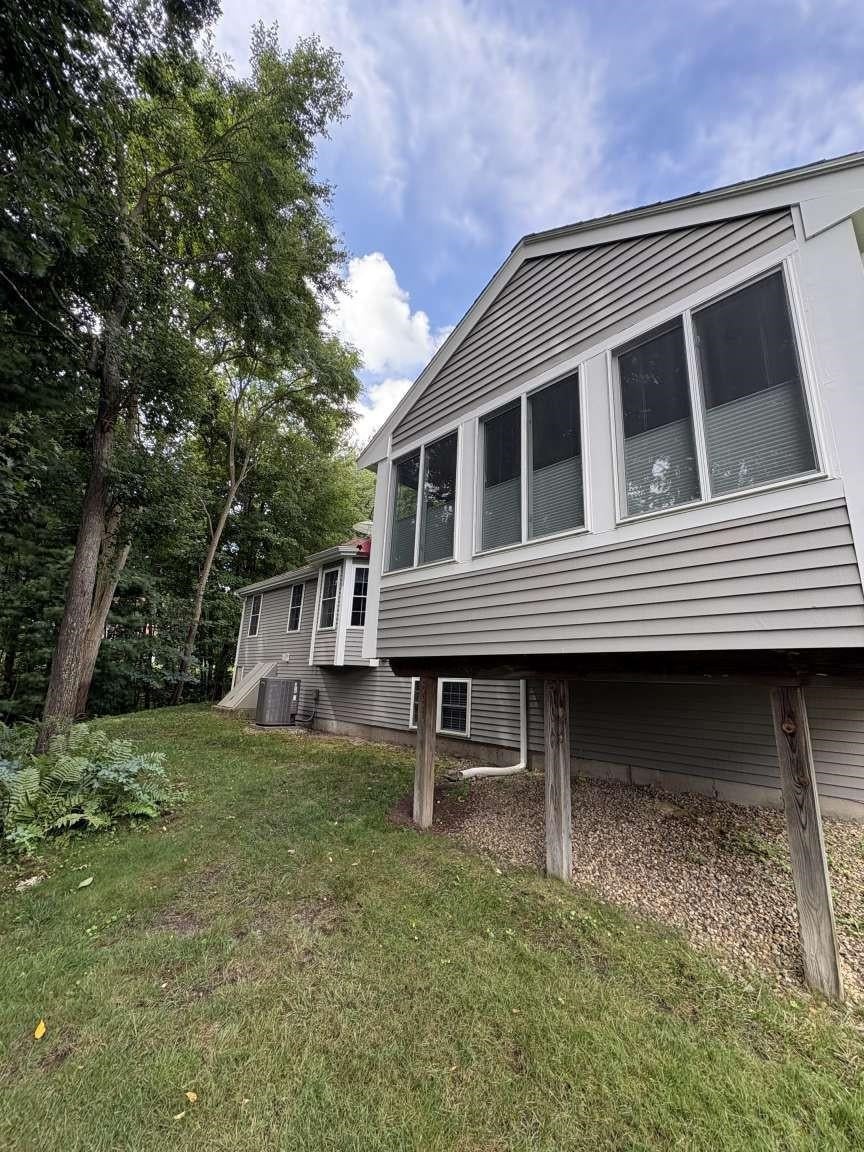
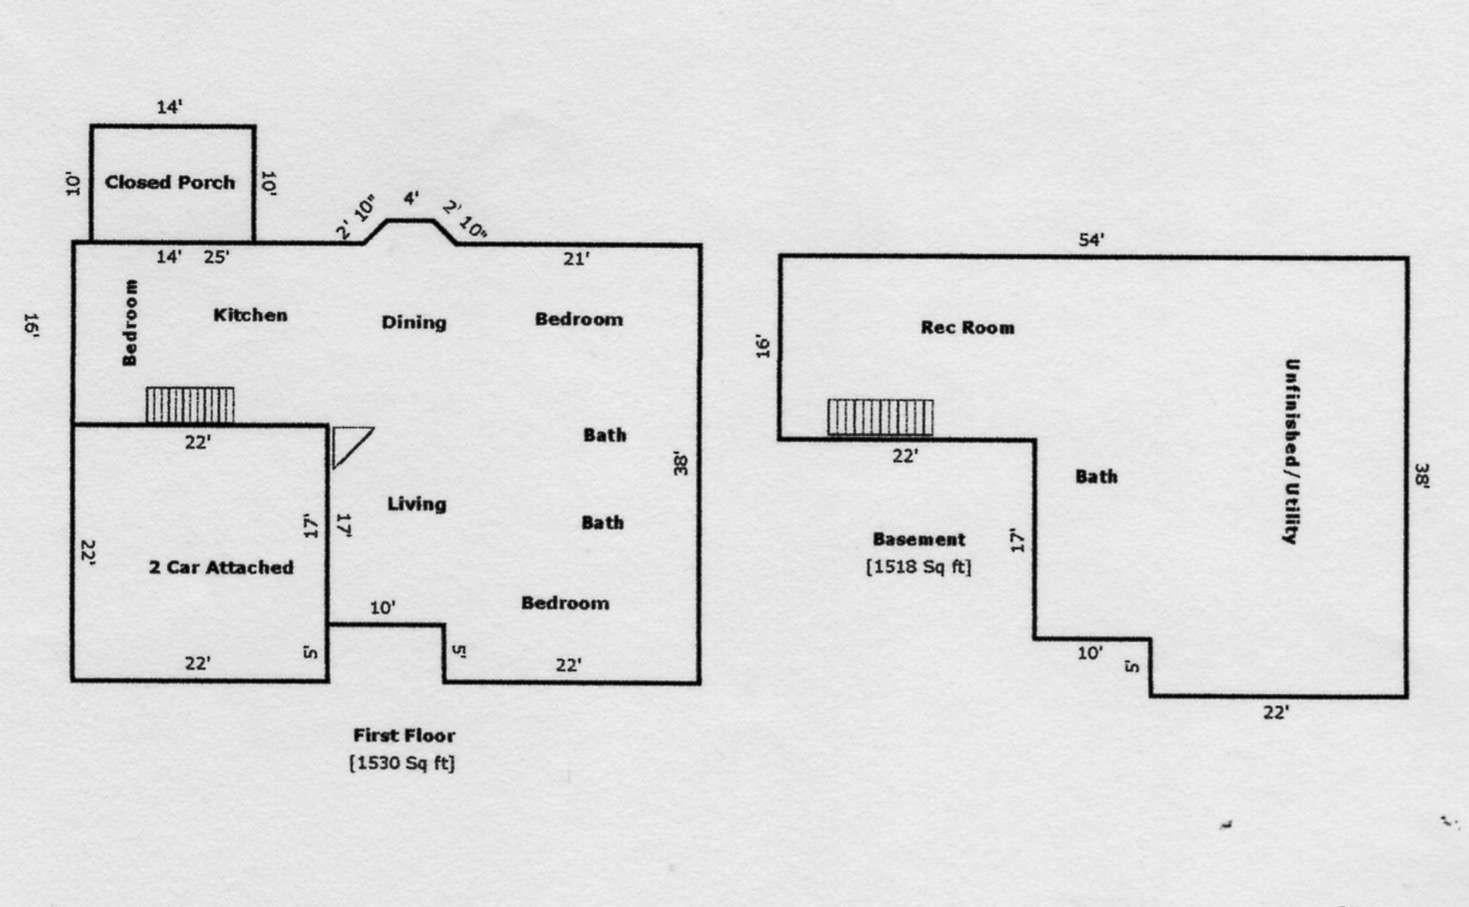
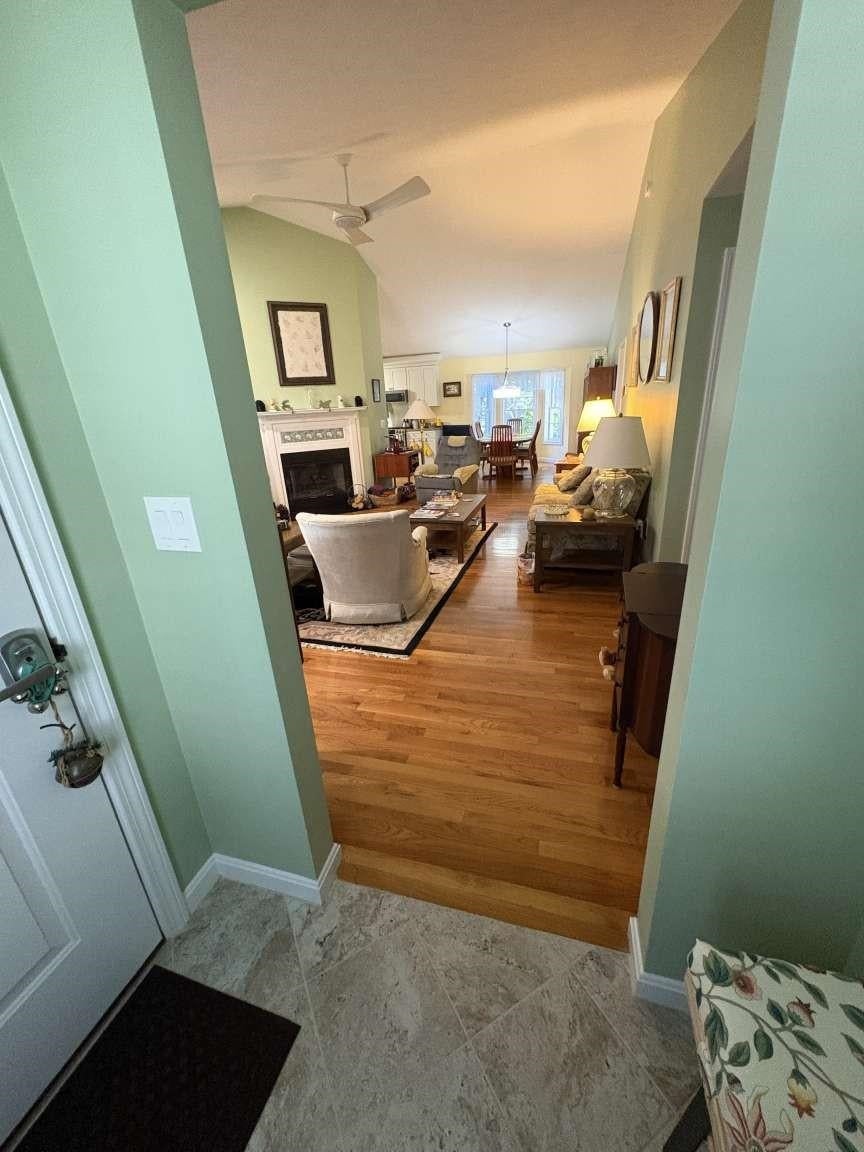
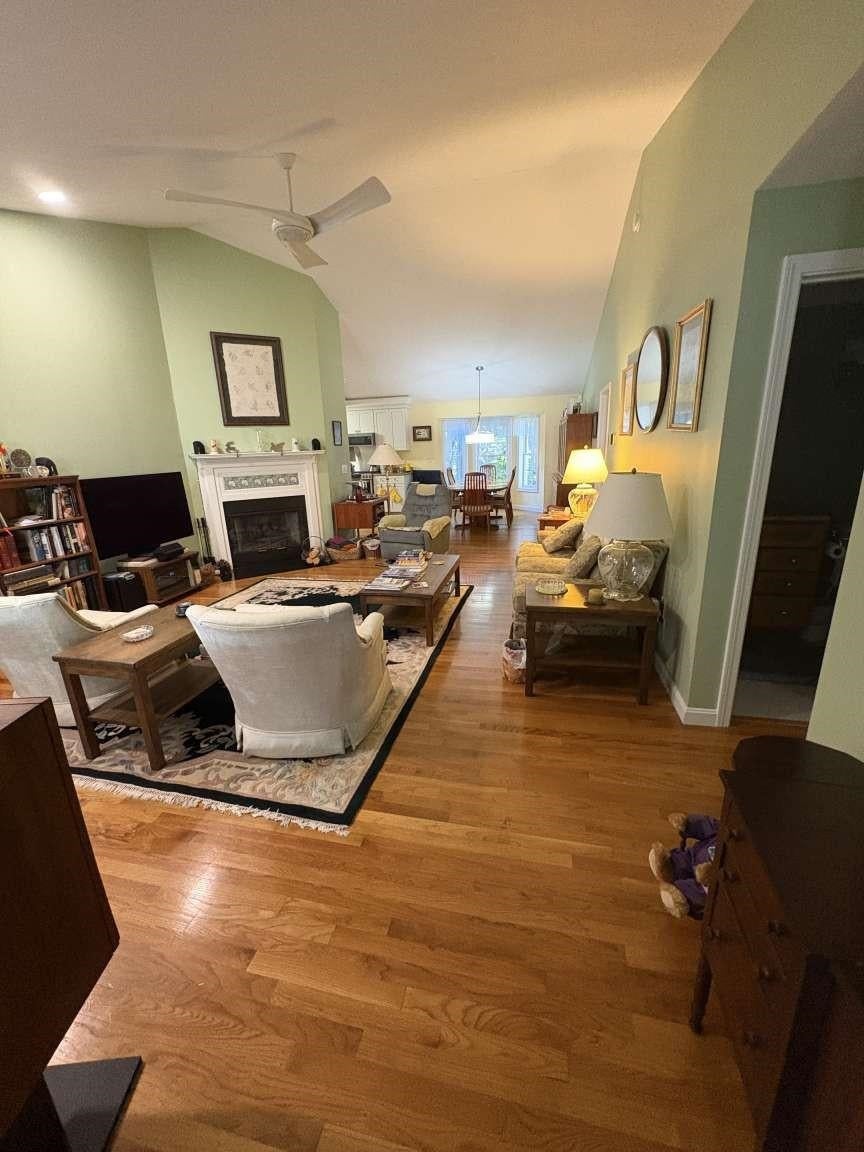
Welcome to easy one-level living in Nashua's desirable Holden Farm development. Detached Ranch built in 1999. This spacious 4 BR, 3 Bath home is in excellent condition and offers an open floor plan with vaulted ceiling & gas fireplace. The kitchen features granite countertops, stainless steel appliances (5-burner gas range) & under-cabinet lighting. Kitchen & bathrooms remodeled in 2021. Master BR bath features a walk-in shower & heated tile floor. Laundry room in master bath. Natural gas H/W Heater replaced 2020 & Furnace-forced hot air/Central Air replaced 2025. Living Room, Dining Room, Kitchen, 3 BR, 2 Baths, 2 car garage, 4 Season Porch, Hardwood and ceramic tile floors, Gas FP on 1st floor. Partially Finished Basement (Rec Room/BR-Carpeted with full bath-linoleum). 1670 sqft on main floor, 1518 sqft in Basement, 519 sqft finished. Holden Farm amenities include a Club House, pool & tennis courts. City water/sewer. Served by Xfinity & Fidium. Condo Fees: $470/mo include exterior maintenance, landscaping, snow removal & trash pickup. Property Taxes: Estimated for 2026: $9270.

Save
Ask
Tour
Hide
Share
Listing Snapshot
Price 
$640,000
Days On Site 
59 Days
Bedrooms 
4
Inside Area (SqFt) 
2,060 sqft
Total Baths 
3
Full Baths 
3
Partial Baths 
N/A
Lot Size 
N/A
Year Built 
1999
MLS® Number 
5105799
Status 
Pending
Property Tax 
$8,765
HOA/Condo/Coop Fees 
$470 monthly
Sq Ft Source 
N/A
Friends & Family
Recent Activity
8 hours agoListing updated with changes from the MLS®
yesterdayStatus changed to Pending
2 months agoListing first seen on site
General Features
Garage 
Yes
Garage Spaces 
2
Number Of Stories 
1
Parking 
PavedDrivewayGarageOn Street
Parking Spaces 
2
Pets 
Yes
Property Sub Type 
Condominium
Sewer 
Public Sewer
SqFt Above 
1670
SqFt Below 
390
SqFt Total 
3188
Style 
DetachedOther
Utilities 
Cable AvailableUnderground Utilities
Water Source 
Public
Zoning 
R18
Interior Features
Appliances 
DishwasherDryerRefrigeratorMicrowaveWasherDisposalRange HoodGas Range
Basement 
ConcreteFinishedFullPartially FinishedDaylight
Cooling 
Central Air
Electric 
200+ Amp ServiceCircuit BreakersUnderground
Flooring 
CarpetHardwoodTileVinyl
Heating 
Forced Air
Save
Ask
Tour
Hide
Share
Exterior Features
Patio And Porch 
Porch
Roof 
Shingle
Community Features
Association Amenities 
Tennis Court(s)ClubhouseOtherSnow Removal
Association Fee 
$470.0
Association Fee Frequency 
Monthly
Listing courtesy of Jason Saphire of www.HomeZu.com


Copyright 2026, PrimeMLS, Inc. All rights reserved. This information is deemed reliable, but not guaranteed. The data relating to real estate displayed on this display comes in part from the IDX Program of PrimeMLS. The information being provided is for consumers’ personal, noncommercial use and may not be used for any purpose other than to identify prospective properties consumers may be interested in purchasing.
Last checked: 2026-10-17 01:47 AM UTC
Neighborhood & Commute
Source: Walkscore
Disclosure: Community information and market data powered by Constellation Data Labs. Information is deemed reliable but not guaranteed.
Save
Ask
Tour
Hide
Share