Save
Ask
Tour
Hide
Share
$385,000
3 Days On Site

30 Pearson Way
Epping, NH 03042

For Sale|Condominium|Active
2
Beds
2
Total Baths
1
Full Bath
1
Partial Bath
1,050
SqFt
$367
/SqFt
2009
Built
County:
Rockingham
Listing courtesy of Iris J Muench of Jill & Co. Realty Group - Real Broker NH, LLC Phone: 603-845-9444
Call Now: 603-825-6696
Is this the listing for you? We can help make it yours.
603-825-6696
30 Pearson Way30 Pearson Way30 Pearson Way30 Pearson Way
Save
Ask
Tour
Hide
Share

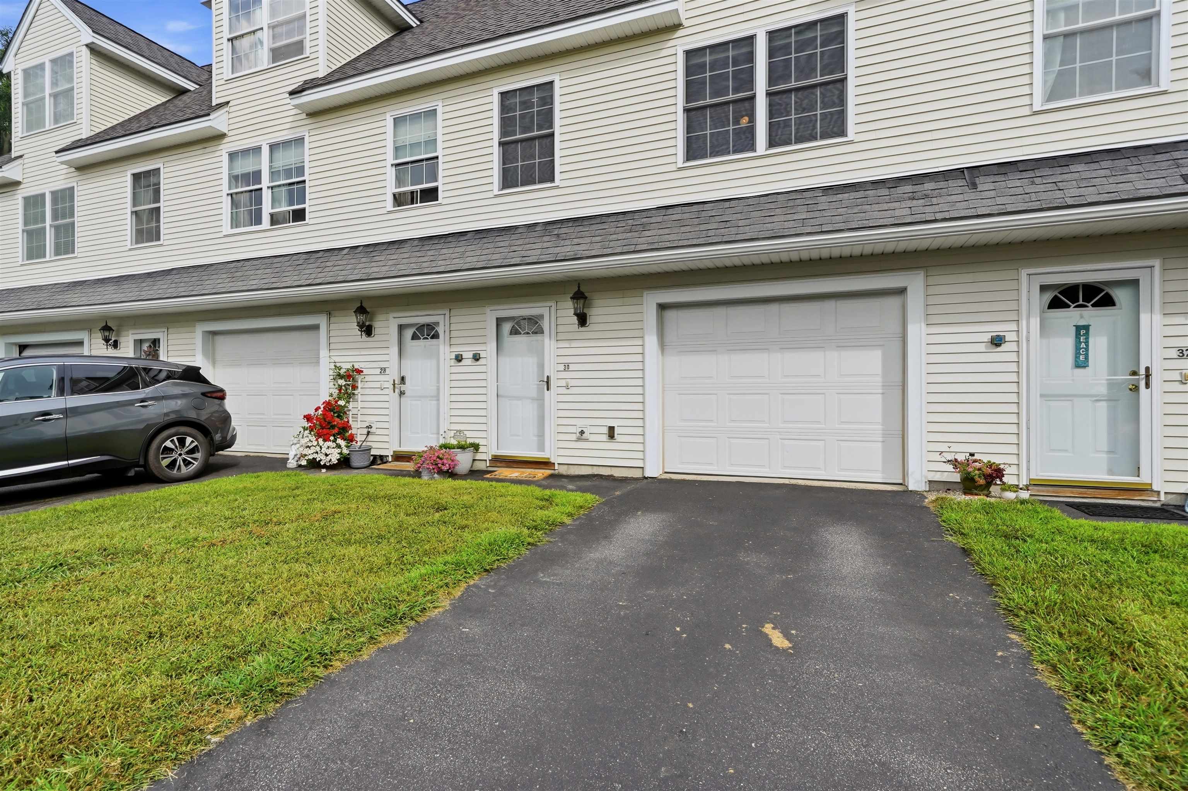
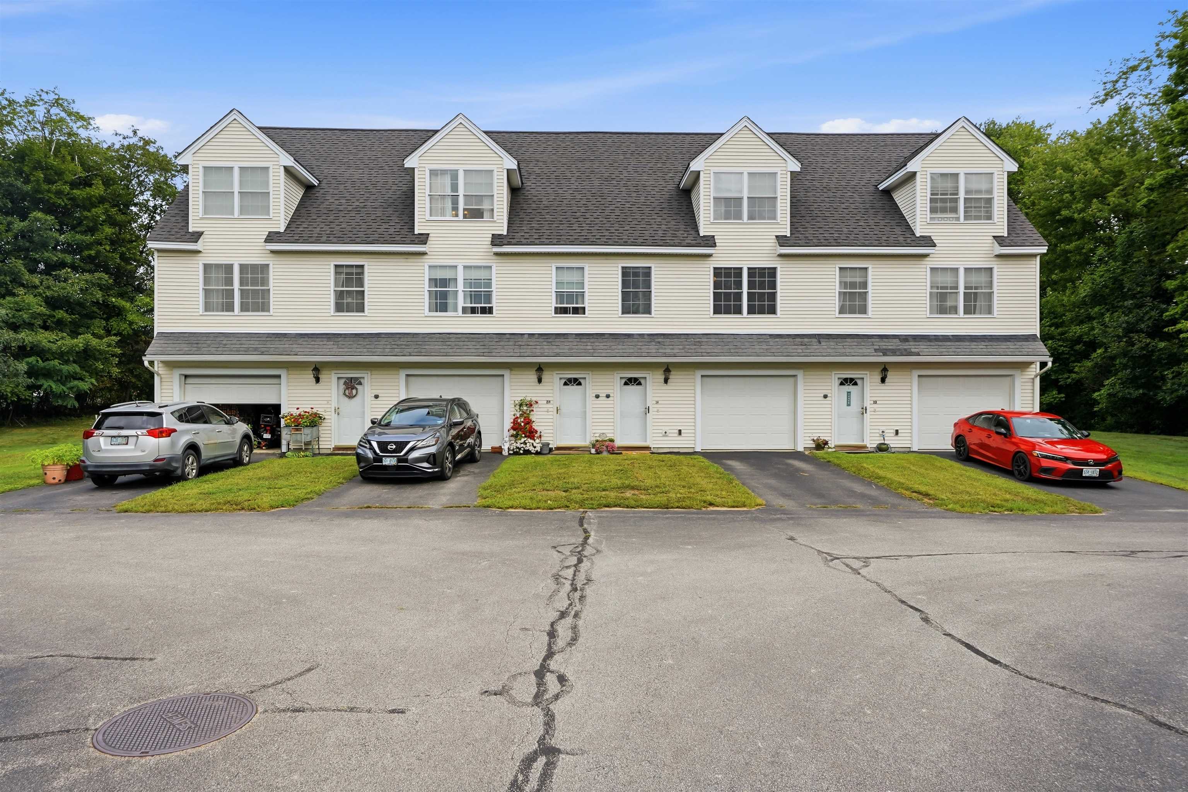
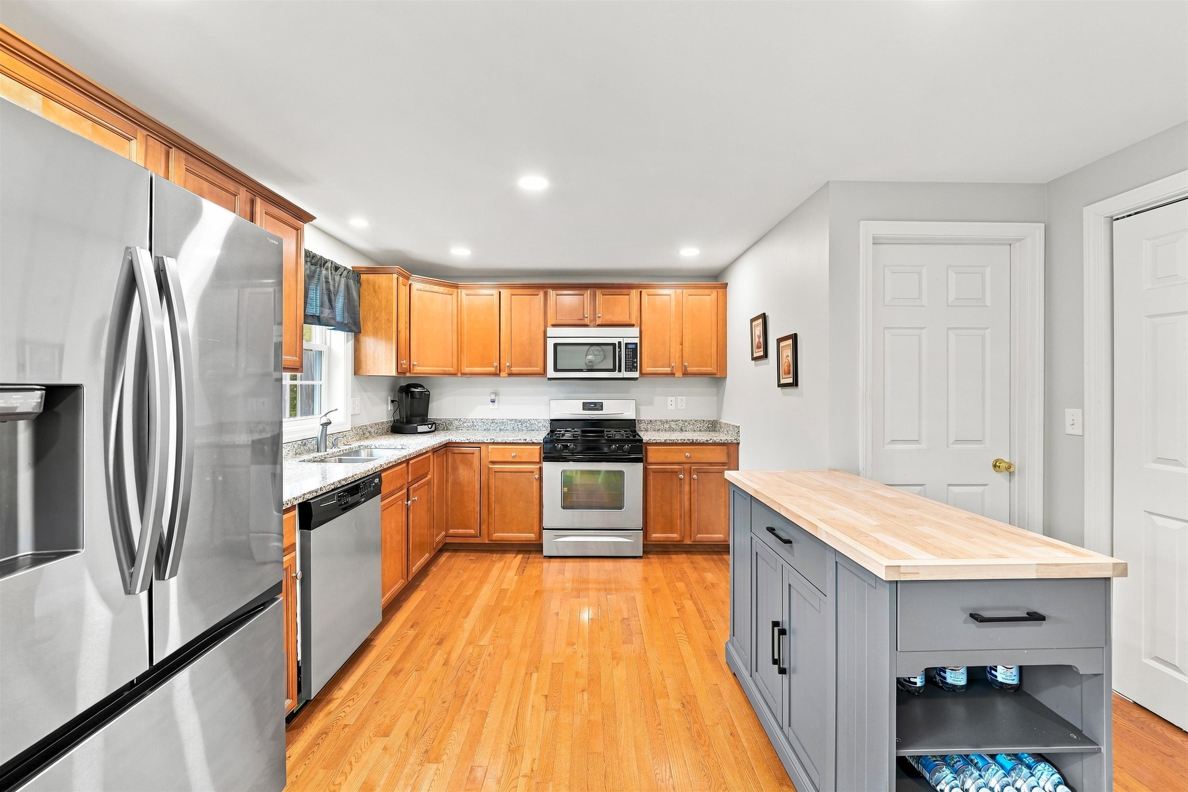
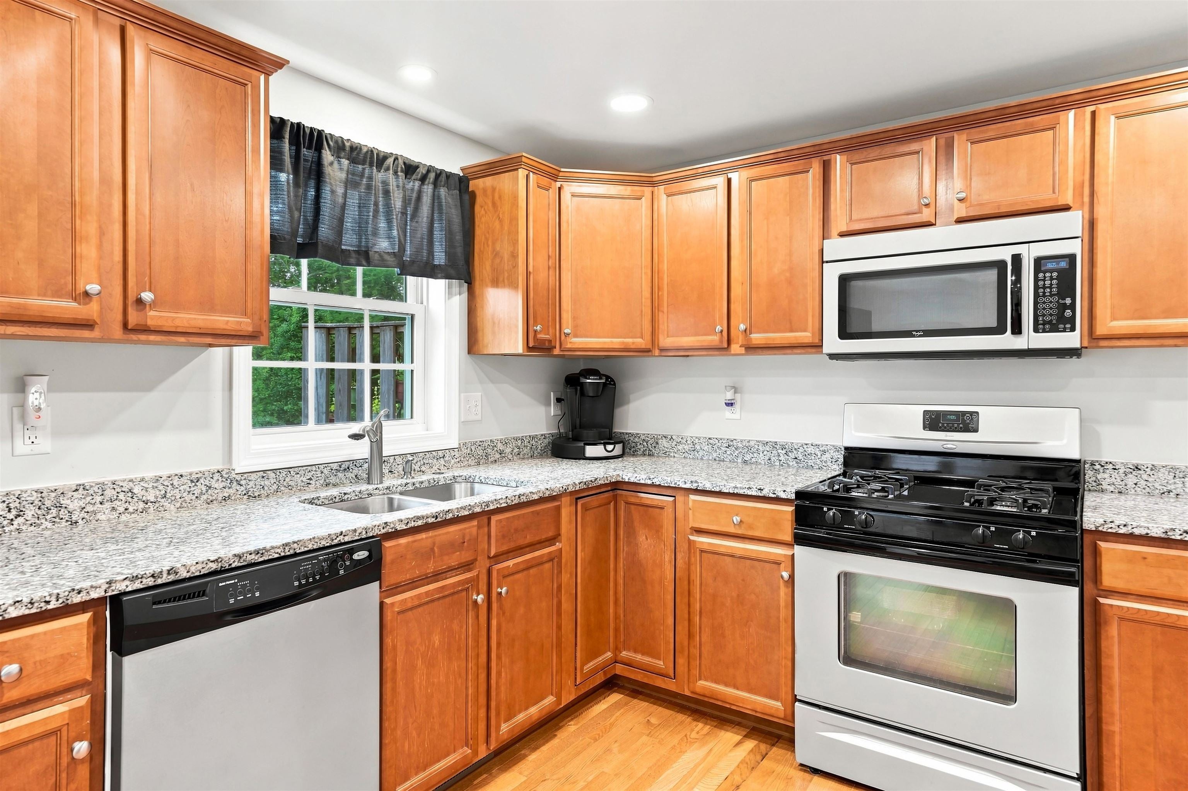
Location, location, location!! This thoughtfully designed three-level condo is just two minutes from Route 101; close to shopping, dining, and everyday conveniences. Hardwood floors and central air add comfort throughout, while the flexible layout includes a first-floor bedroom and a private top-floor primary suite with an oversized ensuite bath and walk-in closet. Enjoy the convenience of in-unit laundry, attic storage, and a one-car garage with additional storage. Out back, the porch offers a comfortable spot to relax and enjoy the large green yard surrounded by trees, creating a peaceful setting that feels tucked away while keeping everything close by. Lovingly maintained by its original owners, this home offers comfort, convenience, and low-maintenance living in an ideal Epping location.

Save
Ask
Tour
Hide
Share
Listing Snapshot
Price 
$385,000
Days On Site 
3 Days
Bedrooms 
2
Inside Area (SqFt) 
1,050 sqft
Total Baths 
2
Full Baths 
1
Partial Baths 
1
Lot Size 
N/A
Year Built 
2009
MLS® Number 
5105811
Status 
Active
Property Tax 
$5,388
HOA/Condo/Coop Fees 
$250 monthly
Sq Ft Source 
N/A
Friends & Family
Recent Activity
22 hours agoListing updated with changes from the MLS®
yesterdayStatus changed to Active
4 days agoListing first seen on site
General Features
Garage 
Yes
Garage Spaces 
2
Number Of Stories 
1
Parking 
Paved
Parking Spaces 
2
Pets 
Yes
Property Sub Type 
Condominium
Sewer 
Public Sewer
SqFt Above 
1050
SqFt Total 
1932
Style 
CondexMulti-LevelTownhouseTri-LevelWalkout Lower Level
Utilities 
Cable AvailablePropane
Water Source 
Public
Zoning 
HDR
Interior Features
Appliances 
DishwasherDryerRefrigeratorWasherElectric RangeTankless Water Heater
Basement 
FinishedWalk-Out Access
Cooling 
Central Air
Electric 
200+ Amp Service
Flooring 
Hardwood
Heating 
Propane
Save
Ask
Tour
Hide
Share
Exterior Features
Construction Details 
Vinyl Siding
Lot Features 
Landscaped
Patio And Porch 
DeckPorch
Roof 
Shingle
Community Features
Association Amenities 
LandscapingSnow Removal
Association Dues 
250
HOA Fee Frequency 
Monthly
School District 
Epping School District SAU #14
Schools
School District
Epping School District SAU #14
Elementary School
Unknown
Middle School
Unknown
High School
Unknown
Listing courtesy of Iris J Muench of Jill & Co. Realty Group - Real Broker NH, LLC Phone: 603-845-9444


Copyright 2026, PrimeMLS, Inc. All rights reserved. This information is deemed reliable, but not guaranteed. The data relating to real estate displayed on this display comes in part from the IDX Program of PrimeMLS. The information being provided is for consumers’ personal, noncommercial use and may not be used for any purpose other than to identify prospective properties consumers may be interested in purchasing.
Last checked: 2026-08-22 12:19 PM UTC
Neighborhood & Commute
Source: Walkscore
Disclosure: Community information and market data powered by Constellation Data Labs. Information is deemed reliable but not guaranteed.
Save
Ask
Tour
Hide
Share