

16 Roland DriveAllenstown, NH 03275
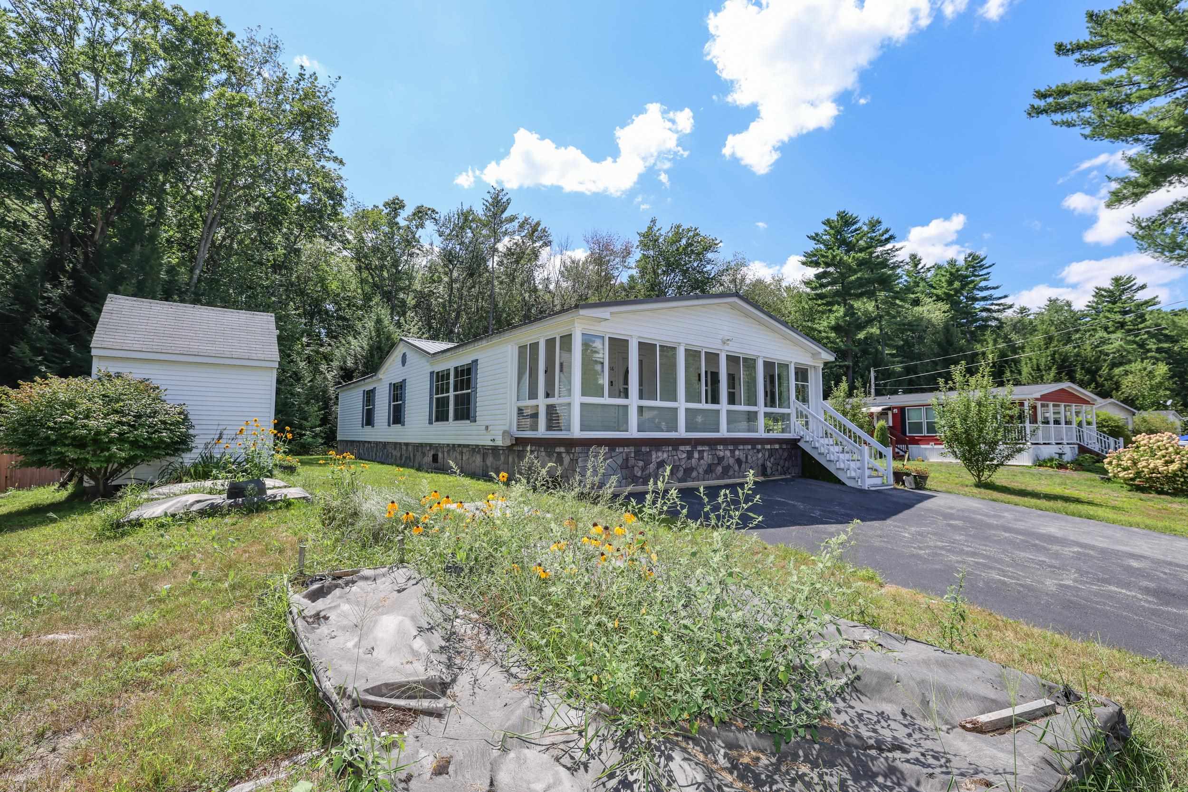
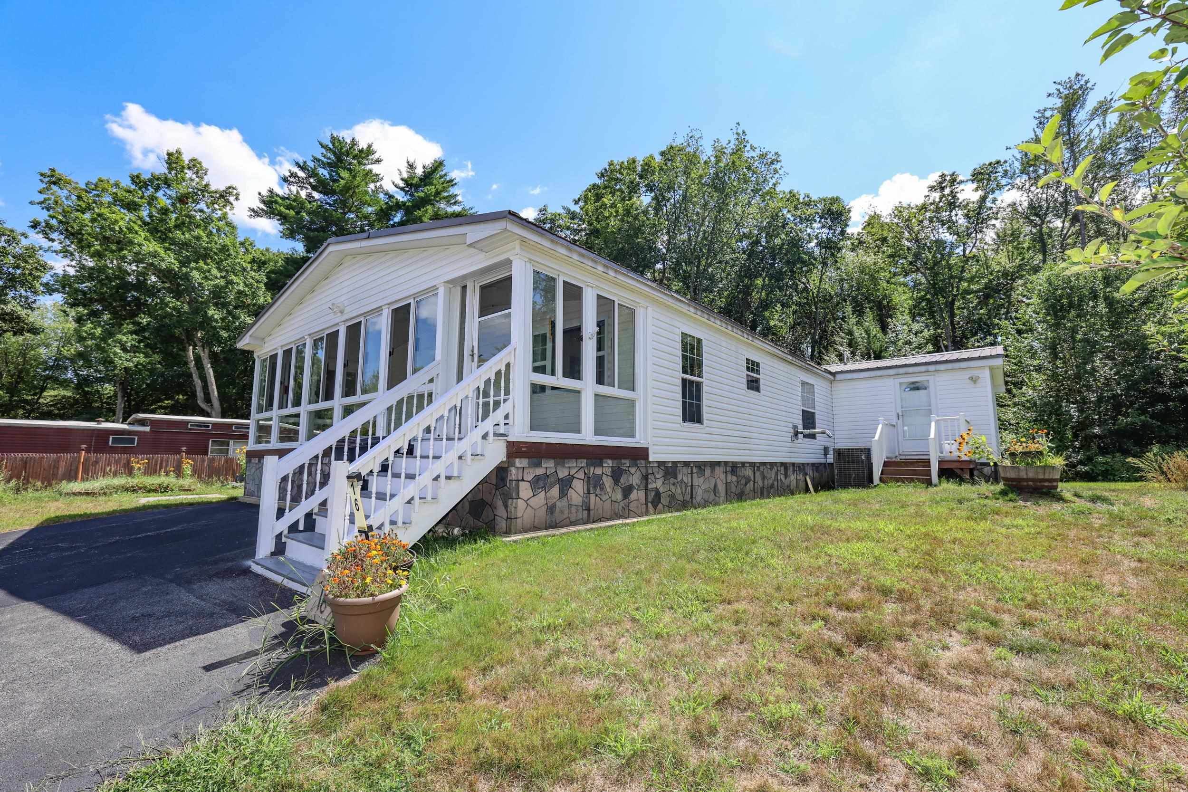
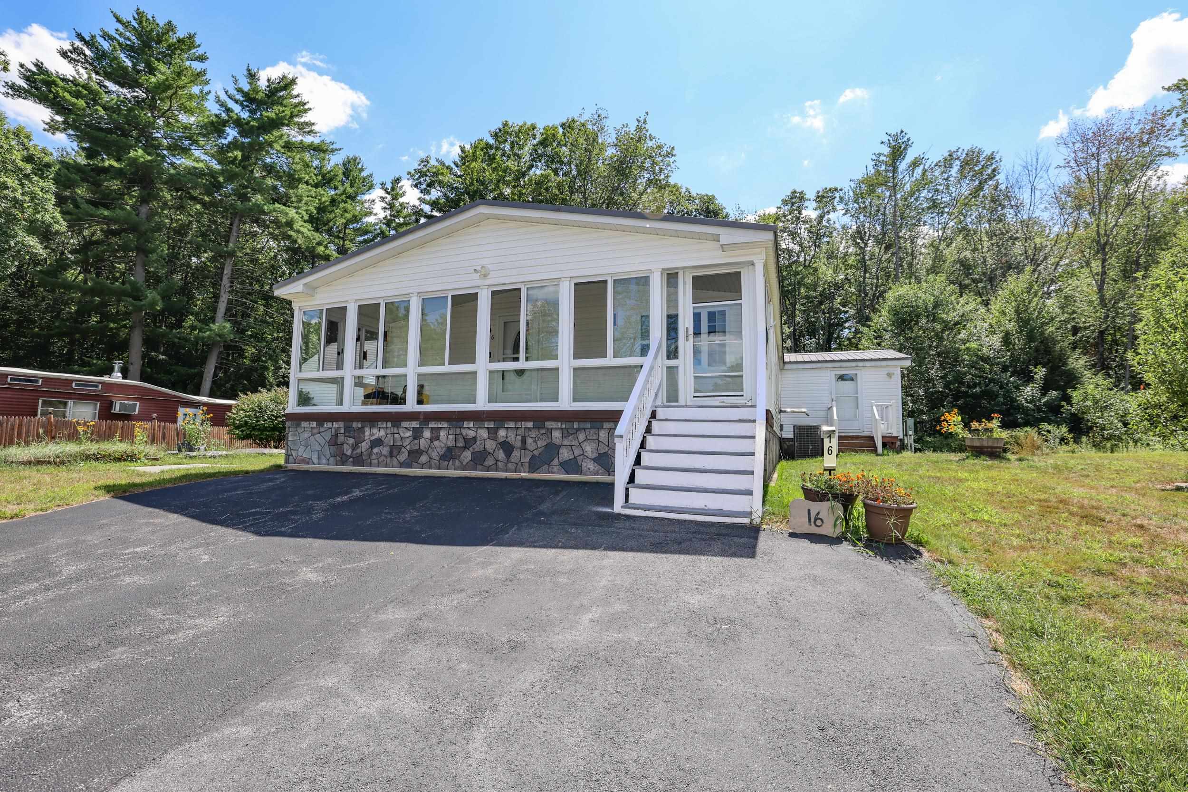
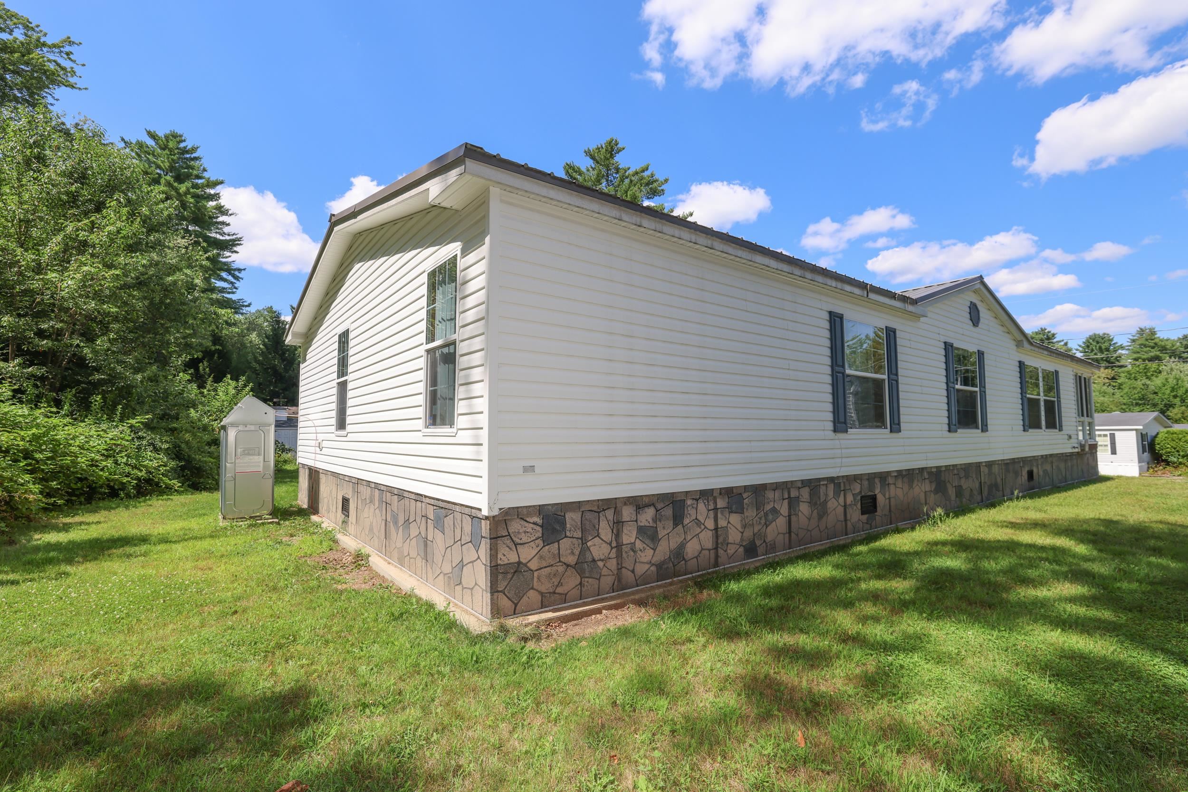
Welcome to this spacious and inviting home, offering a comfortable layout with plenty of room to relax, entertain, and make it your own. The three-season porch is a wonderful extension of the living space and the perfect place to enjoy your morning coffee or unwind while taking in the beauty of the changing seasons. The eat-in kitchen features stainless steel appliances, including a new refrigerator and dishwasher, plus ample cabinet storage.On chilly evenings, cozy up by the pellet stove and enjoy the warmth and comfort it provides. The primary suite offers a private retreat with a walk-in closet and an updated en-suite bathroom featuring a Jacuzzi tub, smart TV, and walk-in shower. Three additional bedrooms provide flexibility for family, guests, a home office, or hobby space. A convenient second entry leads directly into the laundry area, creating an ideal drop zone for shoes, coats, and everyday belongings. Outside, raised garden beds offer the perfect opportunity for gardening enthusiasts to grow flowers, herbs, or vegetables. Additional features include a generator-ready setup, with the generator included with the home. Pets are welcome with park approval, and all residents are subject to park approval. Conveniently located between Manchester and Concord, this home offers easy access to major highways, shopping, dining, and everyday amenities while providing a comfortable place to call home.
| 2 weeks ago | Listing updated with changes from the MLS | |
| 3 weeks ago | Price changed to $269,000 | |
| 2 months ago | Status changed to Active | |
| 5 months ago | Listing first seen on site |

Copyright 2026, PrimeMLS, Inc. All rights reserved. This information is deemed reliable, but not guaranteed. The data relating to real estate displayed on this display comes in part from the IDX Program of PrimeMLS. The information being provided is for consumers’ personal, noncommercial use and may not be used for any purpose other than to identify prospective properties consumers may be interested in purchasing.
Last checked: 2026-10-26 02:15 AM UTC