

22 Eastridge DrivePeterborough, NH 03458
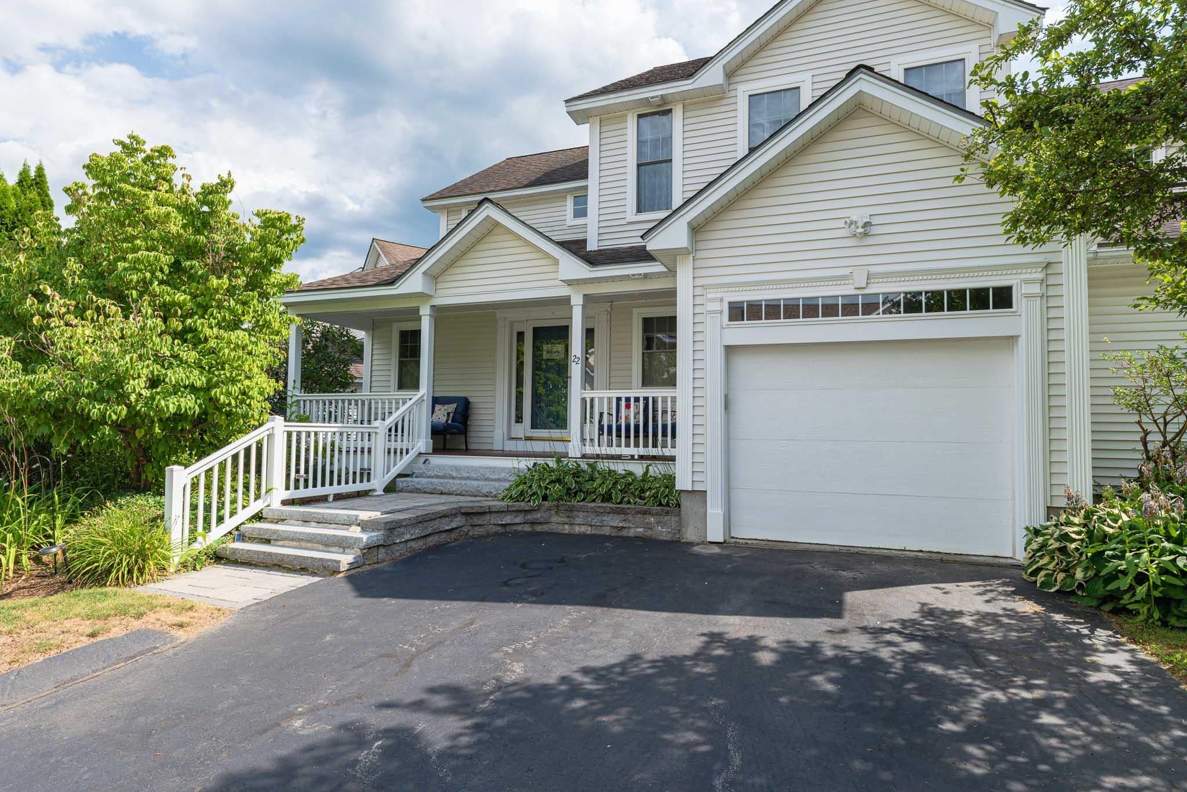
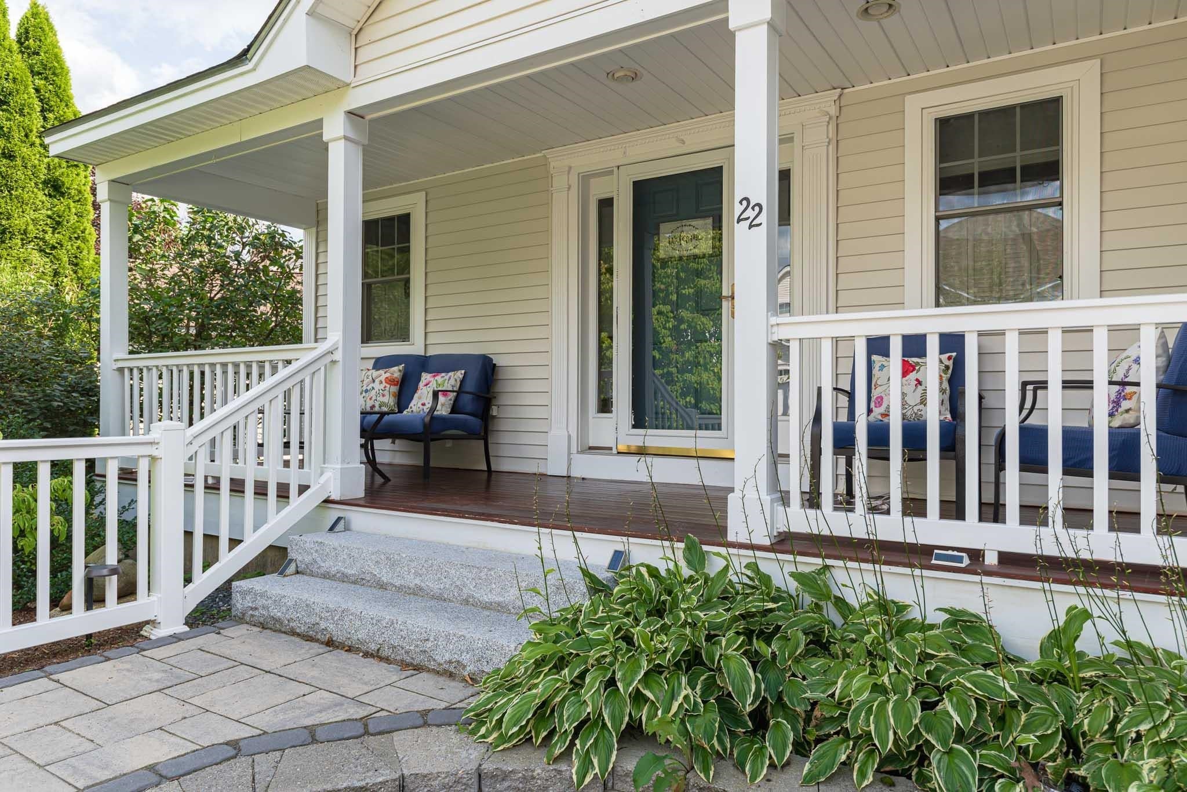
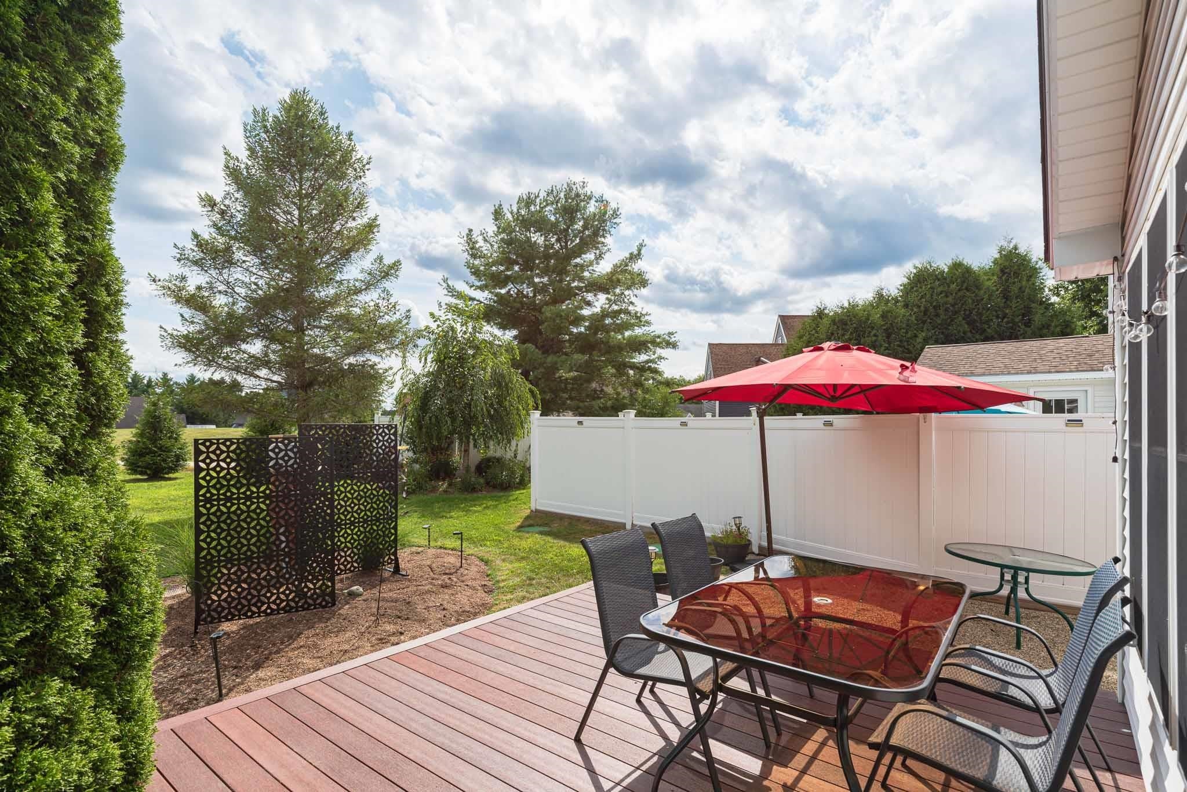
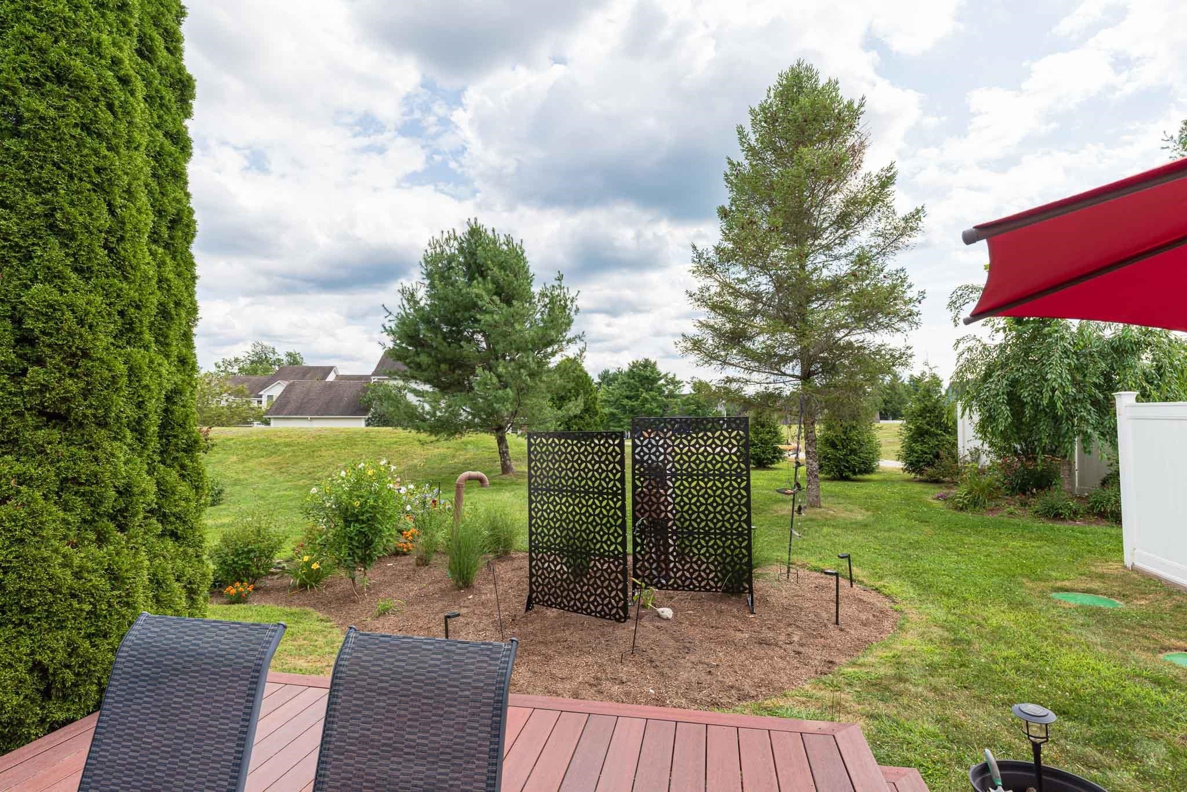
Welcome to this beautifully maintained Condex located in a peaceful and highly desirable Peterborough neighborhood. The large front farmers porch leads into a bright foyer that opens to an impressive cathedral-ceiling first level with spacious living, dining, and kitchen areas. The kitchen offers abundant granite counterspace, plentiful cabinetry, and a generous dining area behind the breakfast bar, while the living room provides a cozy feel with its gas fireplace. A sunroom off the living area filled with natural light leads to a large trex deck, additional patio space, and a lovely garden area. The first floor also includes a large half bath and a convenient laundry room for easy everyday living. Upstairs, a wide landing perfect for a reading nook leads to two ensuite bedrooms, including a primary suite with a walk-in closet, custom tile shower, and double-vanity sinks, plus a second ensuite with its own full bath and excellent storage. The finished lower level adds flexible space with an office/study and an additional room currently used as a bedroom. The perfect location for biking and walking, property abuts conservation and hiking and biking trails outside your door. The common pathway is steps down the street bringing to you to downtown Peterborough or north to Hancock and beyond. Located just minutes' drive to downtown Peterborough, close to major NH destinations, and approximately 1.5 hours to Boston. Showings begin at the Open House on Sunday, August 23, 2026, from 12:30 PM to 2:30 PM, with appointments available after the 23rd.
| 5 days ago | Listing updated with changes from the MLS® | |
| 5 days ago | Status changed to Active | |
| a week ago | Listing first seen on site |

Copyright 2026, PrimeMLS, Inc. All rights reserved. This information is deemed reliable, but not guaranteed. The data relating to real estate displayed on this display comes in part from the IDX Program of PrimeMLS. The information being provided is for consumers’ personal, noncommercial use and may not be used for any purpose other than to identify prospective properties consumers may be interested in purchasing.
Last checked: 2026-08-28 08:14 AM UTC