Save
Ask
Tour
Hide
Share
$549,900
3 Days On Site

532 Oak Street
Manchester, NH 03104

For Sale|Single Family Residence|Active
3
Beds
2
Total Baths
1
Full Bath
1
Partial Bath
2,006
SqFt
$274
/SqFt
1966
Built
County:
Hillsborough
Listing courtesy of Frank DiDonato of Keller Williams Realty-Metropolitan
Call Now: 603-825-6696
Is this the listing for you? We can help make it yours.
603-825-6696
532 Oak Street532 Oak Street532 Oak Street532 Oak Street
Save
Ask
Tour
Hide
Share

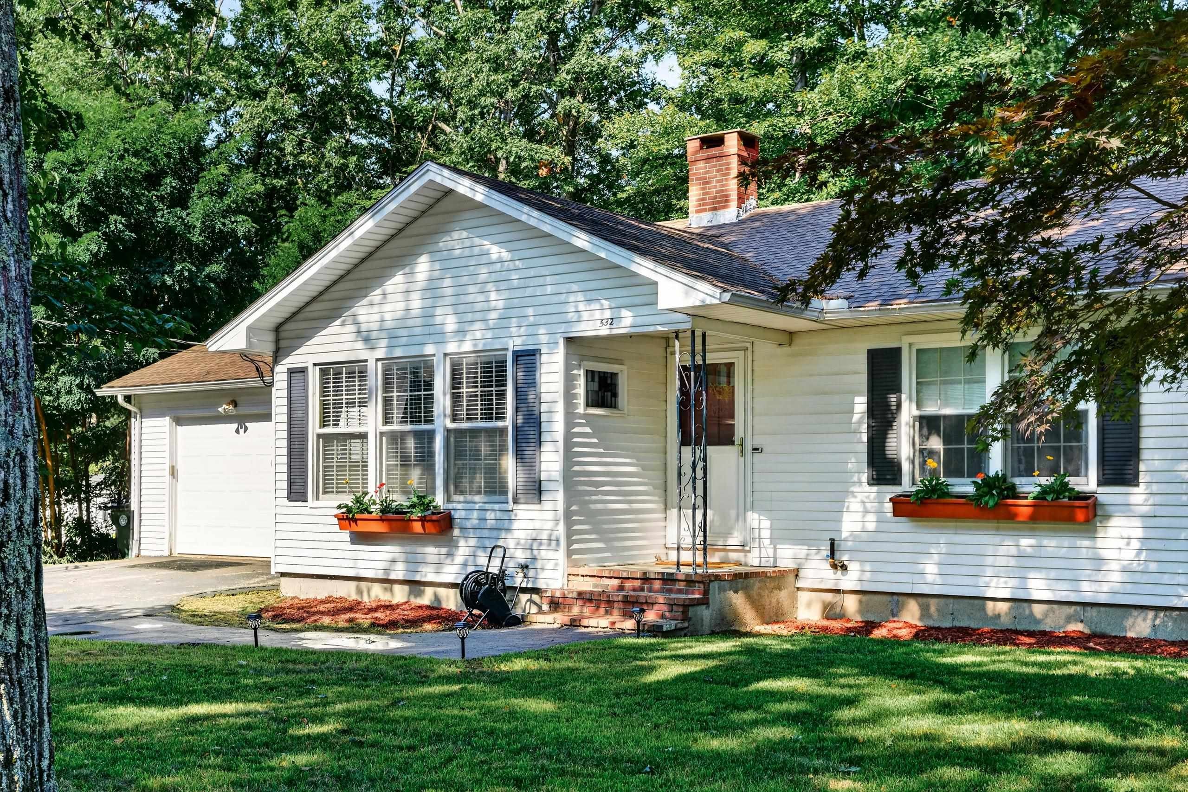
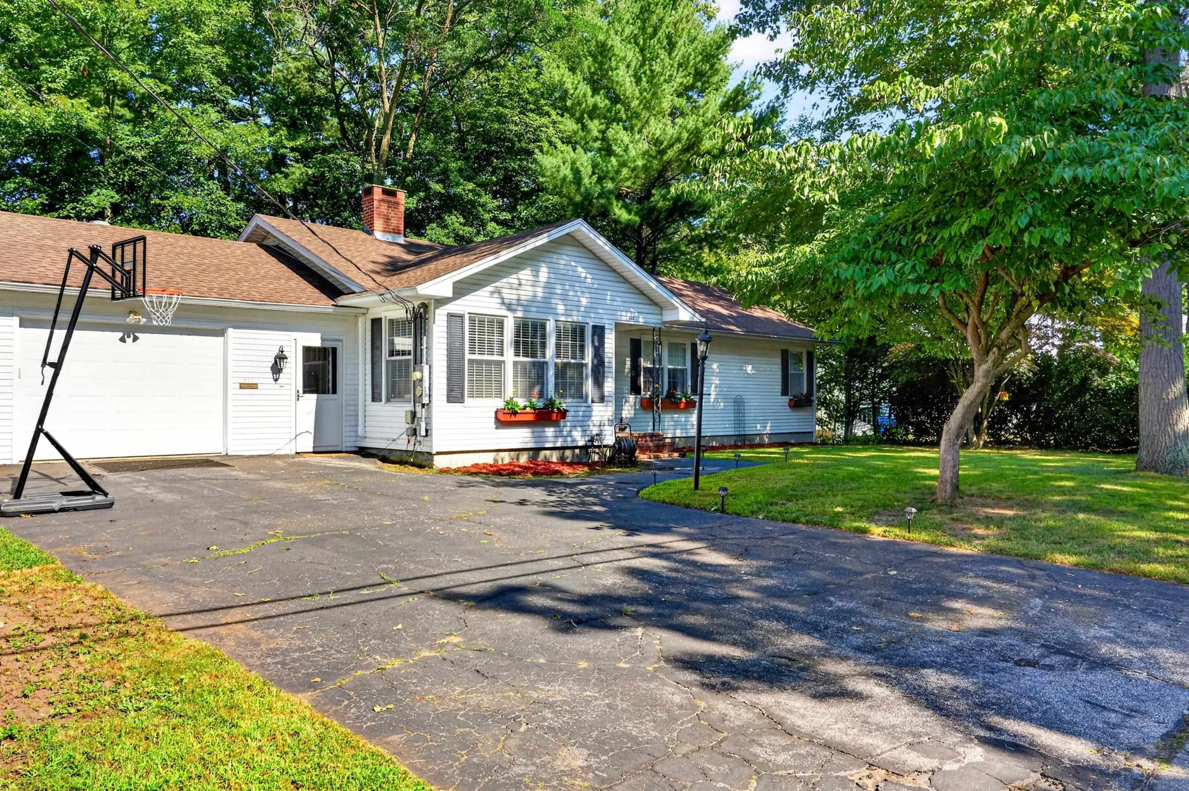
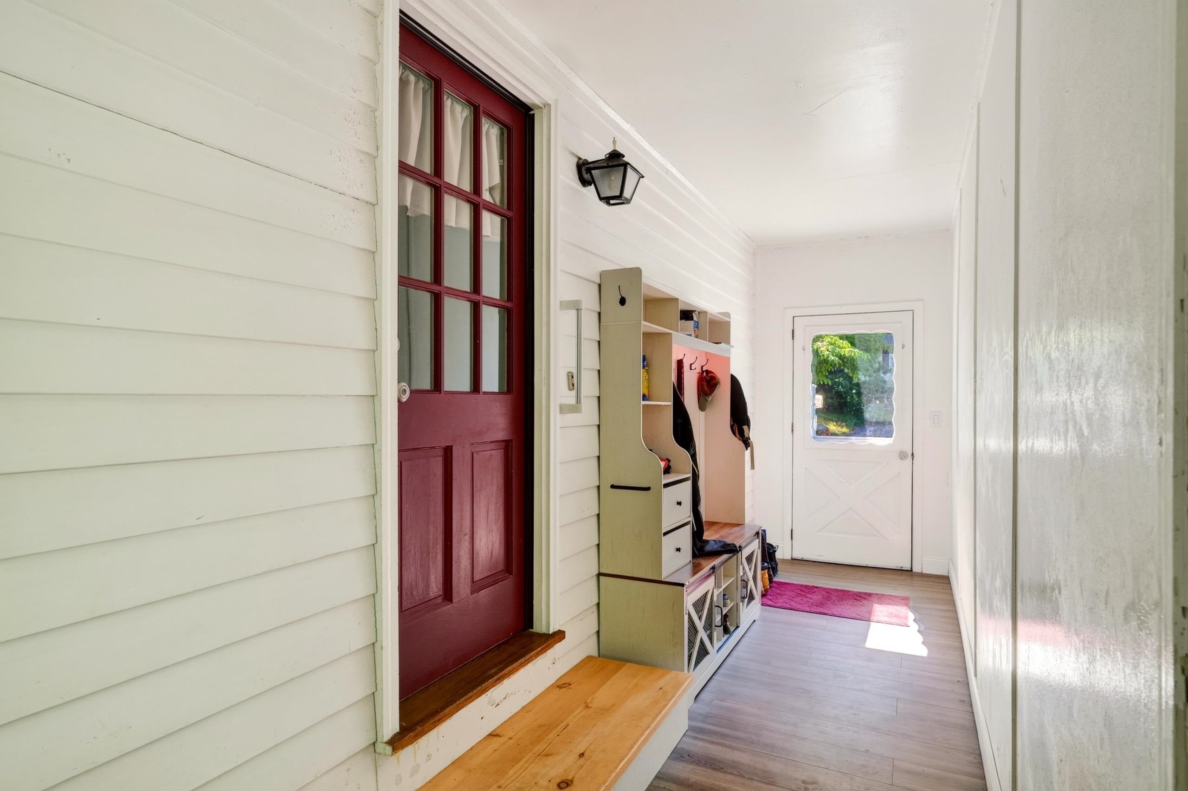
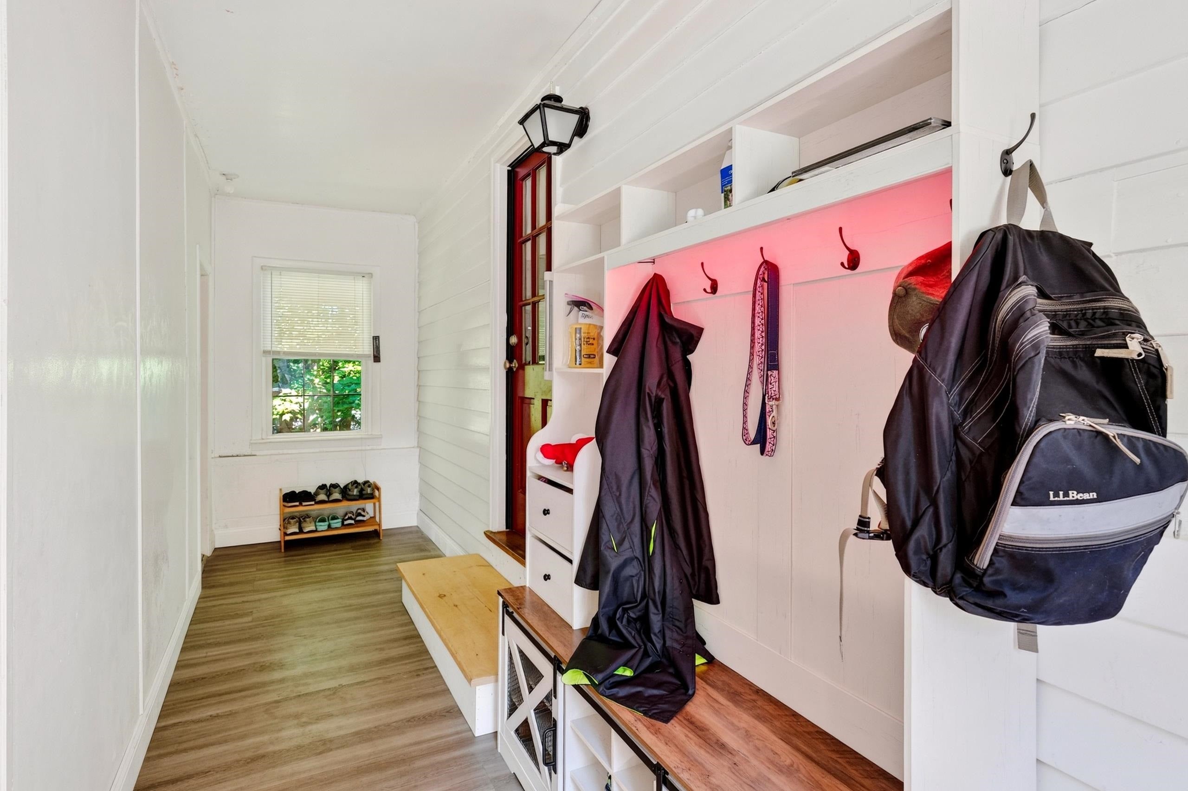
WOW Looking for 1 Level Living at its finest? Check out this Fantastic 3 bed,2 bath Ranch with a Large Garage and Mudroom in a Great North Manchester location. The Home features an Updated Kitchen with Black Stainless-Steel appliances, granite countertops and tile backsplash. The large Living Room has nice windows for natural light, mini split for comfort, hardwood floors and wood burning fireplace and is open to a very nice formal dining room with more hardwood floors. The 3 large bedrooms all have hardwood floors, and the Primary bedroom has an En Suite with a step-in shower. Another full bath and laundry complete the first floor. Downstairs you have a walkout basement with a finished flex space for a TV room, kids' zone and office space and another MASSIVE area for storage. The back yard is fenced in and very private with plenty of room to add a deck and patio. Quick closing possible. Open house Sunday 8/23 from 10am-1130am. Come and get it! Seller reserves the right to accept an offer at any time.

Save
Ask
Tour
Hide
Share
Listing Snapshot
Price 
$549,900
Days On Site 
3 Days
Bedrooms 
3
Inside Area (SqFt) 
2,006 sqft
Total Baths 
2
Full Baths 
1
Partial Baths 
1
Lot Size 
0.38 Acres
Year Built 
1966
MLS® Number 
5105871
Status 
Active
Property Tax 
$6,783
HOA/Condo/Coop Fees 
N/A
Sq Ft Source 
N/A
Friends & Family
Recent Activity
3 days agoListing updated with changes from the MLS®
3 days agoListing first seen on site
General Features
Acres 
0.38
Garage 
Yes
Garage Spaces 
1
Number Of Stories 
1
Parking 
PavedGarageOff StreetAttached
Parking Spaces 
1
Pets 
Yes
Property Sub Type 
Single Family Residence
Sewer 
Public Sewer
SqFt Above 
1599
SqFt Below 
407
SqFt Total 
2986
Style 
Ranch
Utilities 
Cable Available
Water Source 
Public
Zoning 
res
Interior Features
Appliances 
DishwasherDryerRefrigeratorMicrowaveWasher
Basement 
FinishedPartially FinishedWalk-Out AccessStorage Space
Electric 
200+ Amp ServiceCircuit Breakers
Flooring 
HardwoodLaminate
Heating 
BaseboardOil
Save
Ask
Tour
Hide
Share
Exterior Features
Lot Features 
LevelLandscaped
Roof 
Shingle
Schools
School District
Unknown
Elementary School
Smyth Road School
Middle School
Hillside Middle School
High School
Central High School
Listing courtesy of Frank DiDonato of Keller Williams Realty-Metropolitan


Copyright 2026, PrimeMLS, Inc. All rights reserved. This information is deemed reliable, but not guaranteed. The data relating to real estate displayed on this display comes in part from the IDX Program of PrimeMLS. The information being provided is for consumers’ personal, noncommercial use and may not be used for any purpose other than to identify prospective properties consumers may be interested in purchasing.
Last checked: 2026-08-23 04:05 PM UTC
Neighborhood & Commute
Source: Walkscore
Disclosure: Community information and market data powered by Constellation Data Labs. Information is deemed reliable but not guaranteed.
Save
Ask
Tour
Hide
Share