

9A Burns RoadPelham, NH 03076
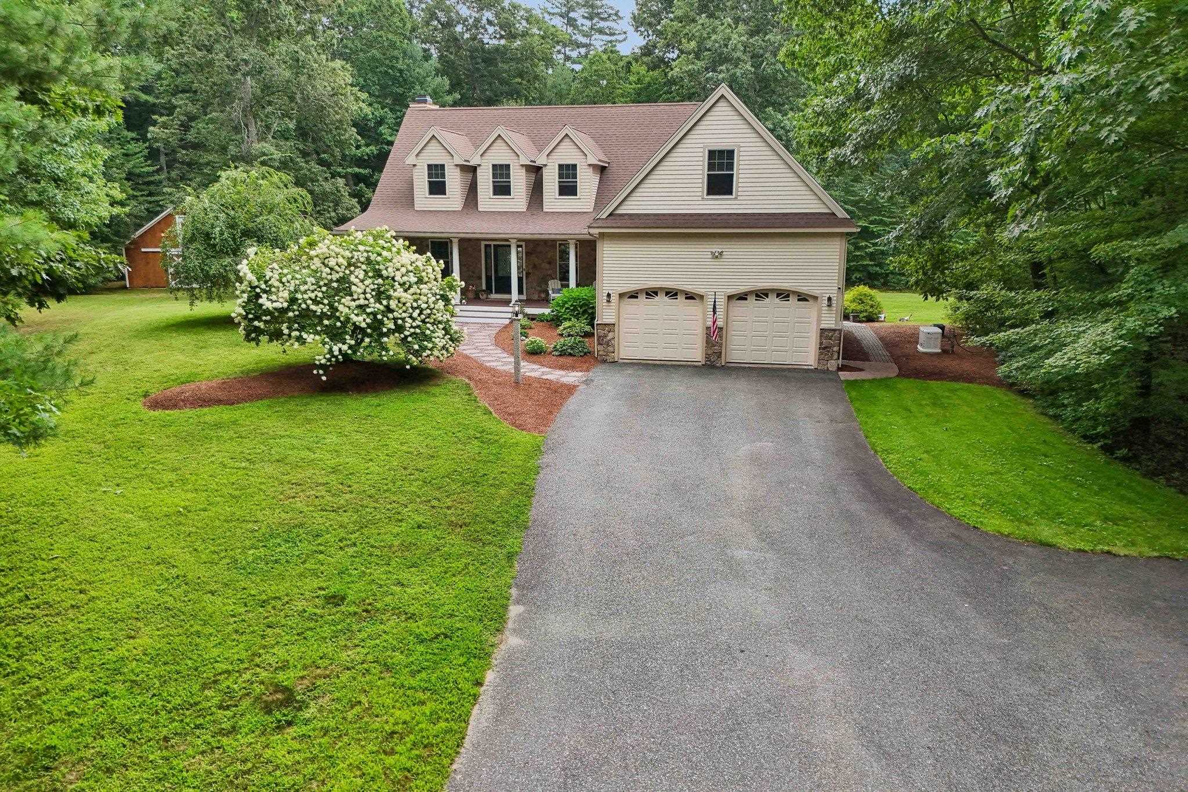
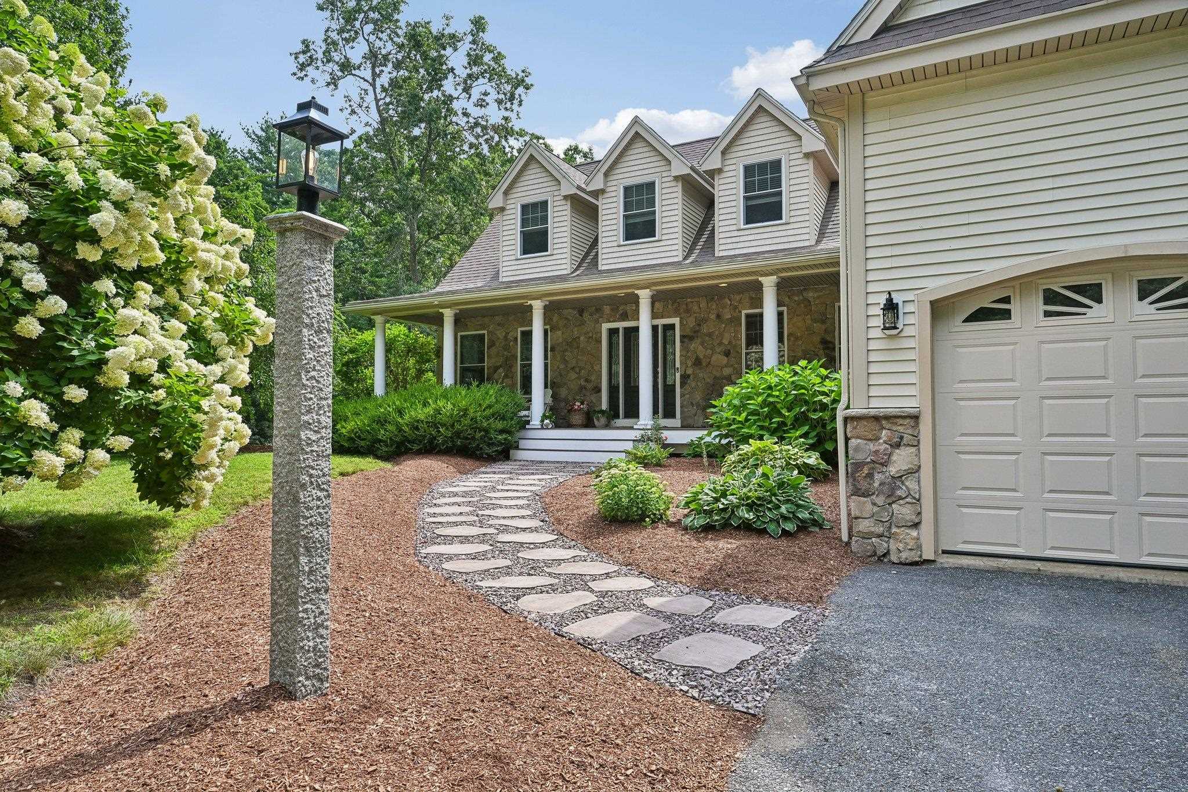
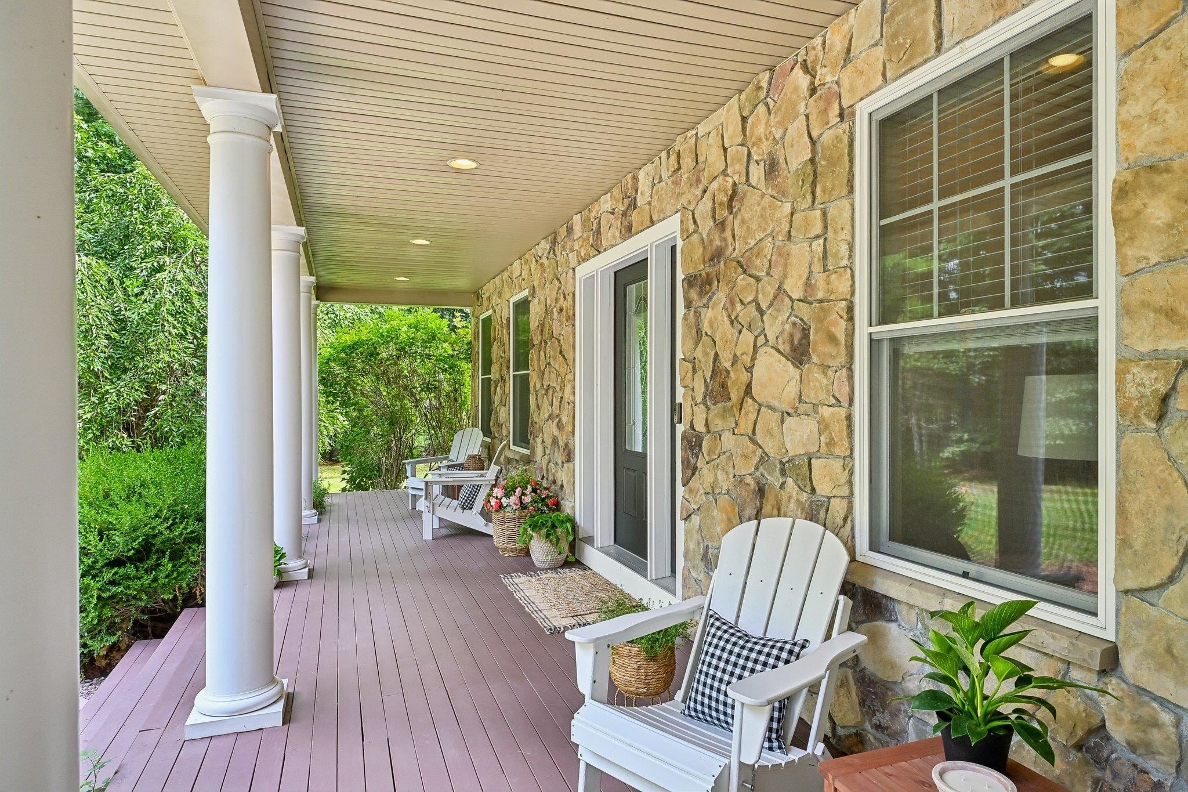
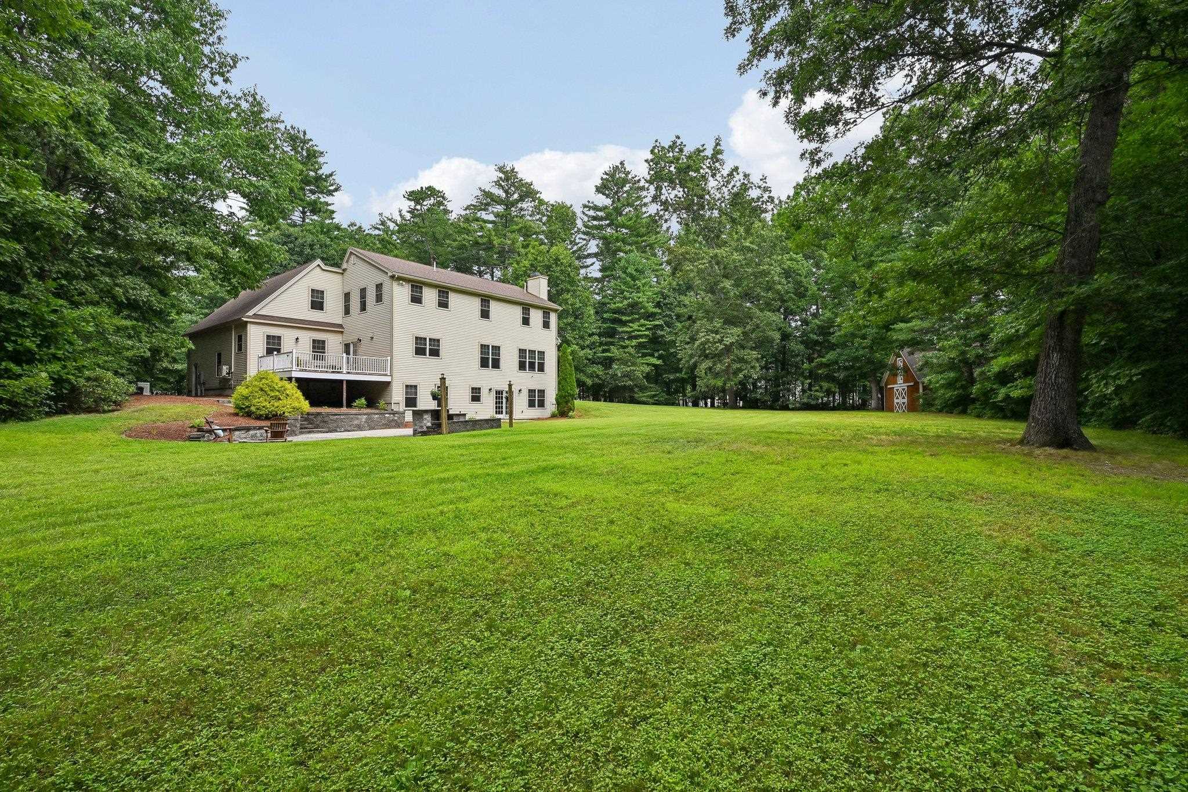
Set on 6.6 wooded acres, this custom-built Cape-style home has a tucked-away feel and plenty of space that can adapt to how you live, with 3 floors of living area, an in-law setup, and a 30' x 20' country barn. This large, set-back property offers a rare sense of privacy, whether you’re enjoying time on the covered front porch, back deck, or by the fire pit. The barn is one of those extras that gives the property both charm and function. With electricity, a dedicated water spigot, and a walk-up loft area, it’s easy to envision the space as a potential home for your horse, workshop, or hobbies. Inside, the finished walkout in-law area has full-size windows and a sliding glass door that make it feel far from a typical finished basement. The setup is ready for multigenerational living, extended-stay guests, or additional everyday space. The rest of the home is full of character details, including 9-foot ceilings on the main floor, a fireplace with wood-burning stove insert, and pocket French doors. Just as valuable are the practical features you don’t always find, including a dedicated laundry room with sink and abundant kitchen cabinetry. Upstairs, the spacious primary suite includes an attached bonus room for a home office, extended dressing room, craft room, or quiet retreat. Some additional highlights include 13-foot garage ceilings, independent heating and cooling on each finished level, a whole-house generator, and major systems professionally serviced in 2026. Come explore the home and discover what makes it such a special find.
| 2 weeks ago | Listing updated with changes from the MLS® | |
| 3 weeks ago | Status changed to Active Under Contract | |
| 4 weeks ago | Listing first seen on site |

Copyright 2026, PrimeMLS, Inc. All rights reserved. This information is deemed reliable, but not guaranteed. The data relating to real estate displayed on this display comes in part from the IDX Program of PrimeMLS. The information being provided is for consumers’ personal, noncommercial use and may not be used for any purpose other than to identify prospective properties consumers may be interested in purchasing.
Last checked: 2026-09-15 04:55 AM UTC